Skip main navigation
Sold for $475,000
  • $475,000

    1780 N Washington Street #203, Denver, CO 80203

    2beds
    1,155sqft
    Condominium
    Built in 1999
    -- sqft lot
    $455,300 Zestimate®
    $411/sqft
    $2,713 Estimated rent

    Home value

    $455,300

    $423,000 - $487,000

    $2,713/mo

    Zestimate® history
    Loading
    Loading...

    Owner options

    List your home for rent

    $2,713/mo

    Rent Zestimate®

    Find your next renter with Zillow Rental Manager. Plus, with online applications, you can quickly screen prospective tenants – for free.

    Learn more

    $2,713/mo

    Rent Zestimate®

    Refinance and save

    $3,194/mo

    Est. payment

    Refinancing to a lower rate could help reduce your monthly payments and save thousands over the life of the loan.

    See today's rates

    $3,194/mo

    Est. payment

    Explore your selling options

    Work with a Zillow partner agent

    Leverage their expertise and Zillow's premium Showcase listings to get your home seen by more buyers.

    Get started

    List with your own agent

    Get your home in front of millions of buyers by listing it on Zillow.

    Learn how to do it

    Sell it yourself

    Take full control of how buyers see your home on Zillow by listing For Sale by Owner (FSBO).

    List your home

    What's special

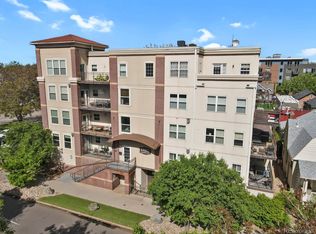
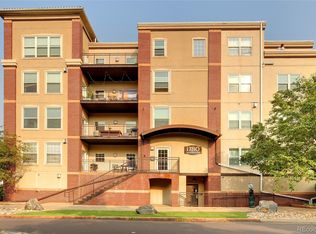
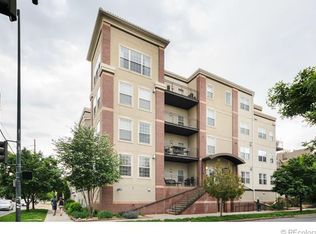
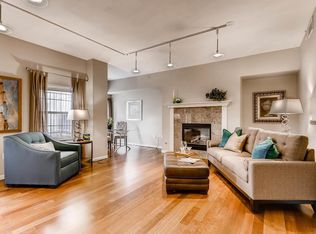
    Welcome to this completely updated 2-bedroom, 2-bathroom gem located in the heart of the highly sought-after Uptown Denver neighborhood. This spacious condo, with an abundance of natural light, includes a new generously proportioned chef’s kitchen, informal dining area/flex space and living room. The kitchen features new appliances, countertops and cabinets which include a generous amount of cabinet space allowing for ample storage. The primary bedroom includes a walk-in closet and brand new en-suite bathroom with new quartz-topped double vanity, new tile floor and walls and a pocket door for privacy. The second bedroom has French doors that can be used as a bedroom, home office, or both! The secondary bathroom has also been completely updated. Brand new gleaming hardwood flooring, paint, plumbing fixtures and light fixtures throughout! The balcony off the living room expands your living space and provides a great spot for morning coffee or casual dining. Laundry is located off the kitchen with washer & dryer and great extra storage. For a piece of mind there are secured entrances at street level for the parking garage and on the first floor. The secured garage includes bike racks and unit mailboxes. The unit does include one assigned permanent parking space in the heated garage. Great neighborhood amenities including the 17th Avenue dining and entertainment district with Ace, Stuben's, Watercourse Foods and more just a block away, plus prepared meals, groceries and wine at Marczyk's Fine Foods. Easy walk or bike to downtown, Saint Joseph's and Kaiser Permanente hospitals and nearby medical offices. With public transportation just steps away, explore everything Denver has to offer with ease, whether it's a night out downtown or a weekend adventure in the great outdoors. Don't miss the opportunity to make this modern haven your own. Schedule a showing today to experience the seamless blend of style and comfort in this updated urban retreat.

    Zillow last checked:

    Listing updated:

    Listed by:

    Michael Trujillo II mike.trujillo@compass.com,

    Compass - Denver

    Bought with:

    Dan Buckley, 100093425

    Kentwood Real Estate DTC, LLC

    Source: REcolorado as distributed by MLS GRID,MLS#: 6728874MLS Logo

    Facts & features

    Interior

    Bedrooms & bathrooms
    • Bedrooms: 2
    • Bathrooms: 2
    • Full bathrooms: 1
    • 3/4 bathrooms: 1
    • Main level bathrooms: 2
    • Main level bedrooms: 2
    Primary bedroom
    • Level: Main
    Bedroom
    • Level: Main
    Primary bathroom
    • Level: Main
    Bathroom
    • Level: Main
    Family room
    • Level: Main
    Kitchen
    • Level: Main
    Laundry
    • Level: Main
    Utility room
    • Level: Main
    Heating
    • Forced Air
    Cooling
    • Central Air
    Appliances
    • Included: Dishwasher, Disposal, Dryer, Gas Water Heater, Microwave, Oven, Range Hood, Refrigerator, Washer, Wine Cooler
    • Laundry: In Unit
    Features
    • Ceiling Fan(s), Corian Counters, No Stairs, Open Floorplan, Quartz Counters, Smoke Free, Walk-In Closet(s)
    • Flooring: Concrete, Tile, Wood
    • Has basement: No
    • Common walls with other units/homes: 2+ Common Walls
    Interior area
    • Total structure area: 1,155
    • Total interior livable area: 1,155 sqft
    • Finished area above ground: 1,155

    Property

    Parking
    • Total spaces: 1
    • Parking features: Concrete
    • Garage spaces: 1
    Features
    • Levels: One
    • Stories: 1
    • Patio & porch: Covered, Patio
    • Exterior features: Balcony, Elevator
    Details
    • Parcel number: 234913099
    • Zoning: G-RO-5
    • Special conditions: Standard

    Construction

    Type & style
    • Home type: Condo
    • Architectural style: Contemporary
    • Property subtype: Condominium
    • Attached to another structure: Yes
    Materials
    • Brick, Stucco
    • Roof: Membrane
    Condition
    • Updated/Remodeled
    • Year built: 1999

    Utilities & green energy

    • Sewer: Public Sewer
    • Water: Public

    Community & HOA

    Community
    • Security: Carbon Monoxide Detector(s), Secured Garage/Parking, Security Entrance, Smoke Detector(s)
    • Subdivision: Uptown
    HOA
    • Has HOA: Yes
    • Amenities included: Bike Storage, Elevator(s), Parking
    • Services included: Reserve Fund, Insurance, Maintenance Grounds, Maintenance Structure, Sewer, Snow Removal, Trash, Water
    • HOA fee: $444 monthly
    • HOA name: Sopra Communities
    • HOA phone: 720-432-4604
    Location
    • Region: Denver

    Financial & listing details

    • Price per square foot: $411/sqft
    • Tax assessed value: $530,700
    • Annual tax amount: $2,524
    • Date on market: 3/28/2025
    • Listing terms: 1031 Exchange,Cash,Conventional,FHA
    • Exclusions: Staging Items
    • Ownership: Individual

    Price history

    DateEventPrice
    5/30/2025Sold$475,000$411/sqft
    Source: REcolorado as distributed by MLS GRID #6728874 Report a problem
    5/5/2025Pending sale$475,000$411/sqft
    Source: REcolorado as distributed by MLS GRID #6728874 Report a problem
    4/18/2025Price change$475,000-4.8%$411/sqft
    Source: REcolorado as distributed by MLS GRID #6728874 Report a problem
    3/28/2025Listed for sale$499,000+128.9%$432/sqft
    Source: REcolorado as distributed by MLS GRID #6728874 Report a problem
    5/15/2023Listing removed--
    Source: Zillow Rentals Report a problem
    4/27/2023Price change$2,500-3.8%$2/sqft
    Source: Zillow Rentals Report a problem
    4/3/2023Listed for rent$2,600$2/sqft
    Source: Zillow Rentals Report a problem
    7/6/2011Sold$218,000-0.2%$189/sqft
    Source: Public Record Report a problem
    5/19/2011Listed for sale$218,500-8%$189/sqft
    Source: RE/MAX Alliance #998606 Report a problem
    2/15/2007Sold$237,500+3.3%$206/sqft
    Source: Public Record Report a problem
    7/10/2001Sold$230,000+7%$199/sqft
    Source: Public Record Report a problem
    12/12/2000Sold$214,947$186/sqft
    Source: Public Record Report a problem

    Public tax history

    YearProperty taxesTax assessment
    2024$2,469 +3.6%$31,870 -8.7%
    2023$2,383 +3.6%$34,890 +16.5%
    2022$2,300 +2.7%$29,960 -2.8%
    2021$2,240 +2.9%$30,820 +2.1%
    2020$2,177 -0.5%$30,187 -0.7%
    2019$2,187 $30,398 +7.5%
    2018$2,187 +0.3%$28,270
    2017$2,181 +10.1%$28,270 +11.5%
    2016$1,981 +11.3%$25,360
    2015$1,780 0%$25,360 +18.3%
    2014$1,781 +3.8%$21,430
    2013$1,715 +17.9%$21,430 +5%
    2012$1,455 +5.7%$20,400 +2.6%
    2009$1,376 -0.2%$19,890 -3.4%
    2008$1,378 +9.3%$20,600
    2007$1,261 +1.1%$20,600 +9.4%
    2006$1,247 +5.5%$18,830
    2005$1,181 $18,830
    Find assessor info on the county website

    Neighborhood: North Capitol Hill

    Nearby schools

    GreatSchools rating
    Schools provided by the listing agent
    • Elementary: University Preparatory School
    • Middle: Whittier E-8
    • High: East
    • District: Denver 1

    Source: REcolorado as distributed by MLS GRID. This data may not be complete. We recommend contacting the local school district to confirm school assignments for this home.

    Get a cash offer in 3 minutes
    Find out how much your home could sell for in as little as 3 minutes with a no-obligation cash offer.
    Estimated market value
    $455,300
    Get a cash offer in 3 minutes
    Find out how much your home could sell for in as little as 3 minutes with a no-obligation cash offer.
    Estimated market value
    $455,300