Skip main navigation
Off market
  • $443,800

    1780 N Washington St APT 303, Denver, CO 80203

    2beds
    1,154sqft
    Condo
    Built in 1999
    -- sqft lot
    $443,800 Zestimate®
    $385/sqft
    $2,712 Estimated rent

    Home value

    $443,800

    $417,000 - $470,000

    $2,712/mo

    Zestimate® history
    Loading
    Loading...

    Owner options

    List your home for rent

    $2,712/mo

    Rent Zestimate®

    Find your next renter with Zillow Rental Manager. Plus, with online applications, you can quickly screen prospective tenants – for free.

    Learn more

    $2,712/mo

    Rent Zestimate®

    Refinance and save

    $2,935/mo

    Est. payment

    Refinancing to a lower rate could help reduce your monthly payments and save thousands over the life of the loan.

    See today's rates

    $2,935/mo

    Est. payment

    Explore your selling options

    Work with a Zillow partner agent

    Leverage their expertise and Zillow's premium Showcase listings to get your home seen by more buyers.

    Get started

    List with your own agent

    Get your home in front of millions of buyers by listing it on Zillow.

    Learn how to do it

    Sell it yourself

    Take full control of how buyers see your home on Zillow by listing For Sale by Owner (FSBO).

    List your home

    What's special

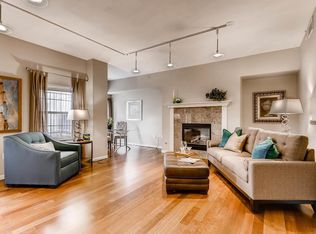
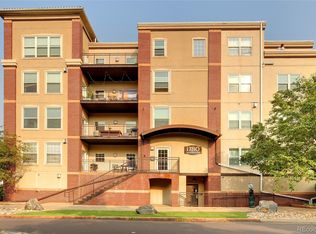
    Open-floor plan condo has high ceilings, a large balcony & a wall of north-facing windows, which flood the condo with natural light. The generous entryway with tall ceilings & wood floors is the perfect presentation platform for your artwork. The living room has a wall of north-facing new windows providing lots of light & features a contemporary tile-surround gas fireplace, tall ceilings, track lighting, new carpeting, wood blind & a custom floating media cabinet. The living space is maximized by French doors that lead to a large private balcony. Imagine cooking fabulous meals in the beautiful, stylish kitchen, which boasts wood floors, custom wood-top island, new lighting, stainless steel single basin sink & plenty of tile counter space. The custom maple cabinets with brushed nickel pulls provide tons of storage and all stainless-steel appliances are included; double oven, gas cooktop stove, refrigerator, dishwasher & microwave/hood. The kitchen opens to the living room and has a bar height tile countertop that easily seats three stools creating a fun, comfortable and lively space. Master bedroom has loads of light, large walk-in closet, new carpeting & an en-suite master bathroom. Pocket door separates the shower & toilet from the double sink maple vanity, offering privacy for two people to share the bathroom. Second bedroom features French doors with wood blinds, ceiling fan with light, new carpeting, walk-in closet & a custom built-in, birch wood Murphy bed, functioning both as a home office desk & a comfortable queen-size guest bed. The second bathroom has shower with privacy glass, tile floors, large mirror & a pedestal sink. The large storage room doubles as a laundry room. One attached garage space. Pets allowed. The Renaissance is a well-maintained, elevator building with a security entrance. Taking advantage of this amazing opportunity to reside in Uptown, just move into this low-maintenance metropolitan home & start enjoying life!

    This property is off market, which means it's not currently listed for sale or rent on Zillow. This may be different from what's available on other websites or public sources.
    Facts & features

    Interior

    Bedrooms & bathrooms
    • Bedrooms: 2
    • Bathrooms: 2
    • Full bathrooms: 1
    • 3/4 bathrooms: 1
    Heating
    • Forced air, Heat pump, Gas
    Cooling
    • Central
    Appliances
    • Included: Dishwasher, Dryer, Microwave, Range / Oven, Refrigerator, Washer
    • Laundry: In Unit
    Features
    • Ceiling Fan(s), Kitchen Island, Walk-In Closet(s), Tile Counters, Eat-in Kitchen, Entrance Foyer, Wired for Data, Open Floorplan, Master Suite, Smoke Free
    • Flooring: Tile, Carpet, Hardwood
    • Windows: Double Pane Windows, Window Coverings
    • Has fireplace: Yes
    • Fireplace features: Living Room, Gas Log
    • Common walls with other units/homes: 2+ Common Walls
    Interior area
    • Total interior livable area: 1,154 sqft
    • Finished area below ground: 0.00

    Property

    Parking
    • Total spaces: 1
    • Parking features: Garage - Attached
    Features
    • Entry level: 3
    • Entry location: Corridor Access
    • Exterior features: Brick
    • Has view: Yes
    • View description: City
    Lot
    • Size: 485 Square Feet
    Details
    • Parcel number: 0234913105105
    • Zoning description: G-RO-5

    Construction

    Type & style
    • Home type: Condo
    • Architectural style: Contemporary
    Materials
    • Roof: Other
    Condition
    • Year built: 1999

    Utilities & green energy

    • Sewer: Public Sewer
    • Water: Public

    Community & HOA

    Community
    • Security: Secured Garage/Parking, Security Entrance
    HOA
    • Has HOA: Yes
    • Amenities included: Bike Storage
    • Services included: Snow Removal, Trash, Maintenance Grounds, Insurance, Water, Security, Maintenance Structure, Capital Reserves
    • HOA fee: $377 monthly
    Location
    • Region: Denver

    Financial & listing details

    • Price per square foot: $385/sqft
    • Tax assessed value: $517,500
    • Annual tax amount: $2,401
    • Road surface type: Paved

    Price history

    DateEventPrice
    7/7/2020Sold$443,500+0.8%$384/sqft
    Source: Public Record Report a problem
    5/19/2020Pending sale$440,000$381/sqft
    Source: Compass - Denver #7513926 Report a problem
    5/15/2020Listed for sale$440,000+38.7%$381/sqft
    Source: Compass - Denver #7513926 Report a problem
    3/12/2014Sold$317,250-0.1%$275/sqft
    Source: Public Record Report a problem
    2/5/2014Listed for sale$317,500+15.5%$275/sqft
    Source: RE/MAX Northwest, Inc. #7292417 Report a problem
    11/23/2009Listing removed$275,000$238/sqft
    Source: Best Move Realty #799609 Report a problem
    9/5/2009Price change$275,000-3.5%$238/sqft
    Source: Best Move Realty #799609 Report a problem
    3/24/2009Listed for sale$285,000+14.5%$247/sqft
    Source: Best Move Realty #799609 Report a problem
    6/16/2004Sold$249,000+16.7%$216/sqft
    Source: Public Record Report a problem
    12/21/2000Sold$213,431$185/sqft
    Source: Public Record Report a problem

    Public tax history

    YearProperty taxesTax assessment
    2024$2,401 -0.2%$30,980 -8.9%
    2023$2,406 +3.6%$33,990 +12.4%
    2022$2,321 +5.5%$30,250 -2.8%
    2021$2,200 +2.9%$31,110 +4.9%
    2020$2,138 -5.6%$29,658 -0.7%
    2019$2,264 $29,866 +2%
    2018$2,264 +0.3%$29,270
    2017$2,258 +10%$29,270 +11.5%
    2016$2,052 +10.6%$26,260
    2015$1,855 0%$26,260 +17.6%
    2014$1,855 +27.9%$22,330 +9.8%
    2012$1,450 +4.7%$20,340 +1%
    2011$1,385 -3.2%$20,138 -3.2%
    2009$1,431 -0.2%$20,800 -2.9%
    2008$1,434 +7.9%$21,430
    2007$1,329 +1.1%$21,430 +8%
    2006$1,314 +10.3%$19,850
    2005$1,191 $19,850
    Find assessor info on the county website

    Neighborhood: North Capitol Hill

    Nearby schools

    GreatSchools rating
    Schools provided by the listing agent
    • Elementary: Cole Arts And Science Academy
    • Middle: Wyatt
    • High: East
    • District: Denver 1

    Source: The MLS. This data may not be complete. We recommend contacting the local school district to confirm school assignments for this home.

    Get a cash offer in 3 minutes
    Find out how much your home could sell for in as little as 3 minutes with a no-obligation cash offer.
    Estimated market value
    $443,800
    Get a cash offer in 3 minutes
    Find out how much your home could sell for in as little as 3 minutes with a no-obligation cash offer.
    Estimated market value
    $443,800