Skip main navigation
Off market
  • $1,438,600

    1780 Oakhurst Ave, Winter Park, FL 32789

    4beds
    2,925sqft
    SingleFamily
    Built in 2016
    0.26 Acres Lot
    $1,438,600 Zestimate®
    $492/sqft
    $5,547 Estimated rent

    Home value

    $1,438,600

    $1.34M - $1.55M

    $5,547/mo

    Zestimate® history
    Loading
    Loading...

    Owner options

    List your home for rent

    $5,547/mo

    Rent Zestimate®

    Find your next renter with Zillow Rental Manager. Plus, with online applications, you can quickly screen prospective tenants – for free.

    Learn more

    $5,547/mo

    Rent Zestimate®

    Refinance and save

    $10,348/mo

    Est. payment

    Refinancing to a lower rate could help reduce your monthly payments and save thousands over the life of the loan.

    See today's rates

    $10,348/mo

    Est. payment

    Explore your selling options

    Work with a Zillow partner agent

    Leverage their expertise and Zillow's premium Showcase listings to get your home seen by more buyers.

    Get started

    List with your own agent

    Get your home in front of millions of buyers by listing it on Zillow.

    Learn how to do it

    Sell it yourself

    Take full control of how buyers see your home on Zillow by listing For Sale by Owner (FSBO).

    List your home

    What's special

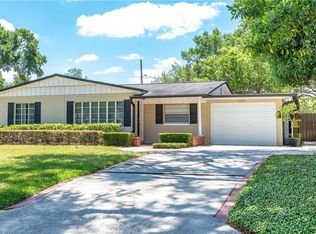
    Live the Winter Park lifestyle in a fantastic neighborhood! This meticulously maintained, 4 bedrooms, 3.5 bathrooms, Pool home sitting on ¼ acre in the heart of Winter Park was designed by the Award winning David Pillsbury of Keese and Associates. Built in 2016, this close to 3,800 square foot home has an attached oversized 1 car garage with built-in storage AND a detached 2 car garage with a covered porch. As you walk past the vibrant landscape and through the front door you will take note of the inviting color scheme, beautiful wood flooring, plantation shutters, high ceilings, large base boards and crown molding. With a split floor plan, the private Master Suite with a beautiful marble walk-in shower is on the first level. The remaining 3 bedrooms, 2 bathrooms and spacious loft that can be used as a study, play area or yoga space are on the second level. The open floor plan is great for entertaining with the custom designed gas fire place to enjoy in the family room that flows into the stunning gourmet kitchen and breakfast nook. The solid Maple wood soft close cabinets, with antique white paint and a chocolate glaze finish showcases the exotic granite and stainless steel appliances to give a bright and elegant feel. You will appreciate the functionality of the this kitchen with the commercial style KitchenAid gas cooktop and hood, double ovens, working island and bar top seating. The French doors from the family room lead to the outside paved covered patio and pool where you can enjoy the Florida weather all year! Whether you are seating under the ceiling fans, soaking up the sun in the salt water pool, gas grilling, or having a bon-fire, the painted block wall and bamboo will provide your privacy. This home includes Smart House Access, audio entertainment system throughout, hardwire security and surveillance system, on-demand tankless gas water heater, 30 year architectural shingles, exterior solar lighting, dual-zone A/C system, engineered drainage system in front and back yard, and plenty of storage! Conveniently located walking or biking distance to the YMCA, Phelps Park, Lakemont Elementary, Kraft Gardens, Winter Park Chain of Lakes, Park Ave, Advent Health Hospital, Interlachen Country Club and Winter Park Corners. Zoned for desirable A rated Winter Park Schools. Schedule your showing today!

    This property is off market, which means it's not currently listed for sale or rent on Zillow. This may be different from what's available on other websites or public sources.

    Facts & features

    Interior

    Bedrooms & bathrooms
    • Bedrooms: 4
    • Bathrooms: 4
    • Full bathrooms: 3
    • 1/2 bathrooms: 1
    Heating
    • Forced air, Electric, Gas
    Cooling
    • Central
    Appliances
    • Included: Dryer, Garbage disposal, Microwave, Refrigerator, Washer
    • Laundry: Inside, Laundry Room
    Features
    • Ceiling Fans(s), High Ceiling(s), Master Bedroom Downstairs, Crown Molding, Walk-In Closet(s), Open Floorplan, Eating Space In Kitchen, Built in Features, Stone Counters, Thermostat
    • Flooring: Carpet, Hardwood
    • Windows: Shutters, Low Emissivity Windows
    • Has fireplace: Yes
    • Fireplace features: Family Room, Gas
    Interior area
    • Structure area source: Builder
    • Total interior livable area: 2,925 sqft

    Property

    Parking
    • Total spaces: 2
    • Parking features: Garage - Attached
    Features
    • Levels: Two
    • Patio & porch: Covered, Patio, Front Porch
    • Exterior features: Stucco
    • Pool features: Child Safety Fence, Salt Water, In Ground, Deck
    Lot
    • Size: 0.26 Acres
    • Residential vegetation: Mature Landscaping, Trees/Landscaped
    Details
    • Additional structures: Workshop
    • Parcel number: 302205397002020
    • Zoning: R-1A

    Construction

    Type & style
    • Home type: SingleFamily
    Materials
    • masonry
    • Roof: Other
    Condition
    • Year built: 2016

    Utilities & green energy

    • Sewer: Public Sewer
    • Water: Public
    • Utilities for property: Cable Connected, Electricity Connected, Street Lights, Underground Utilities, Sewer Connected, Natural Gas Connected, Water Connected

    Community & HOA

    Community
    • Security: Closed Circuit Camera(s), Security System
    • Subdivision: JENKINS 2ND ADD
    Location
    • Region: Winter Park

    Financial & listing details

    • Price per square foot: $492/sqft
    • Tax assessed value: $1,150,847
    • Annual tax amount: $15,201

    Price history

    DateEventPrice
    5/21/2021Sold$1,060,000-3.2%$362/sqft
    Source: Public Record Report a problem
    1/15/2021Listing removed--
    Source: Stellar MLS Report a problem
    11/19/2020Price change$1,095,000-0.4%$374/sqft
    Source: PRATT REALTY INC #O5873721 Report a problem
    10/13/2020Price change$1,099,000-4.4%$376/sqft
    Source: PRATT REALTY INC #O5873721 Report a problem
    9/16/2020Price change$1,150,000-3.4%$393/sqft
    Source: PRATT REALTY INC #O5873721 Report a problem
    7/24/2020Price change$1,190,000-8.5%$407/sqft
    Source: PRATT REALTY INC #O5873721 Report a problem
    6/26/2020Listed for sale$1,299,999+333.3%$444/sqft
    Source: PRATT REALTY INC #O5873721 Report a problem
    7/11/2014Sold$300,000-7.7%$103/sqft
    Source: Public Record Report a problem
    5/2/2014Listed for sale$325,000$111/sqft
    Source: Watson Realty Corp #O5225025 Report a problem

    Public tax history

    YearProperty taxesTax assessment
    2024$15,201 +3.6%$1,001,512 +3%
    2023$14,671 +5%$972,342 +3%
    2022$13,975 +28.4%$944,021 +29.4%
    2021$10,884 -0.2%$729,393 +1.4%
    2020$10,908 $719,322
    Find assessor info on the county website

    Neighborhood: 32789

    Nearby schools

    GreatSchools rating
    Schools provided by the listing agent
    • Elementary: Lakemont Elem
    • Middle: Maitland Middle
    • High: Winter Park High

    Source: The MLS. This data may not be complete. We recommend contacting the local school district to confirm school assignments for this home.

    Get a cash offer in 3 minutes
    Find out how much your home could sell for in as little as 3 minutes with a no-obligation cash offer.
    Estimated market value
    $1,438,600
    Get a cash offer in 3 minutes
    Find out how much your home could sell for in as little as 3 minutes with a no-obligation cash offer.
    Estimated market value
    $1,438,600