Skip main navigation
Sold for $1,695,000
  • $1,695,000

    1780 Pine Harrier Cir, Sarasota, FL 34231

    3beds
    3,000sqft
    Single Family Residence
    Built in 1980
    0.39 Acres Lot
    $1,626,900 Zestimate®
    $565/sqft
    $5,706 Estimated rent

    Home value

    $1,626,900

    $1.46M - $1.81M

    $5,706/mo

    Zestimate® history
    Loading
    Loading...

    Owner options

    List your home for rent

    $5,706/mo

    Rent Zestimate®

    Find your next renter with Zillow Rental Manager. Plus, with online applications, you can quickly screen prospective tenants – for free.

    Learn more

    $5,706/mo

    Rent Zestimate®

    Refinance and save

    $11,246/mo

    Est. payment

    Refinancing to a lower rate could help reduce your monthly payments and save thousands over the life of the loan.

    See today's rates

    $11,246/mo

    Est. payment

    Explore your selling options

    Work with a Zillow partner agent

    Leverage their expertise and Zillow's premium Showcase listings to get your home seen by more buyers.

    Get started

    List with your own agent

    Get your home in front of millions of buyers by listing it on Zillow.

    Learn how to do it

    Sell it yourself

    Take full control of how buyers see your home on Zillow by listing For Sale by Owner (FSBO).

    List your home

    What's special

    Newly screened pool enclosureLarge granite-topped islandLarge laundry roomMature greeneryQuartz countertopsExpansive pool with spaUpdated ensuite bath
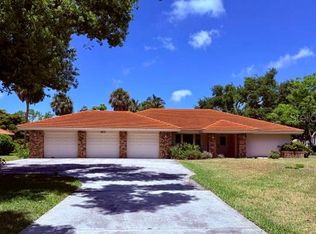
    This impeccably maintained and extensively updated 3-bedroom, 3-bath home is situated on an oversized 17,000 sqft lot in one of Sarasota’s most desirable gated communities. Featuring a brand-new tile roof (2024), lush landscaping, and a paved circular driveway, the home offers striking curb appeal and exceptional indoor-outdoor living. At the heart of the home is an updated kitchen with a large granite-topped island, ample storage, bar seating, a dry bar with wine fridge, walk-in pantry, and custom cabinetry. The kitchen flows seamlessly into the family room with an inviting fireplace and casual dining area. The spacious primary suite includes French doors opening to the patio, a large walk-in closet, and a beautifully updated ensuite bath with dual vanities, quartz countertops, a step-in shower, and abundant custom cabinetry. Two guest bedrooms offer flexibility—one features a custom Murphy bed that transforms the space into a home office when not in use. Impact french doors lead from the main living areas to a private, south-facing tropical retreat. Enjoy a newly screened pool enclosure, covered seating area, expansive pool with spa, and mature greenery—ideal for relaxing or entertaining. Additional highlights include formal living and dining rooms, a full pool bathroom, large laundry room, irrigation well, and an oversized two-car garage. Move-in ready, this home offers an exceptional blend of style, functionality, and prime location. Residents enjoy optional membership to The Landings Racquet Club, featuring 8 Har-Tru tennis courts, a fitness center, lap pool, spa, and a vibrant social calendar. A private nature trail leads to the community dock and fishing pier, with kayak and paddleboard storage available. Located west of the trail and just minutes from Siesta Key, Southside Village, and Downtown Sarasota, this home is also conveniently next to The Landings open-air shopping plaza, which offers a variety of shopping and dining options. This is a rare opportunity to enjoy the best of coastal living. Please note the dining room chandelier and washer/dryer do not convey.

    Zillow last checked:

    Listing updated:

    Listed by:

    Yvette Sellyn 941-730-7756,

    COLDWELL BANKER REALTY 941-383-6411

    Bought with:

    Kelly Quigley, 3096483

    MICHAEL SAUNDERS & COMPANY

    Source: Stellar MLS,MLS#: A4652402MLS LogoOriginating MLS: Sarasota - Manatee

    Facts & features

    Interior

    Bedrooms & bathrooms
    • Bedrooms: 3
    • Bathrooms: 3
    • Full bathrooms: 3
    Primary bedroom
    • Features: En Suite Bathroom, Walk-In Closet(s)
    • Level: First
    • Area: 300 Square Feet
    • Dimensions: 20x15
    Bedroom 2
    • Features: Single Vanity, Built-in Closet
    • Level: First
    • Area: 180 Square Feet
    • Dimensions: 15x12
    Bedroom 3
    • Features: Built-in Closet
    • Level: First
    • Area: 144 Square Feet
    • Dimensions: 12x12
    Primary bathroom
    • Features: Window/Skylight in Bath, Built-in Closet
    • Level: First
    • Area: 168 Square Feet
    • Dimensions: 14x12
    Dining room
    • Level: First
    • Area: 192 Square Feet
    • Dimensions: 16x12
    Family room
    • Level: First
    • Area: 400 Square Feet
    • Dimensions: 25x16
    Kitchen
    • Features: Breakfast Bar
    • Level: First
    • Area: 216 Square Feet
    • Dimensions: 18x12
    Living room
    • Level: First
    • Area: 420 Square Feet
    • Dimensions: 21x20
    Heating
    • Central
    Cooling
    • Central Air
    Appliances
    • Included: Bar Fridge, Dishwasher, Disposal, Electric Water Heater, Microwave, Range, Range Hood, Refrigerator, Wine Refrigerator
    • Laundry: Laundry Room
    Features
    • Built-in Features, Ceiling Fan(s), Dry Bar, Eating Space In Kitchen, Kitchen/Family Room Combo, Living Room/Dining Room Combo, Open Floorplan, Primary Bedroom Main Floor, Solid Surface Counters, Split Bedroom, Stone Counters, Walk-In Closet(s)
    • Flooring: Tile, Hardwood
    • Doors: French Doors, Outdoor Grill
    • Windows: Blinds, Skylight(s), Window Treatments
    • Has fireplace: Yes
    • Fireplace features: Family Room, Wood Burning
    Interior area
    • Total structure area: 3,836
    • Total interior livable area: 3,000 sqft

    Property

    Parking
    • Total spaces: 2
    • Parking features: Garage - Attached
    • Attached garage spaces: 2
    • Details: Garage Dimensions: 22x21
    Features
    • Levels: One
    • Stories: 1
    • Patio & porch: Front Porch, Patio, Screened
    • Exterior features: Garden, Irrigation System, Lighting, Outdoor Grill, Private Mailbox
    • Has private pool: Yes
    • Pool features: In Ground, Outside Bath Access, Screen Enclosure
    • Has view: Yes
    • View description: Garden, Pool
    Lot
    • Size: 0.39 Acres
    • Residential vegetation: Mature Landscaping, Trees/Landscaped
    Details
    • Parcel number: 0077160003
    • Zoning: RSF2
    • Special conditions: None

    Construction

    Type & style
    • Home type: SingleFamily
    • Architectural style: Ranch
    • Property subtype: Single Family Residence
    Materials
    • Block, Stucco
    • Foundation: Slab
    • Roof: Tile
    Condition
    • New construction: No
    • Year built: 1980

    Utilities & green energy

    • Sewer: Public Sewer
    • Water: Public
    • Utilities for property: Electricity Connected, Sprinkler Well, Street Lights, Underground Utilities, Water Connected

    Community & HOA

    Community
    • Features: Deed Restrictions, Gated Community - Guard
    • Pet fee: $0 monthly
    • Subdivision: THE LANDINGS
    HOA
    • Has HOA: Yes
    • Services included: 24-Hour Guard, Manager
    • HOA fee: $196 monthly
    • HOA name: Emily Riddle
    • HOA phone: 941-444-7090
    • Second HOA name: LMA
    Location
    • Region: Sarasota

    Financial & listing details

    • Price per square foot: $565/sqft
    • Tax assessed value: $1,224,300
    • Annual tax amount: $7,599
    • Date on market: 5/16/2025
    • Cumulative days on market: 2 days
    • Ownership: Fee Simple
    • Total actual rent: 0
    • Electric utility on property: Yes
    • Road surface type: Paved

    Price history

    DateEventPrice
    7/17/2025Sold$1,695,000$565/sqft
    Source: Stellar MLS #A4652402 Report a problem
    5/18/2025Pending sale$1,695,000$565/sqft
    Source: Stellar MLS #A4652402 Report a problem
    5/16/2025Listed for sale$1,695,000+130.6%$565/sqft
    Source: Stellar MLS #A4652402 Report a problem
    9/8/2020Listing removed$735,000$245/sqft
    Source: BERKSHIRE HATHAWAY HOMESERVICE #A4199510 Report a problem
    9/2/2020Pending sale$735,000$245/sqft
    Source: BERKSHIRE HATHAWAY HOMESERVICE #A4199510 Report a problem
    9/2/2020Listed for sale$735,000+5%$245/sqft
    Source: BERKSHIRE HATHAWAY HOMESERVICE #A4199510 Report a problem
    4/13/2018Sold$700,000-4.8%$233/sqft
    Source: Public Record Report a problem
    2/28/2018Pending sale$735,000$245/sqft
    Source: BERKSHIRE HATHAWAY HOMESERVICE #A4199510 Report a problem
    2/16/2018Price change$735,000-1.3%$245/sqft
    Source: BERKSHIRE HATHAWAY HOMESERVICE #A4199510 Report a problem
    1/22/2018Price change$744,900-1.9%$248/sqft
    Source: BERKSHIRE HATHAWAY HOMESERVICE #A4199510 Report a problem
    12/13/2017Price change$759,000-2.6%$253/sqft
    Source: BERKSHIRE HATHAWAY HOMESERVICE #A4199510 Report a problem
    10/23/2017Price change$779,000-2.5%$260/sqft
    Source: BERKSHIRE HATHAWAY HOMESERVICE #A4199510 Report a problem
    8/14/2017Price change$799,000-3.7%$266/sqft
    Source: COASTAL PROPERTIES & MGMT. #A4183057 Report a problem
    4/7/2017Listed for sale$829,900+6.5%$277/sqft
    Source: COASTAL PROPERTIES & MGMT. #A4183057 Report a problem
    10/8/2015Sold$779,000-1.6%$260/sqft
    Source: Stellar MLS #A4127742 Report a problem
    7/25/2015Price change$792,000+5.7%$264/sqft
    Source: Coldwell Banker Residential Real Estate - Siesta Key #A4127742 Report a problem
    7/22/2015Listed for sale$749,000+17.4%$250/sqft
    Source: COLDWELL BANKER RES R E #A4127742 Report a problem
    2/11/2014Sold$638,000-8.7%$213/sqft
    Source: Public Record Report a problem
    12/19/2013Listed for sale$699,000+33.1%$233/sqft
    Source: FREEDOM REAL ESTATE SERVICES #C7050644 Report a problem
    10/16/2013Sold$525,000-4.5%$175/sqft
    Source: Public Record Report a problem
    8/3/2013Listed for sale$549,900-20.9%$183/sqft
    Source: Allison James Estate & Homes #A3982260 Report a problem
    11/10/2008Listing removed$695,000$232/sqft
    Source: NRT Florida #A377319 Report a problem
    8/10/2008Price change$695,000-11.1%$232/sqft
    Source: NRT Florida #A377319 Report a problem
    6/20/2008Price change$782,000-6.8%$261/sqft
    Source: NRT Florida #A377319 Report a problem
    3/7/2008Listed for sale$839,000+68.1%$280/sqft
    Source: Homes & Land Report a problem
    3/16/2001Sold$499,000$166/sqft
    Source: Public Record Report a problem

    Public tax history

    YearProperty taxesTax assessment
    2025$8,297 +5.9%$682,126 +5.3%
    2024$7,835 +3.4%$647,530 +3%
    2023$7,578 +1.9%$628,670 +3%
    2022$7,433 +0.7%$610,359 +3%
    2021$7,384 -0.5%$592,582 +1.4%
    2020$7,421 +0.4%$584,400 -0.4%
    2019$7,390 $586,900 +6.4%
    2018$7,390 +0.1%$551,500 -16.7%
    2017$7,386 +22%$662,100 +4.5%
    2016$6,057 $633,600 +17.8%
    2015$6,057 $537,900 +15.4%
    2014$6,057 -11.8%$466,092 -0.5%
    2013$6,865 +8.2%$468,400 +10.5%
    2012$6,347 +13.2%$423,720 +10%
    2011$5,607 -3.7%$385,200 -1.2%
    2010$5,823 +0.5%$389,800 -12.2%
    2009$5,796 $444,100 -2.3%
    2008$5,796 -0.1%$454,398 +3%
    2007$5,800 $441,163 +2.5%
    2006-- $430,403 +3%
    2005-- $417,867 +3%
    2004$6,098 -1.1%$405,696 +1.9%
    2003$6,168 +2.3%$398,131 +2.4%
    2002$6,029 +7.3%$388,800 +8.9%
    2001$5,618 +35.3%$357,000 +28.8%
    2000$4,154 $277,134
    Find assessor info on the county website

    Neighborhood: South Sarasota

    Nearby schools

    GreatSchools rating
    Schools provided by the listing agent
    • Elementary: Phillippi Shores Elementary
    • Middle: Brookside Middle
    • High: Riverview High

    Source: Stellar MLS. This data may not be complete. We recommend contacting the local school district to confirm school assignments for this home.

    Get a cash offer in 3 minutes
    Find out how much your home could sell for in as little as 3 minutes with a no-obligation cash offer.
    Estimated market value
    $1,626,900
    Get a cash offer in 3 minutes
    Find out how much your home could sell for in as little as 3 minutes with a no-obligation cash offer.
    Estimated market value
    $1,626,900