A Rare One‑Level Retreat — Welcome the New Year in Comfort and Style! | Decker (40)
Start the new year in a home that feels like a warm embrace. Decker Lot 40 is a beautifully crafted ranch‑style retreat nestled along a peaceful, private wooded tree line — the perfect backdrop for crisp January mornings, fresh starts, and meaningful new traditions.
From the moment you arrive, the inviting covered entry sets the tone for comfort and charm. Inside, the gourmet kitchen with its center island and walk‑in pantry is ready for New Year’s brunches, winter meals, and cozy conversations that linger long into the evening. The sunroom, filled with natural light, offers a serene space to enjoy morning coffee, reflect on resolutions, or watch the quiet beauty of the season unfold.
The open‑concept great room is ideal for gathering with loved ones — imagine soft music, a warm fire, and laughter filling the space as you celebrate the year ahead. The spacious primary suite features a large walk‑in closet and a deluxe bath with double sinks, creating a peaceful retreat after festive days and busy weeks.
Additional highlights include a convenient laundry room, mudroom, and a pocket office — perfect for planning the year, organizing goals, or wrapping up tasks in a quiet corner.
Photos are of the actual home and Homesite #40.
This is more than a rare one‑level home — it’s a place where new memories begin, where comfort meets intention, and where the new year truly feels like a fresh start.
Begin your next chapter here.
Closed
$429,990
1780 Rockwell Lndg, Columbia, TN 38401
3beds
2,108sqft
Single Family Residence, Residential
Built in 2025
10,018 Square Feet Lot
$431,700 Zestimate®
$204/sqft
$2,382 Estimated rent
Home value
$431,700
$401,000 - $466,000
$2,382/mo
Zestimate® history
Owner options
List your home for rent
$2,382/mo
Rent Zestimate®
Find your next renter with Zillow Rental Manager. Plus, with online applications, you can quickly screen prospective tenants – for free.
$2,382/mo
Rent Zestimate®
Refinance and save
$2,543/mo
Est. payment
Refinancing to a lower rate could help reduce your monthly payments and save thousands over the life of the loan.
$2,543/mo
Est. payment
Explore your selling options
Work with a Zillow partner agent
Leverage their expertise and Zillow's premium Showcase listings to get your home seen by more buyers.
Get startedList with your own agent
Get your home in front of millions of buyers by listing it on Zillow.
Learn how to do itSell it yourself
Take full control of how buyers see your home on Zillow by listing For Sale by Owner (FSBO).
List your homeWhat's special
Pocket officeConvenient laundry roomWarm fireSpacious primary suiteInviting covered entry
Zillow last checked:
Listing updated:
Listed by:
Shelley Jeffries 629-333-8446,
Richmond American Homes of Tennessee Inc
Bought with:
Miles Duncan, 350735
TriStar Elite Realty
Source: RealTracs MLS as distributed by MLS GRID,MLS#: 3079407
Facts & features
Interior
Bedrooms & bathrooms
- Bedrooms: 3
- Bathrooms: 2
- Full bathrooms: 2
- Main level bedrooms: 3
Bedroom 1
- Features: Extra Large Closet
- Level: Extra Large Closet
- Area: 240 Square Feet
- Dimensions: 15x16
Bedroom 2
- Area: 132 Square Feet
- Dimensions: 12x11
Bedroom 3
- Area: 156 Square Feet
- Dimensions: 13x12
Primary bathroom
- Features: Suite
- Level: Suite
Dining room
- Area: 150 Square Feet
- Dimensions: 10x15
Kitchen
- Features: Pantry
- Level: Pantry
- Area: 210 Square Feet
- Dimensions: 14x15
Living room
- Features: Great Room
- Level: Great Room
- Area: 306 Square Feet
- Dimensions: 18x17
Other
- Features: Florida Room
- Level: Florida Room
- Area: 150 Square Feet
- Dimensions: 15x10
Heating
- Central, Electric
Cooling
- Central Air, Electric
Appliances
- Included: Electric Oven, Cooktop, Electric Range, Dishwasher, Disposal, Freezer, Microwave, Refrigerator
Features
- Pantry, Walk-In Closet(s)
- Flooring: Carpet, Other, Tile
- Basement: None
Interior area
- Total structure area: 2,108
- Total interior livable area: 2,108 sqft
- Finished area above ground: 2,108
Property
Parking
- Total spaces: 2
- Parking features: Garage Door Opener, Garage Faces Front
- Attached garage spaces: 2
Features
- Levels: One
- Stories: 1
- Patio & porch: Patio
Lot
- Size: 10,018 Square Feet
- Dimensions: 90 x 133
- Features: Level
- Topography: Level
Details
- Parcel number: 088LA00200000
- Special conditions: Standard
Construction
Type & style
- Home type: SingleFamily
- Architectural style: Ranch
- Property subtype: Single Family Residence, Residential
Materials
- Brick
- Roof: Asphalt
Condition
- New construction: Yes
- Year built: 2025
Utilities & green energy
- Sewer: Public Sewer
- Water: Public
- Utilities for property: Electricity Available, Water Available
Green energy
- Energy efficient items: Water Heater, Thermostat
Community & HOA
Community
- Security: Carbon Monoxide Detector(s), Smoke Detector(s)
- Subdivision: Williamsport Landing
HOA
- Has HOA: Yes
- HOA fee: $29 monthly
- Second HOA fee: $250 one time
Location
- Region: Columbia
Financial & listing details
- Price per square foot: $204/sqft
- Tax assessed value: $231,700
- Annual tax amount: $3,000
- Date on market: 1/10/2026
- Date available: 10/07/2025
- Electric utility on property: Yes
Price history
| Date | Event | Price |
|---|---|---|
| 2/20/2026 | Sold | $429,990-0.7%$204/sqft |
Source:  RealTracs MLS as distributed by MLS GRID #3079407 Report a problem RealTracs MLS as distributed by MLS GRID #3079407 Report a problem | ||
| 2/9/2026 | Pending sale | $433,090+0.7%$205/sqft |
Source: RealTracs MLS as distributed by MLS GRID #3079407 Report a problem | ||
| 1/20/2026 | Contingent | $429,990$204/sqft |
Source: RealTracs MLS as distributed by MLS GRID #3079407 Report a problem | ||
| 1/14/2026 | Price change | $429,990+1.2%$204/sqft |
Source: Richmond Homes Report a problem | ||
| 12/2/2025 | Listed for sale | $424,990-11.8%$202/sqft |
Source: RealTracs MLS as distributed by MLS GRID #3056825 Report a problem | ||
| 8/14/2025 | Listing removed | $481,706$229/sqft |
Source: Richmond Homes Report a problem | ||
| 6/3/2025 | Price change | $481,706-1.7%$229/sqft |
Source: Richmond Homes Report a problem | ||
| 5/20/2025 | Price change | $489,988-0.3%$232/sqft |
Source: Richmond Homes Report a problem | ||
| 5/2/2025 | Listed for sale | $491,706$233/sqft |
Source: Richmond Homes Report a problem | ||
Public tax history
| Year | Property taxes | Tax assessment |
|---|---|---|
| 2025 | $1,584 | $57,925 |
Find assessor info on the county website
Neighborhood: 38401
Nearby homes
- $440,0003 bd2 ba2.1k sqft2325 Williamsport Lndg LOT 30, Columbia, TN 38401Sold
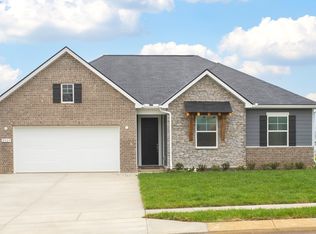
- $418,5503 bd2 ba2.1k sqft2353 Williamsport Lndg, Columbia, TN 38401Sold

- $429,9903 bd2 ba2.1k sqft2359 Williamsport Lndg, Columbia, TN 38401Sold

- $486,8683 bd2 ba2.1k sqft2371 Williamsport Lndg LOT 56, Columbia, TN 38401Sold

- $399,9903 bd2 ba2.1k sqft2317 Williamsport Pike, Columbia, TN 38401Sold
- $409,9903 bd2 ba2.1k sqft2374 Williamsport Lndg, Columbia, TN 38401Sold
- $428,9903 bd2 ba1.7k sqft1768 Rockwell Lndg, Columbia, TN 38401Sold
- $399,9883 bd2 ba1.7k sqft2329 Williamsport Lndg LOT 10, Columbia, TN 38401Sold
Nearby schools
GreatSchools rating
- 4/10Whitthorne Middle SchoolGrades: 5-8Distance: 0.5 mi
- 4/10Columbia Central High SchoolGrades: 9-12Distance: 0.7 mi
- 7/10J. R. Baker Elementary SchoolGrades: PK-4Distance: 0.5 mi
Schools provided by the listing agent
- Elementary: J. R. Baker Elementary
- Middle: Whitthorne Middle School
- High: Columbia Central High School
Source: RealTracs MLS as distributed by MLS GRID. This data may not be complete. We recommend contacting the local school district to confirm school assignments for this home.
Get a cash offer in 3 minutes
Find out how much your home could sell for in as little as 3 minutes with a no-obligation cash offer.
Estimated market value
$431,700
Get a cash offer in 3 minutes
Find out how much your home could sell for in as little as 3 minutes with a no-obligation cash offer.
Estimated market value
$431,700
- Tennessee
- Maury County
- Columbia
- 38401
- 1780 Rockwell Lndg
Nearby cities
Nearby zip codes
Other Columbia Topics
