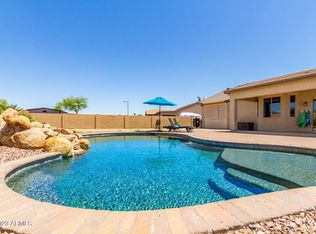
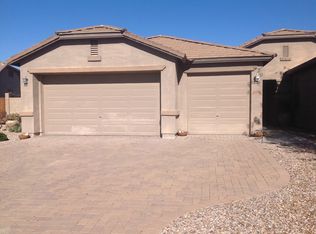
Welcome to your new desert oasis! This turnkey home has nothing left to do but sit by the pool. The oversized showstopping backyard features a beautiful pool, hot tub, and several covered patio additions ideal for entertaining. Many upgrades, including full water filtration system with osmosis water, newer Trane A/C system, 44 roof mounted solar panels, full irrigation line replacement, insulated garage door, security system with cameras, granite counters complimenting the custom kitchen, epoxy patio and 3 car garage floors, plus so much more. Must see to appreciate how cozy and comfortable this home feels.
Sold for $475,000
$475,000
1780 S 222ND Lane, Buckeye, AZ 85326
3beds
2,070sqft
Single Family Residence
Built in 2005
10,355 Square Feet Lot
$475,200 Zestimate®
$229/sqft
$2,573 Estimated rent
Home value
$475,200
$437,000 - $518,000
$2,573/mo
Zestimate® history
Owner options
List your home for rent
$2,573/mo
Rent Zestimate®
Find your next renter with Zillow Rental Manager. Plus, with online applications, you can quickly screen prospective tenants – for free.
$2,573/mo
Rent Zestimate®
Refinance and save
$2,967/mo
Est. payment
Refinancing to a lower rate could help reduce your monthly payments and save thousands over the life of the loan.
$2,967/mo
Est. payment
Explore your selling options
Work with a Zillow partner agent
Leverage their expertise and Zillow's premium Showcase listings to get your home seen by more buyers.
Get startedList with your own agent
Get your home in front of millions of buyers by listing it on Zillow.
Learn how to do itSell it yourself
Take full control of how buyers see your home on Zillow by listing For Sale by Owner (FSBO).
List your homeWhat's special
Beautiful poolInsulated garage doorFull irrigation line replacementSecurity system with camerasHot tubOversized showstopping backyard
Zillow last checked:
Listing updated:
Listed by:
Kyle L McGuinness 480-228-4747,
Citiea
Bought with:
Jeremy Moore, SA691418000
Compass
Source: ARMLS,MLS#: 6993608
Facts & features
Interior
Bedrooms & bathrooms
- Bedrooms: 3
- Bathrooms: 2
- Full bathrooms: 2
Primary bedroom
- Level: First
- Area: 320
- Dimensions: 16.00 x 20.00
Heating
- Forced Air, Electric
Cooling
- Central Air, Ceiling Fan(s), Programmable Thmstat
Appliances
- Included: Dryer, Washer, Water Softener Owned, Reverse Osmosis, Refrigerator, Dishwasher, Disposal, Electric Range, Electric Oven
- Laundry: Inside
Features
- Pantry, Granite Counters, Double Vanity, Eat-in Kitchen, Breakfast Bar, 9+ Flat Ceilings, No Interior Steps, Kitchen Island, Full Bth Master Bdrm
- Flooring: Carpet, Tile
- Windows: Screens, Double Pane Windows
- Has basement: No
- Has fireplace: No
Interior area
- Total structure area: 2,070
- Total interior livable area: 2,070 sqft
Property
Parking
- Total spaces: 7
- Parking features: Tandem Garage, Direct Access, Attch'd Gar Cabinets
- Garage spaces: 3
- Uncovered spaces: 4
Features
- Stories: 1
- Patio & porch: Covered
- Exterior features: Storage
- Has private pool: Yes
- Pool features: Variable Speed Pump, Outdoor Pool
- Has spa: Yes
- Spa features: Above Ground, Heated, Private
- Fencing: Block
- Has view: Yes
- View description: Mountain(s)
Lot
- Size: 10,355 Square Feet
- Features: East/West Exposure, Desert Back, Desert Front, Synthetic Grass Back, Auto Timer H2O Front, Auto Timer H2O Back, Irrigation Front, Irrigation Back
Details
- Additional structures: Shed(s)
- Parcel number: 50421590
Construction
Type & style
- Home type: SingleFamily
- Architectural style: Ranch
- Property subtype: Single Family Residence
Materials
- Stucco, Wood Frame
- Roof: Tile
Condition
- Year built: 2005
Details
- Builder name: Canterra Homes
Utilities & green energy
- Sewer: Public Sewer
- Water: City Water
- Utilities for property: Natural Gas Not Available
Green energy
- Energy efficient items: Solar Panels
Community & HOA
Community
- Security: Security System Owned
- Subdivision: SUNDANCE PARCEL 45A
HOA
- Has HOA: Yes
- Services included: Maintenance Grounds
- HOA fee: $200 quarterly
- HOA name: Sundance
- HOA phone: 602-957-9191
Location
- Region: Buckeye
Financial & listing details
- Price per square foot: $229/sqft
- Tax assessed value: $368,200
- Annual tax amount: $2,474
- Date on market: 3/9/2026
- Cumulative days on market: 16 days
- Listing terms: Cash,Conventional,1031 Exchange,FHA,VA Loan
- Ownership: Fee Simple
Price history
| Date | Event | Price |
|---|---|---|
| 5/1/2026 | Sold | $475,000$229/sqft |
Source:  ARMLS #6993608 Report a problem ARMLS #6993608 Report a problem | ||
| 3/25/2026 | Pending sale | $475,000$229/sqft |
Source: ARMLS #6993608 Report a problem | ||
| 3/9/2026 | Listed for sale | $475,000$229/sqft |
Source: ARMLS #6993608 Report a problem | ||
| 1/19/2024 | Listing removed | $475,000$229/sqft |
Source: ARMLS #6437046 Report a problem | ||
| 3/18/2023 | Listing removed | $475,000$229/sqft |
Source: ARMLS #6437046 Report a problem | ||
| 9/10/2022 | Listing removed | -- |
Source: ARMLS #6437046 Report a problem | ||
| 7/21/2022 | Listed for sale | $475,000+281.5%$229/sqft |
Source: ARMLS #6437046 Report a problem | ||
| 10/25/2010 | Sold | $124,500+27.4%$60/sqft |
Source: ARMLS #4446700 Report a problem | ||
| 8/30/2010 | Sold | $97,750-18.5%$47/sqft |
Source: Public Record Report a problem | ||
| 8/25/2010 | Price change | $119,900-0.1%$58/sqft |
Source: Long Realty Company #4446700 Report a problem | ||
| 6/12/2010 | Listed for sale | $120,000-51.7%$58/sqft |
Source: Keller Williams Realty Professional Partners #4400296 Report a problem | ||
| 11/30/2005 | Sold | $248,434$120/sqft |
Source: Public Record Report a problem | ||
Public tax history
| Year | Property taxes | Tax assessment |
|---|---|---|
| 2025 | $1,748 +11.1% | $36,820 -9.9% |
| 2024 | $1,573 +0.5% | $40,850 +162.2% |
| 2023 | $1,566 -21.3% | $15,580 -35.9% |
| 2022 | $1,990 +4.3% | $24,300 +12.4% |
| 2021 | $1,907 +2.9% | $21,620 +3.1% |
| 2020 | $1,854 +2.8% | $20,970 +10% |
| 2019 | $1,804 | $19,060 +9.7% |
| 2018 | $1,804 +6.7% | $17,370 +10.4% |
| 2017 | $1,691 +5.6% | $15,730 -2.1% |
| 2016 | $1,600 -9.6% | $16,070 +13.7% |
| 2015 | $1,770 | $14,130 +15.6% |
| 2014 | -- | $12,220 +33.8% |
| 2013 | -- | $9,130 -6.9% |
| 2012 | -- | $9,810 -1% |
| 2011 | -- | $9,910 -21.5% |
| 2010 | -- | $12,630 -36.3% |
| 2009 | -- | $19,830 -19.6% |
| 2008 | -- | $24,650 +33.6% |
| 2007 | -- | $18,450 |
Find assessor info on the county website
Neighborhood: Sundance
Nearby homes
- $529,1003 bd2 ba3.3k sqft1798 S 222nd Ln, Buckeye, AZ 85326Off Market

- $534,0004 bd3 ba2.7k sqft22280 W Ashleigh Marie Dr, Buckeye, AZ 85326Sold
- $459,2004 bd2 ba3.1k sqft1822 S 222nd Ln, Buckeye, AZ 85326Off Market
- $501,9004 bd2 ba3.1k sqft22270 W Ashleigh Marie Dr, Buckeye, AZ 85326Off Market
- $520,2004 bd3 ba3.1k sqft1785 S 222nd Ln, Buckeye, AZ 85326Sold
- $2,2905 bd3 ba2.4k sqft1842 S 222nd Ln, Buckeye, AZ 85326For Rent
- $495,3004 bd2 ba2.7k sqft1809 S 222nd Ln, Buckeye, AZ 85326Off Market
- $494,0003 bd2 ba3.1k sqft22260 W Ashleigh Marie Dr, Buckeye, AZ 85326Off Market
Nearby schools
GreatSchools rating
- 5/10Freedom Elementary SchoolGrades: PK-8Distance: 0.2 mi
- 3/10BUHSD Institute of Online LearningGrades: 9-12Distance: 1.9 mi
- 6/10Youngker High SchoolGrades: 9-12Distance: 2.8 mi
Schools provided by the listing agent
- Elementary: Liberty Elementary School
- Middle: Liberty Elementary School
- High: Buckeye Union High School
- District: Liberty Elementary District
Source: ARMLS. This data may not be complete. We recommend contacting the local school district to confirm school assignments for this home.
Get a cash offer in 3 minutes
Find out how much your home could sell for in as little as 3 minutes with a no-obligation cash offer.
Estimated market value
$475,200
Get a cash offer in 3 minutes
Find out how much your home could sell for in as little as 3 minutes with a no-obligation cash offer.
Estimated market value
$475,200
- Arizona
- Maricopa County
- Buckeye
- 85326
- Sundance
- 1780 S 222ND Lane
Nearby cities
Nearby neighborhoods
Nearby zip codes
Other Buckeye Topics
