Welcome to your own slice of Paradise on Beautiful Lake Palo Pinto! 250' of Lake Frontage with approximately 8' Depth at the Boat Dock. Beautifully updated Home & Property offering a blend of comfort, style & outdoor living—perfect for weekend getaways or full-time lake life. From the moment you step inside, you’re greeted with panoramic lake views through oversized windows in the living area, anchored by a cozy fireplace—an ideal spot to unwind while soaking in the lake views. Open layout flows into the light and bright kitchen, which has been enlarged and upgraded for both beauty and functionality. Enjoy cooking and entertaining with a center island and breakfast bar, stainless steel appliances, marble countertops, under-cabinet lighting and a mix of solid and glass-front cabinets with stylish new hardware. A charming breakfast nook framed by windows offers views of the water and opens to the expansive composite deck—perfect for dining alfresco or relaxing under the stars. Private primary suite is a tranquil retreat with a wall of windows capturing breathtaking lake views. It features built-in chest of drawers and an ensuite with a freestanding tub, separate shower, and a walk-in closet. Two additional bedrooms and a full bath are tucked away on the opposite side of the home, offering space and privacy for guests or family. Step outside and enjoy the best in lake living! A large, updated composite deck offers a shaded space to relax among the trees with views of the lake. A stone stairway leads you to your private covered boat dock, making lake access easy and enjoyable all year long. For all your storage needs, there’s a 24X18 Insulated Workshop with 24X12 Covered Awning PLUS an air-conditioned interior tool room! A two-car carport & additional storage shed. New windows and doors throughout. Extensive Upgrade List attached. Whether you're looking for a serene escape or the ultimate spot to host friends and family, this lakefront gem is ready for summer fun.
Sold
Price Unknown
1780 S Lakeview Dr, Gordon, TX 76453
3beds
1,901sqft
Single Family Residence
Built in 1989
0.74 Acres Lot
$645,200 Zestimate®
$--/sqft
$1,916 Estimated rent
Home value
$645,200
Estimated sales range
Not available
$1,916/mo
Zestimate® history
Owner options
List your home for rent
$1,916/mo
Rent Zestimate®
Find your next renter with Zillow Rental Manager. Plus, with online applications, you can quickly screen prospective tenants – for free.
$1,916/mo
Rent Zestimate®
Refinance and save
Refinancing to a lower rate could help reduce your monthly payments and save thousands over the life of the loan.
Explore your selling options
Work with a Zillow partner agent
Leverage their expertise and Zillow's premium Showcase listings to get your home seen by more buyers.
Get startedList with your own agent
Get your home in front of millions of buyers by listing it on Zillow.
Learn how to do itSell it yourself
Take full control of how buyers see your home on Zillow by listing For Sale by Owner (FSBO).
List your homeWhat's special
Cozy fireplaceAdditional storage shedTwo-car carportStainless steel appliancesMarble countertopsAir-conditioned interior tool roomUnder-cabinet lighting
Zillow last checked:
Listing updated:
Listed by:
Lori Mayo 0460623 817-220-6462,
CENTURY 21 Judge Fite Co. 817-220-6462
Bought with:
Wesley Stout
The Platinum Group RE, LLC
Source: NTREIS,MLS#: 21179212
Facts & features
Interior
Bedrooms & bathrooms
- Bedrooms: 3
- Bathrooms: 2
- Full bathrooms: 2
Primary bedroom
- Features: En Suite Bathroom, Walk-In Closet(s)
- Level: First
- Dimensions: 19 x 14
Bedroom
- Features: Walk-In Closet(s)
- Level: First
- Dimensions: 10 x 11
Bedroom
- Features: Walk-In Closet(s)
- Level: First
- Dimensions: 10 x 12
Primary bathroom
- Features: Built-in Features, Dual Sinks, Double Vanity, En Suite Bathroom, Granite Counters, Garden Tub/Roman Tub, Linen Closet
- Level: First
- Dimensions: 12 x 10
Dining room
- Level: First
- Dimensions: 12 x 10
Other
- Features: Built-in Features, Granite Counters, Linen Closet
- Level: First
- Dimensions: 10 x 5
Kitchen
- Features: Breakfast Bar, Built-in Features, Dual Sinks, Eat-in Kitchen, Granite Counters, Kitchen Island
- Level: First
- Dimensions: 16 x 19
Living room
- Features: Ceiling Fan(s), Fireplace
- Level: First
- Dimensions: 20 x 22
Utility room
- Features: Built-in Features
- Level: First
- Dimensions: 10 x 6
Heating
- Central, Electric, Fireplace(s)
Cooling
- Central Air, Ceiling Fan(s), Electric
Appliances
- Included: Dishwasher, Electric Range, Disposal, Microwave
Features
- Built-in Features, Decorative/Designer Lighting Fixtures, Eat-in Kitchen, Kitchen Island, Open Floorplan, Smart Home, Walk-In Closet(s)
- Flooring: Ceramic Tile, Luxury Vinyl Plank
- Has basement: No
- Number of fireplaces: 1
- Fireplace features: Living Room, Masonry, Pellet Stove, Insert
Interior area
- Total interior livable area: 1,901 sqft
Property
Parking
- Total spaces: 5
- Parking features: Additional Parking, Detached Carport, Door-Single, Epoxy Flooring, Garage Faces Front, Garage, Garage Door Opener
- Attached garage spaces: 2
- Carport spaces: 3
- Covered spaces: 5
Features
- Levels: One
- Stories: 1
- Patio & porch: Covered
- Exterior features: Boat Slip, Dock, Storage
- Pool features: None
- Has view: Yes
- View description: Water
- Has water view: Yes
- Water view: Water
- Waterfront features: Boat Dock/Slip, Lake Front, Waterfront
Lot
- Size: 0.74 Acres
- Features: Landscaped, Many Trees, Waterfront
- Residential vegetation: Partially Wooded
Details
- Parcel number: 24972
- Other equipment: Air Purifier
Construction
Type & style
- Home type: SingleFamily
- Architectural style: Traditional,Detached
- Property subtype: Single Family Residence
Materials
- Brick
- Foundation: Slab
- Roof: Composition
Condition
- Year built: 1989
Utilities & green energy
- Sewer: Septic Tank
- Water: Public
- Utilities for property: Septic Available, Water Available
Community & HOA
Community
- Security: Security System Owned, Carbon Monoxide Detector(s), Smoke Detector(s)
- Subdivision: Sandstone Shores Pp
HOA
- Has HOA: No
Location
- Region: Gordon
Financial & listing details
- Tax assessed value: $375,900
- Annual tax amount: $6,783
- Date on market: 3/1/2026
- Cumulative days on market: 2 days
- Listing terms: Cash,Conventional,FHA,VA Loan
Price history
| Date | Event | Price |
|---|---|---|
| 4/7/2026 | Sold | -- |
Source: NTREIS #21179212 Report a problem | ||
| 3/25/2026 | Pending sale | $649,900$342/sqft |
Source: NTREIS #21179212 Report a problem | ||
| 3/4/2026 | Contingent | $649,900$342/sqft |
Source: NTREIS #21179212 Report a problem | ||
| 3/1/2026 | Listed for sale | $649,900-4.4%$342/sqft |
Source: NTREIS #21179212 Report a problem | ||
| 10/21/2025 | Listing removed | $679,999$358/sqft |
Source: NTREIS #20906569 Report a problem | ||
| 8/12/2025 | Price change | $679,999-1.3%$358/sqft |
Source: NTREIS #20906569 Report a problem | ||
| 4/18/2025 | Listed for sale | $689,000$362/sqft |
Source: NTREIS #20906569 Report a problem | ||
| 7/30/2020 | Sold | -- |
Source: Agent Provided Report a problem | ||
Public tax history
| Year | Property taxes | Tax assessment |
|---|---|---|
| 2025 | $2,972 -24.9% | $375,900 |
| 2024 | $3,959 +0.4% | $375,900 +3.8% |
| 2023 | $3,943 -16.8% | $362,110 +6.8% |
| 2022 | $4,738 -10% | $339,010 +9.3% |
| 2021 | $5,262 +3.1% | $310,210 +11.4% |
| 2020 | $5,105 +11.4% | $278,580 +15.1% |
| 2019 | $4,581 +4% | $242,010 +7.2% |
| 2018 | $4,403 +10.3% | $225,810 +15.6% |
| 2017 | $3,992 -0.4% | $195,290 -1.3% |
| 2016 | $4,008 +13.3% | $197,890 +6.8% |
| 2015 | $3,537 | $185,240 +0.9% |
| 2014 | $3,537 | $183,510 |
Find assessor info on the county website
Neighborhood: 76453
Nearby homes
- $615,800-- bd-- ba2.3k sqft1776 S Lakeview Dr, Gordon, TX 76453Off Market
- $412,100-- bd-- ba1k sqft1792 S Lakeview Dr, Gordon, TX 76453Off Market


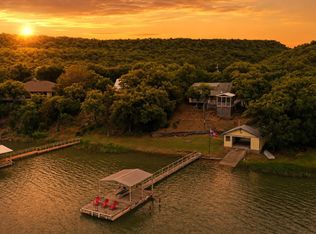
- $--3 bd2 ba1.6k sqft1798 S Lakeview Dr, Gordon, TX 76453Sold
- $36,920-- bd-- ba-- sqftS Lakeview Dr, Gordon, TX 76453Off Market
- $577,400-- bd-- ba1.6k sqft1836 S Lakeview Dr, Gordon, TX 76453Off Market
- $337,900-- bd-- ba2k sqft1770 S Lakeview Dr, Gordon, TX 76453Off Market
- $348,000-- bd-- ba1.1k sqft1656 S Lakeview Dr, Gordon, TX 76453Off Market
- $390,400-- bd-- ba1.4k sqft1538 S Lakeview Dr, Gordon, TX 76453Off Market
Nearby schools
GreatSchools rating
- 7/10Santo Elementary SchoolGrades: PK-5Distance: 4.5 mi
- 8/10Santo High SchoolGrades: 6-12Distance: 4.5 mi
Schools provided by the listing agent
- Elementary: Santo
- Middle: Santo
- High: Santo
- District: Santo ISD
Source: NTREIS. This data may not be complete. We recommend contacting the local school district to confirm school assignments for this home.
- Texas
- Palo Pinto County
- Gordon
- 76453
- 1780 S Lakeview Dr
Nearby cities
Nearby zip codes
Other Gordon Topics
