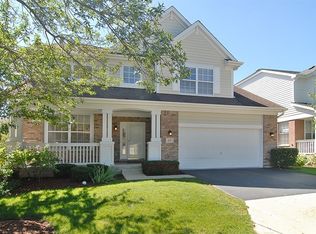
Welcome To The Exquisite Aberdeen Model Home In The Highly Sought-After Gregg's Landing! This Contemporary Brick Masterpiece Welcomes You With Its Striking Custom Black Door, Accessed By A Entrance Of Elegant Concrete Steps. Prepare To Be Captivated As You Step Inside, Where The Soaring Ceilings Of The Spacious Front Foyer And The Luxurious Hardwood Floors Seamlessly Draw Your Gaze. Adjacent To The Foyer, Discover A Refined Formal Living Room Adorned With A Charming Bay Window, As Well As A Versatile Office Space, Perfectly Positioned For Convenience And Functionality. Continuing Your Journey Through This Remarkable Home, You'll Be Taken Back By The Breathtaking Kitchen That Lies Ahead. Here, A Spacious Layout Beckons, Showcasing A Substantial Island, A Charming Farmhouse Sink, Recessed Can Lighting, Ample Cabinet Space, And Top-Of-The-Line Stainless Steel Appliances, Including A 6-Burner Range. With Its Picturesque Views Overlooking The Backyard, This Culinary Haven Truly Embodies The Perfect Blend Of Functionality And Beauty. Adjacent To The Kitchen, A Formal Dining Room Awaits, Offering An Elegant Setting For Hosting Memorable Gatherings. Just Steps Away, The Inviting Family Room Awaits, Featuring A Cozy Floor-To-Ceiling Stone Fireplace That Serves As The Heart Of The Space. Additional Recessed Can Lighting Adds A Touch Of Sophistication, Completing This Welcoming And Comfortable Area. Enhancing Convenience, The First Floor Offers A Half Bathroom And A Nearby Laundry Room. Upstairs, The Primary Bedroom Awaits With Vaulted Ceilings, A Walk-In Closet, And An Updated Ensuite Bathroom. The Bathroom Boasts A Separate Tub And Shower, Double Vanity Sink, And Stylish Tile Flooring. An Additional Bathroom On The Upper Level Has Also Been Thoughtfully Updated, Reflecting The Same Attention To Detail And Modern Aesthetic. The Bedrooms Upstairs Offer Generous Space, Ensuring Comfort And Relaxation For Everyone In The Household. Experience The Ultimate In-Home Entertainment With A Fully Equipped Basement Featuring A State-Of-The-Art Movie Theatre Projector Setup. Get Ready To Host Unforgettable Movie Nights And Immerse Yourself In The Cinematic Experience Right At Your Fingertips. Finally, Venture Outside To Your Stunning Backyard, Enveloped By The Natural Beauty Of Surrounding Trees And Open Space. Unwind And Bask In The Serenity Of Your Outdoor Oasis As You Settle Onto The Expansive, Oversized Brick Patio. Perfect Place to Call Home!
Closed
$750,000
1780 Saint Andrew Dr, Vernon Hills, IL 60061
4beds
--sqft
Single Family Residence
Built in 1999
0.3 Acres Lot
$894,100 Zestimate®
$--/sqft
$4,303 Estimated rent
Home value
$894,100
$849,000 - $939,000
$4,303/mo
Zestimate® history
Owner options
List your home for rent
$4,303/mo
Rent Zestimate®
Find your next renter with Zillow Rental Manager. Plus, with online applications, you can quickly screen prospective tenants – for free.
$4,303/mo
Rent Zestimate®
Refinance and save
$6,109/mo
Est. payment
Refinancing to a lower rate could help reduce your monthly payments and save thousands over the life of the loan.
$6,109/mo
Est. payment
Explore your selling options
Work with a Zillow partner agent
Leverage their expertise and Zillow's premium Showcase listings to get your home seen by more buyers.
Get startedList with your own agent
Get your home in front of millions of buyers by listing it on Zillow.
Learn how to do itSell it yourself
Take full control of how buyers see your home on Zillow by listing For Sale by Owner (FSBO).
List your homeWhat's special
Cozy floor-to-ceiling stone fireplaceVersatile office spaceStylish tile flooringCharming farmhouse sinkSoaring ceilingsVaulted ceilingsLuxurious hardwood floors
Zillow last checked:
Listing updated:
Listed by:
Anna Klarck, ABR,AHWD,CIPS,CNC,CRS,CSC,E-PRO,GRI,SFR,SRES,TRC 847-401-6010,
AK Homes
Bought with:
Jane Lee
RE/MAX Top Performers
Source: MRED as distributed by MLS GRID,MLS#: 11826884
Facts & features
Interior
Bedrooms & bathrooms
- Bedrooms: 4
- Bathrooms: 3
- Full bathrooms: 2
- 1/2 bathrooms: 1
Rooms
- Room types: Eating Area, Walk In Closet, Recreation Room, Workshop, Foyer, Storage
Primary bedroom
- Features: Flooring (Carpet), Window Treatments (Window Treatments), Bathroom (Full)
- Level: Second
- Area: 273 Square Feet
- Dimensions: 13X21
Bedroom 2
- Features: Flooring (Carpet), Window Treatments (Window Treatments)
- Level: Second
- Area: 154 Square Feet
- Dimensions: 11X14
Bedroom 3
- Features: Flooring (Carpet), Window Treatments (Window Treatments)
- Level: Second
- Area: 132 Square Feet
- Dimensions: 11X12
Bedroom 4
- Features: Flooring (Carpet), Window Treatments (Blinds)
- Level: Second
- Area: 156 Square Feet
- Dimensions: 13X12
Dining room
- Features: Flooring (Hardwood), Window Treatments (Window Treatments)
- Level: Main
- Area: 165 Square Feet
- Dimensions: 11X15
Eating area
- Features: Flooring (Hardwood), Window Treatments (Window Treatments)
- Level: Main
- Area: 195 Square Feet
- Dimensions: 13X15
Family room
- Features: Flooring (Hardwood), Window Treatments (Window Treatments)
- Level: Main
- Area: 234 Square Feet
- Dimensions: 18X13
Foyer
- Features: Flooring (Hardwood)
- Level: Main
- Area: 96 Square Feet
- Dimensions: 08X12
Kitchen
- Features: Kitchen (Eating Area-Breakfast Bar, Island, Pantry-Closet, Custom Cabinetry, SolidSurfaceCounter, Updated Kitchen), Flooring (Hardwood), Window Treatments (Window Treatments)
- Level: Main
- Area: 204 Square Feet
- Dimensions: 12X17
Laundry
- Features: Flooring (Hardwood), Window Treatments (Blinds)
- Level: Main
- Area: 60 Square Feet
- Dimensions: 10X6
Living room
- Features: Flooring (Hardwood), Window Treatments (Bay Window(s), Window Treatments)
- Level: Main
- Area: 228 Square Feet
- Dimensions: 12X19
Recreation room
- Features: Flooring (Carpet), Window Treatments (All)
- Level: Basement
- Area: 1218 Square Feet
- Dimensions: 42X29
Storage
- Features: Flooring (Other)
- Level: Basement
- Area: 357 Square Feet
- Dimensions: 17X21
Walk in closet
- Features: Flooring (Carpet)
- Level: Second
- Area: 54 Square Feet
- Dimensions: 6X9
Other
- Features: Flooring (Other)
- Level: Basement
- Area: 234 Square Feet
- Dimensions: 13X18
Heating
- Natural Gas, Forced Air
Cooling
- Central Air
Appliances
- Included: Range, Microwave, Dishwasher, Refrigerator, Washer, Dryer, Stainless Steel Appliance(s), Wine Refrigerator, Humidifier
- Laundry: Main Level, Gas Dryer Hookup, Sink
Features
- Built-in Features, Walk-In Closet(s), High Ceilings, Open Floorplan
- Flooring: Hardwood, Carpet
- Windows: Screens
- Basement: Finished,Full
- Attic: Unfinished
- Number of fireplaces: 1
- Fireplace features: Gas Log, Gas Starter, Family Room
Interior area
- Total structure area: 0
Property
Parking
- Total spaces: 2
- Parking features: Asphalt, Garage Door Opener, On Site, Garage Owned, Attached, Garage
- Attached garage spaces: 2
- Has uncovered spaces: Yes
Accessibility
- Accessibility features: No Disability Access
Features
- Stories: 2
- Patio & porch: Patio
Lot
- Size: 0.3 Acres
- Dimensions: 68 X 158 X 112 X 142
- Features: Landscaped, Mature Trees
Details
- Parcel number: 11293110050000
- Special conditions: None
- Other equipment: TV-Cable, Ceiling Fan(s), Sump Pump
Construction
Type & style
- Home type: SingleFamily
- Architectural style: Traditional
- Property subtype: Single Family Residence
Materials
- Brick
- Foundation: Concrete Perimeter
- Roof: Asphalt
Condition
- New construction: No
- Year built: 1999
- Major remodel year: 2022
Utilities & green energy
- Electric: Circuit Breakers, 200+ Amp Service
- Sewer: Public Sewer
- Water: Public
Community & HOA
Community
- Features: Park, Curbs, Sidewalks, Street Paved
- Security: Carbon Monoxide Detector(s)
- Subdivision: Greggs Landing
HOA
- Has HOA: Yes
- Services included: Insurance
- HOA fee: $390 annually
Location
- Region: Vernon Hills
Financial & listing details
- Tax assessed value: $610,699
- Annual tax amount: $15,907
- Date on market: 7/10/2023
- Listing terms: Conventional
- Ownership: Fee Simple w/ HO Assn.
Price history
| Date | Event | Price |
|---|---|---|
| 8/31/2023 | Sold | $750,000 |
Source:  MRED as distributed by MLS GRID #11826884 Report a problem MRED as distributed by MLS GRID #11826884 Report a problem | ||
| 7/29/2023 | Contingent | $750,000 |
Source: MRED as distributed by MLS GRID #11826884 Report a problem | ||
| 7/10/2023 | Listed for sale | $750,000+113.4% |
Source: MRED as distributed by MLS GRID #11826884 Report a problem | ||
| 4/7/1999 | Sold | $351,500 |
Source: Public Record Report a problem | ||
Public tax history
| Year | Property taxes | Tax assessment |
|---|---|---|
| 2024 | $17,459 +6.8% | $227,612 +11.8% |
| 2023 | $16,353 +2.8% | $203,546 +11.2% |
| 2022 | $15,908 +4.5% | $183,015 +3.7% |
| 2021 | $15,228 +3.7% | $176,417 +3.9% |
| 2020 | $14,679 +2.6% | $169,716 +1% |
| 2019 | $14,308 -10.7% | $168,102 -13.1% |
| 2018 | $16,024 | $193,495 +3.3% |
| 2017 | $16,024 +5.6% | $187,386 +5.5% |
| 2016 | $15,174 +2.8% | $177,668 +7% |
| 2015 | $14,761 -1.4% | $166,061 +3.7% |
| 2014 | $14,974 +4.2% | $160,198 -0.9% |
| 2012 | $14,376 +5.3% | $161,588 -5.4% |
| 2011 | $13,659 -3.3% | $170,735 -9.3% |
| 2010 | $14,129 +4.7% | $188,280 -4.6% |
| 2009 | $13,494 +3.3% | $197,427 +3% |
| 2008 | $13,057 +5% | $191,602 -0.5% |
| 2006 | $12,430 +6.9% | $192,557 |
| 2005 | $11,631 +6% | -- |
| 2004 | $10,968 +10.3% | -- |
| 2003 | $9,940 -0.4% | -- |
| 2002 | $9,976 +8.7% | -- |
| 2001 | $9,179 +2.1% | $118,669 +2.6% |
| 2000 | $8,989 | $115,674 |
Find assessor info on the county website
Neighborhood: 60061
Nearby homes
- $870,400-- bd3 ba5.1k sqft1788 Saint Andrew Dr, Vernon Hills, IL 60061Off Market
- $908,8004 bd4 ba3k sqft1772 Saint Andrew Dr, Vernon Hills, IL 60061Off Market

- $729,1004 bd3 ba2.7k sqft517 Valhalla Ter, Vernon Hills, IL 60061Off Market
- $658,9003 bd3 ba2.4k sqft525 Valhalla Ter, Vernon Hills, IL 60061Off Market
- $639,300-- bd2 ba2.7k sqft509 Valhalla Ter, Vernon Hills, IL 60061Off Market
- $880,8004 bd4 ba2.9k sqft1800 Saint Andrew Dr, Vernon Hills, IL 60061Off Market
- $875,500-- bd4 ba1.8k sqft1764 Saint Andrew Dr, Vernon Hills, IL 60061Off Market
- $735,500-- bd2 ba2.8k sqft501 Valhalla Ter, Vernon Hills, IL 60061Off Market
Nearby schools
GreatSchools rating
- 9/10Hawthorn Elementary School NorthGrades: 1-5Distance: 1.2 mi
- 6/10Hawthorn Middle School NorthGrades: 6-8Distance: 1.2 mi
- 8/10Vernon Hills High SchoolGrades: 9-12Distance: 2.6 mi
Schools provided by the listing agent
- High: Vernon Hills High School
- District: 73
Source: MRED as distributed by MLS GRID. This data may not be complete. We recommend contacting the local school district to confirm school assignments for this home.
Get a cash offer in 3 minutes
Find out how much your home could sell for in as little as 3 minutes with a no-obligation cash offer.
Estimated market value
$894,100
Get a cash offer in 3 minutes
Find out how much your home could sell for in as little as 3 minutes with a no-obligation cash offer.
Estimated market value
$894,100
- Illinois
- Lake County
- Vernon Hills
- 60061
- 1780 Saint Andrew Dr
Nearby cities
Nearby zip codes
Other Vernon Hills Topics
