Skip main navigation
Sold for $465,000
  • Listed by: Concierge Real Estate Services • Scott Oliver • Contact: 209-777-2635
    Bought with: Tinetti Realty Group
    $465,000

    1780 Silverado Ave, Merced, CA 95340

    4beds
    1,842sqft
    Single Family Residence
    Built in 2000
    6,223 Square Feet Lot
    $467,100 Zestimate®
    $252/sqft
    $2,422 Estimated rent

    Home value

    $467,100

    $444,000 - $490,000

    $2,422/mo

    Zestimate® history
    Loading
    Loading...

    Owner options

    List your home for rent

    $2,422/mo

    Rent Zestimate®

    Find your next renter with Zillow Rental Manager. Plus, with online applications, you can quickly screen prospective tenants – for free.

    Learn more

    $2,422/mo

    Rent Zestimate®

    Refinance and save

    $3,129/mo

    Est. payment

    Refinancing to a lower rate could help reduce your monthly payments and save thousands over the life of the loan.

    See today's rates

    $3,129/mo

    Est. payment

    Explore your selling options

    Work with a Zillow partner agent

    Leverage their expertise and Zillow's premium Showcase listings to get your home seen by more buyers.

    Get started

    List with your own agent

    Get your home in front of millions of buyers by listing it on Zillow.

    Learn how to do it

    Sell it yourself

    Take full control of how buyers see your home on Zillow by listing For Sale by Owner (FSBO).

    List your home

    What's special

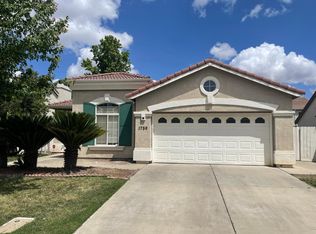
    Welcome to 1780 Silverado Ave, a well-maintained single-family home located in the desirable Silverado neighborhood of North Merced! Built in 2000, this spacious 4-bedroom, 2-bathroom home offers approximately 2,246 square feet of comfortable living space with a thoughtful floor plan designed for both everyday living and entertaining. The interior features a living room, family room, dining nook, kitchen island, and plenty of storage throughout. Fresh interior paint and new flooring provide a clean, updated feel, complemented by upgraded fixtures and ceiling fans. The modern conveniences continue with surround sound and smart-home technology, allowing you to operate various features of the home right from your cell phone. The primary suite provides a comfortable retreat with a soaking tub, separate shower, walk-in closet, vanity, and dual sinks, offering plenty of space and flexibility. The kitchen opens naturally to the living areas, creating an inviting setting for gatherings with family and friends. Energy efficiency is another standout feature, with an owned solar system already in place. The 3-car garage is sure to impress car enthusiasts, hobbyists, and those needing additional storage, featuring an EV charging station, storage racks, and convenient drop-down attic storage. Outside, the property is designed for easy upkeep while still offering enjoyable spaces to relax. A private courtyard provides additional outdoor living space, while the backyard features raised garden beds and a storage shed for added convenience and utility. Ideally located near the growing Hub development and Bob Carpenter Park, this home offers convenient access to recreation, shopping, dining, and other everyday amenities. With its spacious floor plan, fresh interior updates, smart-home features, owned solar, and exceptional garage storage, 1780 Silverado Ave is a home you won't want to miss. Don't let this one get away—call today to schedule your appointment!

    Zillow last checked:

    Listing updated:

    Listed by:

    Scott Oliver DRE #01335699 209-777-2635,

    Concierge Real Estate Services

    Bought with:

    Jenna Rogers, DRE #01873328

    Tinetti Realty Group

    Source: CRMLS,MLS#: MC26191040MLS LogoOriginating MLS: California Regional MLS

    Facts & features

    Interior

    Bedrooms & bathrooms
    • Bedrooms: 4
    • Bathrooms: 2
    • Full bathrooms: 2
    • Main level bathrooms: 2
    • Main level bedrooms: 4
    Rooms
    • Room types: Center Hall, Entry/Foyer, Family Room, Kitchen, Laundry, Living Room, Primary Bedroom, Other, Utility Room
    Primary bedroom
    • Features: Primary Suite
    Bathroom
    • Features: Bathroom Exhaust Fan, Bathtub, Closet, Dual Sinks, Enclosed Toilet, Solid Surface Counters, Soaking Tub, Separate Shower, Tub Shower, Walk-In Shower
    Family room
    • Features: Separate Family Room
    Kitchen
    • Features: Kitchen Island, Kitchen/Family Room Combo, Solid Surface Counters
    Other
    • Features: Walk-In Closet(s)
    Heating
    • Central, Forced Air, Fireplace(s), Natural Gas
    Cooling
    • Central Air, Electric, Whole House Fan
    Appliances
    • Included: Dishwasher, Free-Standing Range, Disposal, Gas Oven, Gas Range, Gas Water Heater, Microwave, Refrigerator, Range Hood, Self Cleaning Oven, Tankless Water Heater, Vented Exhaust Fan, Water To Refrigerator, Dryer, Washer
    • Laundry: Washer Hookup, Electric Dryer Hookup, Gas Dryer Hookup, Inside, Laundry Room
    Features
    • Breakfast Bar, Breakfast Area, Ceiling Fan(s), Open Floorplan, Pull Down Attic Stairs, Recessed Lighting, Storage, Solid Surface Counters, Unfurnished, Wired for Data, Wired for Sound, Primary Suite, Utility Room, Walk-In Closet(s)
    • Flooring: Carpet, Tile
    • Doors: French Doors, Panel Doors, Sliding Doors
    • Windows: Blinds, Double Pane Windows, Screens
    • Has fireplace: Yes
    • Fireplace features: Decorative, Electric, Gas, Gas Starter, Living Room, Zero Clearance
    • Common walls with other units/homes: No Common Walls
    Interior area
    • Total interior livable area: 1,842 sqft

    Property

    Parking
    • Total spaces: 6
    • Parking features: Concrete, Door-Multi, Direct Access, Driveway, Driveway Up Slope From Street, Electric Vehicle Charging Station(s), Garage Faces Front, Garage, Garage Door Opener
    • Attached garage spaces: 3
    • Uncovered spaces: 3
    Accessibility
    • Accessibility features: None
    Features
    • Levels: One
    • Stories: 1
    • Entry location: Front
    • Patio & porch: Concrete, Front Porch, Open, Patio
    • Exterior features: Lighting, Rain Gutters
    • Pool features: None
    • Spa features: None
    • Fencing: Good Condition,Wood
    • Has view: Yes
    • View description: Neighborhood
    Lot
    • Size: 6,223 Square Feet
    • Features: Back Yard, Drip Irrigation/Bubblers, Front Yard, Garden, Gentle Sloping, Sprinklers In Rear, Sprinklers In Front, Lawn, Landscaped, Near Park, Near Public Transit, Rectangular Lot, Sprinklers Timer, Sprinklers On Side, Sprinkler System, Sloped Up, Yard
    Details
    • Additional structures: Shed(s)
    • Parcel number: 008360004000
    • Special conditions: Standard

    Construction

    Type & style
    • Home type: SingleFamily
    • Architectural style: Contemporary
    • Property subtype: Single Family Residence
    Materials
    • Frame, Stucco
    • Foundation: Slab
    • Roof: Concrete,Tile
    Condition
    • Updated/Remodeled,Turnkey
    • New construction: No
    • Year built: 2000
    Details
    • Builder name: Heritage Homes LLC

    Utilities & green energy

    • Electric: Electricity - On Property, 220 Volts in Kitchen, 220 Volts in Laundry, Photovoltaics on Grid, Photovoltaics Seller Owned, Standard
    • Sewer: Public Sewer
    • Water: Public
    • Utilities for property: Cable Available, Electricity Connected, Natural Gas Connected, Phone Available, Sewer Connected, Underground Utilities, Water Connected

    Community & HOA

    Community
    • Features: Curbs, Gutter(s), Storm Drain(s), Street Lights, Suburban, Sidewalks, Park
    • Security: Security System, Carbon Monoxide Detector(s), Smoke Detector(s)
    Location
    • Region: Merced
    • Elevation: 171 Feet

    Financial & listing details

    • Price per square foot: $252/sqft
    • Tax assessed value: $324,850
    • Date on market: 9/1/2026
    • Cumulative days on market: 2 days
    • Listing terms: Cash,Conventional,1031 Exchange,FHA,Submit
    • Road surface type: Paved

    Price history

    DateEventPrice
    9/30/2026Sold$465,000$252/sqft
    Source: CRMLS #MC26191040 Report a problem
    9/4/2026Pending sale$465,000$252/sqft
    Source: CRMLS #MC26191040 Report a problem
    9/2/2026Listed for sale$465,000+75.5%$252/sqft
    Source: CRMLS #MC26191040 Report a problem
    6/29/2015Sold$265,000-1.8%$144/sqft
    Source: Public Record Report a problem
    6/1/2015Pending sale$269,900$147/sqft
    Source: CB Gonella Realty, Merced #MC15063096 Report a problem
    6/1/2015Price change$269,900-3.2%$147/sqft
    Source: CB Gonella Realty, Merced #MC15063096 Report a problem
    2/26/2015Price change$278,900-2%$151/sqft
    Source: CENTURY 21 Salvadori Realty #MC14189398 Report a problem
    1/10/2015Price change$284,500-2.9%$154/sqft
    Source: CENTURY 21 Salvadori Realty #MC14189398 Report a problem
    10/16/2014Price change$293,000-7.6%$159/sqft
    Source: CENTURY 21 Salvadori Realty #MC14189398 Report a problem
    9/9/2014Listed for sale$317,000+23.3%$172/sqft
    Source: CENTURY 21 Salvadori Realty #MC14189398 Report a problem
    3/20/2003Sold$257,000+42.4%$140/sqft
    Source: Public Record Report a problem
    12/28/2000Sold$180,500$98/sqft
    Source: Public Record Report a problem

    Public tax history

    YearProperty taxesTax assessment
    2026-- $324,850 +2%
    2025$3,725 +5.4%$318,481 +2%
    2024$3,533 +1.5%$312,237 +2%
    2023$3,480 +1.6%$306,116 +2%
    2022$3,424 +0.6%$300,114 +2%
    2021$3,404 +0.2%$294,230 +1%
    2020$3,396 +1.2%$291,214 +2%
    2019$3,356 +9.6%$285,505 +2%
    2018$3,061 -3%$279,908 +2%
    2017$3,155 +1.6%$274,421 +2%
    2016$3,106 +8.6%$269,041 -13.1%
    2015$2,862 $309,702 +21.5%
    2014$2,862 +13%$255,000 +10.4%
    2013$2,533 $231,000 +2.7%
    2012-- $225,000 -2.2%
    2011-- $230,000
    2010-- $230,000 +4.5%
    2009-- $220,000 -22.4%
    2008-- $283,374 +2%
    2007-- $277,819 +2%
    2006-- $272,373 +2%
    2005-- $267,033 +2%
    2004-- $261,798 +39.4%
    2003-- $187,792 +2%
    2002-- $184,110 +2%
    2001-- $180,500
    Find assessor info on the county website

    Neighborhood: 95340

    Nearby schools

    GreatSchools rating
    Schools provided by the listing agent
    • Elementary: Merced City
    • Middle: Merced City

    Source: CRMLS. This data may not be complete. We recommend contacting the local school district to confirm school assignments for this home.

    Sell for more on Zillow
    Get a Zillow Showcase℠ listing at no additional cost and you could sell for .
    $467,100
    2% more
    +$9,342
    With Zillow Showcase(estimated)
    $476,442
    Sell for more on Zillow
    Get a Zillow Showcase℠ listing at no additional cost and you could sell for .
    $467,100
    2% more
    +$9,342
    With Zillow Showcase(estimated)
    $476,442