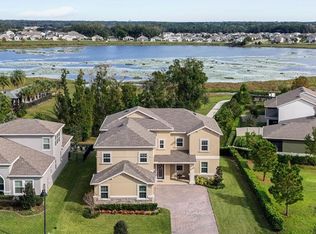
Tucked Away Among the Rolling Hills and Lakes of Ocoee, ARDEN PARK NORTH is a Hidden Treasure with Gated Entrance, Beautiful Tree Lined Streets and Resort Style Amenities including Clubhouse, Pool, Fitness Center, Playground and Walking Trails. Enjoy Stunning Views from This AWARD WINNING Floor Plan with Over 2920 Square Feet of Living Area. 3 Bedrooms, PLUS an Office/ Den on the First Floor, 3 Full Bathrooms and 1 half bath AND HUGE Second Floor Bonus Room with Private full Bathroom (could be used as 4th Bedroom Suite!). The sellers have spared no expense customizing this amazing property. Designer Tile Flooring with 6 inch baseboards, Crown Molding, lighting and fixtures all add a sense of class and sophistication. Chef's Dream Kitchen with plenty of counter space, Huge Quartz Countertop Island open to the Family Room and overlooking the Beautiful Hillside and Lake View. Stainless Steel Appliances, Organized Walk-In Pantry, Wine and Beverage Refrigerator, Water Filtration System all accented by the Sparkling BackSplash. Have your morning Coffee and Tea sitting in the Inviting Breakfast area or Relax on your 29' x 10' Covered Screened Lanai. Plenty of room for entertaining and special occasion meals in your 15 x 12 Dining Room. The first floor owner suite also offers gorgeous views of the Hills and Lake. Nice size Walk-in Closet, Garden Tub, Glass Shower, and Double Vanity Sinks with Quartz finish.There is Plenty of Storage Inside and Check Out the 4 Car Garage with Built-in Workbench and additional Ceiling Storage Racks. Arden Park is a Walkable and Friendly community with a close relationship with Nature. Easy access to the 429 and Florida's Turnpike. Only 20 minutes to Downtown Orlando and Historic Winter Garden/Oakland, 30 minutes to Disney and all Attractions. Hop on the West Orange Biking Trail and explore miles of Old Florida. Come for a Private tour of this Hidden Gem today!
Sold for $610,000
Zillow last checked:
Listing updated:
Bought with:
Paulette Macias-Sedano, 3586581
KELLER WILLIAMS WINTER PARK
Source: Stellar MLS,MLS#: O6305085 Originating MLS: Orlando Regional
Originating MLS: Orlando Regional
Price history
| Date | Event | Price |
|---|---|---|
| 6/21/2025 | Sold | $610,000-6.1%$208/sqft |
Source:  Stellar MLS #O6305085 Report a problem Stellar MLS #O6305085 Report a problem | ||
| 5/23/2025 | Pending sale | $649,900$222/sqft |
Source: Stellar MLS #O6305085 Report a problem | ||
| 5/1/2025 | Listed for sale | $649,900+6.5%$222/sqft |
Source: Stellar MLS #O6305085 Report a problem | ||
| 9/21/2022 | Sold | $610,000$208/sqft |
Source: Public Record Report a problem | ||
| 8/17/2022 | Pending sale | $610,000$208/sqft |
Source: Stellar MLS #S5072687 Report a problem | ||
| 8/13/2022 | Listed for sale | $610,000+25.8%$208/sqft |
Source: Stellar MLS #S5072687 Report a problem | ||
| 3/26/2021 | Sold | $485,000+3.4%$166/sqft |
Source: Stellar MLS #O5916167 Report a problem | ||
| 3/9/2021 | Pending sale | $469,000$160/sqft |
Source: CHARLES RUTENBERG REALTY ORLANDO #O5916167 Report a problem | ||
| 3/9/2021 | Listed for sale | $469,000$160/sqft |
Source: CHARLES RUTENBERG REALTY ORLANDO #O5916167 Report a problem | ||
| 3/9/2021 | Pending sale | $469,000$160/sqft |
Source: Stellar MLS #O5916167 Report a problem | ||
| 3/5/2021 | Listed for sale | $469,000+3.5%$160/sqft |
Source: Stellar MLS #O5916167 Report a problem | ||
| 2/14/2020 | Sold | $453,300$155/sqft |
Source: Public Record Report a problem | ||
Nearby homes
Get a cash offer in 3 minutes
Find out how much your home could sell for in as little as 3 minutes with a no-obligation cash offer.
Estimated market value
$600,600
