If LOCATION is important, then look no further! The home is nestled at the end of a cul-de-sac, overlooking a serene pond. This 4 bedroom, 3 bath home is located on the border of Ocoee and Windermere in the beautiful gated community of Brookestone. You will appreciate the many upgrades this home has to offer such as the pool enclosure installed Oct. 2022, upstairs HVAC 2022, downstairs HVAC 2020 and a new roof installed in 2022. Enter into the foyer and you will see the formal dining room on one side and the formal sitting/flex room on the other. As you continue on the first floor, you will enjoy an open floor concept between the family room and the kitchen. The primary bedroom is also located on the first floor providing a serene retreat. This home is perfect for entertaining with the pool directly off the family room. Head upstairs to view the three remaining bedrooms and a versatile loft area. This well-designed layout ensures comfort and flexibility, catering to the diverse needs of modern living. Bring your buyers by to look at this beautiful home, they will definitely thank you! SELLER SAYS "I WILL OFFER 10K BACK IN CLOSING COSTS, RATE BUY DOWN ETC! "
Sold for $725,000
$725,000
1780 Sugar Cove Ct, Ocoee, FL 34761
4beds
3,132sqft
Single Family Residence
Built in 2004
0.26 Acres Lot
$734,600 Zestimate®
$231/sqft
$3,300 Estimated rent
Home value
$734,600
$698,000 - $771,000
$3,300/mo
Zestimate® history
Owner options
List your home for rent
$3,300/mo
Rent Zestimate®
Find your next renter with Zillow Rental Manager. Plus, with online applications, you can quickly screen prospective tenants – for free.
$3,300/mo
Rent Zestimate®
Refinance and save
$5,231/mo
Est. payment
Refinancing to a lower rate could help reduce your monthly payments and save thousands over the life of the loan.
$5,231/mo
Est. payment
Explore your selling options
Work with a Zillow partner agent
Leverage their expertise and Zillow's premium Showcase listings to get your home seen by more buyers.
Get startedList with your own agent
Get your home in front of millions of buyers by listing it on Zillow.
Learn how to do itSell it yourself
Take full control of how buyers see your home on Zillow by listing For Sale by Owner (FSBO).
List your homeWhat's special
Zillow last checked:
Listing updated:
Listed by:
Michelle Bustamante 407-247-3456,
ENGEL & VOLKERS CLERMONT 352-242-3939
Bought with:
Sheri Morrison, 3351789
EXP REALTY LLC
Source: Stellar MLS,MLS#: O6179807 Originating MLS: Lake and Sumter
Originating MLS: Lake and Sumter
Facts & features
Interior
Bedrooms & bathrooms
- Bedrooms: 4
- Bathrooms: 3
- Full bathrooms: 3
Rooms
- Room types: Family Room, Florida Room, Dining Room, Great Room, Utility Room
Primary bedroom
- Features: Ceiling Fan(s), Walk-In Closet(s)
- Level: First
- Dimensions: 16x11
Bedroom 2
- Features: Ceiling Fan(s), Built-in Closet
- Level: Second
- Dimensions: 14x11
Bedroom 3
- Features: Ceiling Fan(s), Built-in Closet
- Level: Second
- Dimensions: 13x11
Bedroom 4
- Features: Ceiling Fan(s), Built-in Closet
- Level: Second
- Dimensions: 13x11
Bonus room
- Features: Ceiling Fan(s), No Closet
- Level: Second
- Dimensions: 18x11.5
Dining room
- Level: First
- Dimensions: 16x11
Family room
- Level: First
- Dimensions: 21x15.5
Kitchen
- Features: Pantry
- Level: First
- Dimensions: 20x10
Laundry
- Level: First
- Dimensions: 12x7
Living room
- Level: First
- Dimensions: 13x10.5
Loft
- Features: Ceiling Fan(s)
- Level: Second
- Dimensions: 13.5x11
Heating
- Central, Electric
Cooling
- Central Air
Appliances
- Included: Oven, Cooktop, Dishwasher, Disposal, Dryer, Freezer, Ice Maker, Microwave, Range Hood, Refrigerator, Washer
- Laundry: Electric Dryer Hookup, Inside, Laundry Closet, Washer Hookup
Features
- Ceiling Fan(s), Eating Space In Kitchen, High Ceilings, Kitchen/Family Room Combo, L Dining, Open Floorplan, Primary Bedroom Main Floor
- Flooring: Ceramic Tile, Laminate
- Doors: Sliding Doors
- Windows: Blinds, Drapes, Window Treatments
- Has fireplace: No
Interior area
- Total structure area: 3,995
- Total interior livable area: 3,132 sqft
Property
Parking
- Total spaces: 2
- Parking features: Driveway, Garage Door Opener, Ground Level
- Attached garage spaces: 2
- Has uncovered spaces: Yes
- Details: Garage Dimensions: 22X21
Features
- Levels: Two
- Stories: 2
- Patio & porch: Covered, Screened
- Exterior features: Private Mailbox, Rain Gutters, Sidewalk, Sprinkler Metered
- Has private pool: Yes
- Pool features: Deck, Gunite, In Ground, Lighting, Screen Enclosure, Tile
- Has view: Yes
- View description: Pool, Trees/Woods, Pond
- Has water view: Yes
- Water view: Pond
- Waterfront features: Pond, Pond Access
Lot
- Size: 0.26 Acres
- Dimensions: 73 x 178
- Features: Cul-De-Sac, City Lot, Oversized Lot, Private, Sidewalk
Details
- Parcel number: 302228100202520
- Zoning: R-1A
- Special conditions: None
Construction
Type & style
- Home type: SingleFamily
- Architectural style: Contemporary
- Property subtype: Single Family Residence
Materials
- Block, Concrete
- Foundation: Concrete Perimeter
- Roof: Shingle
Condition
- New construction: No
- Year built: 2004
Details
- Builder name: Lennar Homes
Utilities & green energy
- Sewer: Public Sewer
- Water: Public
- Utilities for property: Cable Connected, Electricity Connected, Phone Available, Public, Street Lights, Water Connected
Community & HOA
Community
- Features: Deed Restrictions, Gated Community - No Guard, Playground, Sidewalks
- Security: Closed Circuit Camera(s), Fire Alarm, Gated Community, Security System
- Pet fee: $0 monthly
- Subdivision: BROOKESTONE UT 03 50 113
HOA
- Has HOA: Yes
- Amenities included: Gated, Playground, Tennis Court(s)
- Services included: Private Road, Recreational Facilities
- HOA fee: $94 monthly
- HOA name: Kathy Bollo
- HOA phone: 407-614-6144
Location
- Region: Ocoee
Financial & listing details
- Price per square foot: $231/sqft
- Tax assessed value: $544,985
- Annual tax amount: $5,751
- Date on market: 2/16/2024
- Cumulative days on market: 94 days
- Listing terms: Cash,Conventional,FHA,VA Loan
- Ownership: Fee Simple
- Total actual rent: 0
- Electric utility on property: Yes
- Road surface type: Paved, Asphalt
Price history
| Date | Event | Price |
|---|---|---|
| 7/9/2024 | Sold | $725,000$231/sqft |
Source:  Stellar MLS #O6179807 Report a problem Stellar MLS #O6179807 Report a problem | ||
| 5/21/2024 | Pending sale | $725,000$231/sqft |
Source: Stellar MLS #O6179807 Report a problem | ||
| 3/19/2024 | Price change | $725,000-3.2%$231/sqft |
Source: Stellar MLS #O6179807 Report a problem | ||
| 2/16/2024 | Listed for sale | $749,000+141.5%$239/sqft |
Source: Stellar MLS #O6179807 Report a problem | ||
| 5/28/2004 | Sold | $310,100$99/sqft |
Source: Public Record Report a problem | ||
Public tax history
| Year | Property taxes | Tax assessment |
|---|---|---|
| 2024 | $5,945 +3.4% | $367,729 +3% |
| 2023 | $5,751 +3.1% | $357,018 +3% |
| 2022 | $5,581 +0.9% | $346,619 +3% |
| 2021 | $5,532 +0.3% | $336,523 +1.4% |
| 2020 | $5,518 +0.4% | $331,877 +2.3% |
| 2019 | $5,493 -0.2% | $324,415 +1.9% |
| 2018 | $5,503 +11% | $318,366 +1.9% |
| 2017 | $4,958 -10% | $312,415 +2.2% |
| 2016 | $5,512 +40.3% | $305,665 +2.3% |
| 2015 | $3,930 -3% | $298,901 +7.2% |
| 2014 | $4,053 +4.3% | $278,767 +10.3% |
| 2013 | $3,885 +2.9% | $252,734 +8.2% |
| 2012 | $3,776 -11.4% | $233,657 -2.2% |
| 2011 | $4,259 -0.9% | $238,865 -4.6% |
| 2010 | $4,299 | $250,473 -26.8% |
| 2009 | -- | $342,224 -22.1% |
| 2008 | $7,914 -6.9% | $439,537 -10.6% |
| 2007 | $8,502 +20.4% | $491,531 +30.1% |
| 2006 | $7,064 +46.2% | $377,803 +45.6% |
| 2005 | $4,831 +431.5% | $259,442 +418.9% |
| 2004 | $909 +9% | $50,000 +11.1% |
| 2003 | $834 +200.2% | $45,000 +200% |
| 2002 | $278 | $15,000 |
Find assessor info on the county website
Neighborhood: 34761
Nearby homes
- $100-- bd-- ba-- sqft1780 Sugar Cove Ct, Ocoee, FL 34761Off Market
- $490,6004 bd2 ba2k sqft1796 Sugar Cove Ct, Ocoee, FL 34761Off Market
- $580,8004 bd3 ba2.4k sqft847 Mount Pleasant Dr, Ocoee, FL 34761Off Market
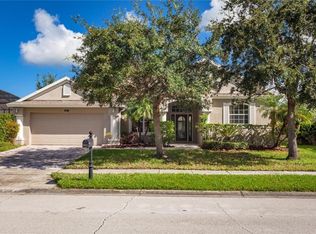
- $600,7004 bd3 ba2.5k sqft833 Mount Pleasant Dr, Ocoee, FL 34761Off Market

- $683,0005 bd3 ba3k sqft1808 Sugar Cove Ct, Ocoee, FL 34761Off Market
- $604,2004 bd3 ba2.5k sqft819 Mount Pleasant Dr, Ocoee, FL 34761Off Market
- $612,7004 bd3 ba2.5k sqft1771 Sugar Cove Ct, Ocoee, FL 34761Off Market
- $593,4004 bd3 ba2.4k sqft1801 Sugar Cove Ct, Ocoee, FL 34761Off Market
Nearby schools
GreatSchools rating
- 9/10Westbrooke Elementary SchoolGrades: K-5Distance: 1.1 mi
- 8/10SunRidge Middle SchoolGrades: 6-8Distance: 3 mi
- 7/10West Orange High SchoolGrades: 9-12Distance: 0.9 mi
Schools provided by the listing agent
- Elementary: Westbrooke Elementary
- Middle: SunRidge Middle
- High: West Orange High
Source: Stellar MLS. This data may not be complete. We recommend contacting the local school district to confirm school assignments for this home.
Get a cash offer in 3 minutes
Find out how much your home could sell for in as little as 3 minutes with a no-obligation cash offer.
Estimated market value
$734,600
Get a cash offer in 3 minutes
Find out how much your home could sell for in as little as 3 minutes with a no-obligation cash offer.
Estimated market value
$734,600
- Florida
- Orange County
- Ocoee
- 34761
- 1780 Sugar Cove Ct
Nearby cities
Nearby zip codes
Other Ocoee Topics
