Skip main navigation
Sold for $595,000
  • $595,000

    1780 Tuscarora Dr, Grove City, OH 43123

    4beds
    3,117sqft
    Single Family Residence
    Built in 2006
    0.31 Acres Lot
    $-- Zestimate®
    $191/sqft
    $3,141 Estimated rent

    Home value

    Not available

    Estimated sales range

    Not available

    $3,141/mo

    Zestimate® history
    Loading
    Loading...

    Owner options

    List your home for rent

    $3,141/mo

    Rent Zestimate®

    Find your next renter with Zillow Rental Manager. Plus, with online applications, you can quickly screen prospective tenants – for free.

    Learn more

    $3,141/mo

    Rent Zestimate®

    Refinance and save

    $3,215/mo

    Est. payment

    Refinancing to a lower rate could help reduce your monthly payments and save thousands over the life of the loan.

    See today's rates

    $3,215/mo

    Est. payment

    Explore your selling options

    Work with a Zillow partner agent

    Leverage their expertise and Zillow's premium Showcase listings to get your home seen by more buyers.

    Get started

    List with your own agent

    Get your home in front of millions of buyers by listing it on Zillow.

    Learn how to do it

    Sell it yourself

    Take full control of how buyers see your home on Zillow by listing For Sale by Owner (FSBO).

    List your home

    What's special

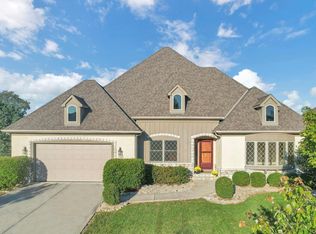
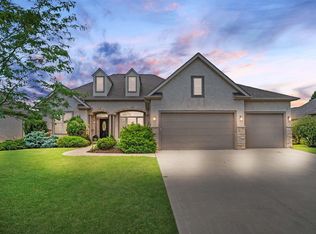
    Welcome to 1780 Tuscarora Drive in Grove City. This beautifully maintained ranch offers the perfect blend of style, comfort, and entertaining space. From the moment you arrive, you'll appreciate the instant curb appeal, oversized 3-car garage, and welcoming covered front porch. Nestled in one of the area's most established neighborhoods, this home is minutes from shopping, dining and other area entertainment. Inside, the open-concept layout is filled with natural light and features rich hardwood flooring, spacious living areas, and a stunning kitchen designed for gathering. The kitchen showcases custom cabinetry, granite countertops, stainless steel appliances, a large center island, and seamless flow into the dining and living spaces. The first floor features 3 true bedrooms, one of which is an expansive owner's suite, and an oversized laundry room. The finished lower level is an entertainer's dream, complete with a large rec area, custom bar, game space, full bathroom, additional bedroom with egress window, and plenty of room for movie nights, hosting friends, or relaxing with family. This home offers the convenience of one-floor living with thoughtful updates and flexible living spaces throughout. Whether you're enjoying quiet mornings on the porch or entertaining in the expansive lower level, this property truly feels like home.

    Zillow last checked:

    Listing updated:

    Listed by:

    Bryan R Mulvany 614-795-0196,

    Hart Real Estate Agency LLC

    Bought with:

    Connie S Anzuini, 372946

    Coldwell Banker Realty

    Source: Columbus and Central Ohio Regional MLS ,MLS#: 226016374MLS Logo

    Facts & features

    Interior

    Bedrooms & bathrooms
    • Bedrooms: 4
    • Bathrooms: 3
    • Full bathrooms: 3
    • Main level bedrooms: 3
    Heating
    • Forced Air
    Cooling
    • Central Air
    Appliances
    • Included: Dishwasher, Electric Range, Microwave, Refrigerator
    Features
    • Flooring: Wood, Carpet, Ceramic/Porcelain, Vinyl
    • Basement: Egress Window(s),Full
    • Has fireplace: Yes
    • Fireplace features: Gas Log
    • Common walls with other units/homes: No Common Walls
    Interior area
    • Total structure area: 1,971
    • Total interior livable area: 3,117 sqft

    Property

    Parking
    • Total spaces: 3
    • Parking features: Attached
    • Attached garage spaces: 3
    Features
    • Levels: One
    • Patio & porch: Porch, Patio
    • Fencing: Fenced
    Lot
    • Size: 0.31 Acres
    Details
    • Parcel number: 040012506
    • Special conditions: Standard

    Construction

    Type & style
    • Home type: SingleFamily
    • Architectural style: Ranch
    • Property subtype: Single Family Residence
    Condition
    • New construction: No
    • Year built: 2006

    Utilities & green energy

    • Sewer: Public Sewer
    • Water: Public

    Community & HOA

    Community
    • Subdivision: Ledgestone at Indian Trails
    HOA
    • Has HOA: No
    • Amenities included: Sidewalk
    Location
    • Region: Grove City

    Financial & listing details

    • Price per square foot: $191/sqft
    • Tax assessed value: $384,500
    • Annual tax amount: $6,113
    • Date on market: 5/14/2026
    • Listing terms: VA Loan,FHA,Conventional

    Price history

    DateEventPrice
    6/30/2026Sold$595,000-0.8%$191/sqft
    Source: Columbus and Central Ohio Regional MLS #226016374 Report a problem
    5/23/2026Pending sale$599,999$192/sqft
    Source: Columbus and Central Ohio Regional MLS #226016374 Report a problem
    5/14/2026Listed for sale$599,999+7.1%$192/sqft
    Source: Columbus and Central Ohio Regional MLS #226016374 Report a problem
    6/22/2022Sold$560,000+3.7%$180/sqft
    Source: Columbus and Central Ohio Regional MLS #222017106 Report a problem
    5/23/2022Contingent$539,900$173/sqft
    Source: Columbus and Central Ohio Regional MLS #222017106 Report a problem
    5/20/2022Listed for sale$539,900+100%$173/sqft
    Source: Columbus and Central Ohio Regional MLS #222017106 Report a problem
    1/16/2014Sold$270,000-3.5%$87/sqft
    Source: Columbus and Central Ohio Regional MLS #213038245 Report a problem
    12/11/2013Pending sale$279,900$90/sqft
    Source: Dickey-Beckley Team, Realtors #213038245 Report a problem
    12/4/2013Price change$279,900-3.4%$90/sqft
    Source: Dickey-Beckley Team, Realtors #213038245 Report a problem
    11/15/2013Listed for sale$289,900$93/sqft
    Source: Dickey-Beckley Team, Realtors #213038245 Report a problem
    11/14/2013Pending sale$289,900$93/sqft
    Source: Dickey-Beckley Team, Realtors #213038245 Report a problem
    10/30/2013Listed for sale$289,900+45%$93/sqft
    Source: Dickey-Beckley Team, Realtors #213038245 Report a problem
    5/15/2013Sold$200,000-30.8%$64/sqft
    Source: Public Record Report a problem
    9/26/2006Sold$288,900+765%$93/sqft
    Source: Public Record Report a problem
    12/9/2005Sold$33,400$11/sqft
    Source: Public Record Report a problem

    Public tax history

    YearProperty taxesTax assessment
    2024$6,120 +1.4%$134,580
    2023$6,033 -20.1%$134,580 +8.7%
    2022$7,550 -1.9%$123,800
    2021$7,695 +0.3%$123,800
    2020$7,670 +10.6%$123,800 +19.2%
    2019$6,936 +0.4%$103,850
    2018$6,910 $103,850
    2017$6,910 -3.5%$103,850 +5.1%
    2016$7,162 0%$98,810
    2015$7,164 $98,810
    2014$7,164 +527.7%$98,810 +5%
    2013$1,141 -82.1%$94,115
    2011$6,370 -5.8%$94,115 -12.4%
    2010$6,765 +16.5%$107,415
    2008$5,806 +10.3%$107,415
    2007$5,264 +323.5%--
    2006$1,243 +83.7%--
    2005$676 --
    Find assessor info on the county website

    Neighborhood: 43123

    Nearby schools

    GreatSchools rating
    Get pre-qualified for a loan
    At Zillow Home Loans, we can pre-qualify you in as little as 5 minutes with no impact to your credit score.

    An equal housing lender. NMLS #10287.