Welcome to a home that offers space, comfort, and standout features in a well-established Northglenn location. With 4 bedrooms, 3 bathrooms, fresh interior paint, new carpet, multiple living areas, and a rare 4-car garage, this home is designed to make everyday living feel both functional and inviting.
The main level offers a comfortable flow with a living room, dining area, and a large open kitchen that creates an easy gathering space. A fireplace adds warmth and character, while the fresh paint and new carpet give the home a clean, refreshed feel throughout.
Downstairs, you’ll find a large finished room with a wet bar, offering flexible space for entertaining, game nights, hobbies, movie nights, or additional living space. The home also includes a family room, giving you multiple areas to relax, host, or spread out.
Outside, the 4-car garage is a true standout, offering room for vehicles, storage, tools, outdoor gear, or workspace needs. With generous interior space, fresh updates, and unique garage capacity, this home offers a rare combination of comfort and practicality.
Schedule your private tour today and see all that this Northglenn home has to offer.
Sold for $565,000
$565,000
1780 W 104th Place, Northglenn, CO 80234
3beds
2,760sqft
Single Family Residence
Built in 1968
9,960 Square Feet Lot
$557,100 Zestimate®
$205/sqft
$3,379 Estimated rent
Home value
$557,100
$529,000 - $585,000
$3,379/mo
Zestimate® history
Owner options
List your home for rent
$3,379/mo
Rent Zestimate®
Find your next renter with Zillow Rental Manager. Plus, with online applications, you can quickly screen prospective tenants – for free.
$3,379/mo
Rent Zestimate®
Refinance and save
$3,396/mo
Est. payment
Refinancing to a lower rate could help reduce your monthly payments and save thousands over the life of the loan.
$3,396/mo
Est. payment
Explore your selling options
Work with a Zillow partner agent
Leverage their expertise and Zillow's premium Showcase listings to get your home seen by more buyers.
Get startedList with your own agent
Get your home in front of millions of buyers by listing it on Zillow.
Learn how to do itSell it yourself
Take full control of how buyers see your home on Zillow by listing For Sale by Owner (FSBO).
List your homeWhat's special
Fresh interior paintGenerous interior spaceFresh updatesNew carpet
Zillow last checked:
Listing updated:
Listed by:
Rachael Demian 303-419-6245,
eXp Realty, LLC
Bought with:
Diana Castillo, 100111916
Keller Williams Top of the Rockies Estes Park
Source: REcolorado as distributed by MLS GRID,MLS#: 7845345
Facts & features
Interior
Bedrooms & bathrooms
- Bedrooms: 3
- Bathrooms: 3
- Full bathrooms: 1
- 3/4 bathrooms: 1
- 1/2 bathrooms: 1
Bedroom
- Features: Primary Suite
- Level: Upper
- Area: 168 Square Feet
- Dimensions: 12 x 14
Bedroom
- Level: Upper
- Area: 140 Square Feet
- Dimensions: 10 x 14
Bedroom
- Level: Upper
- Area: 120 Square Feet
- Dimensions: 10 x 12
Bathroom
- Level: Lower
Bathroom
- Features: Primary Suite
- Level: Upper
Bathroom
- Level: Upper
Dining room
- Level: Main
- Area: 117 Square Feet
- Dimensions: 9 x 13
Family room
- Level: Lower
- Area: 228 Square Feet
- Dimensions: 12 x 19
Kitchen
- Level: Main
- Area: 180 Square Feet
- Dimensions: 12 x 15
Laundry
- Level: Lower
Living room
- Level: Main
- Area: 234 Square Feet
- Dimensions: 13 x 18
Office
- Level: Lower
- Area: 110 Square Feet
- Dimensions: 10 x 11
Heating
- Forced Air
Cooling
- Central Air
Appliances
- Included: Cooktop, Dishwasher, Dryer, Microwave, Oven, Washer
Features
- Basement: Finished
Interior area
- Total structure area: 2,760
- Total interior livable area: 2,760 sqft
- Finished area above ground: 2,085
- Finished area below ground: 675
Property
Parking
- Total spaces: 4
- Parking features: Garage - Attached
- Attached garage spaces: 4
Features
- Levels: Multi/Split
Lot
- Size: 9,960 Square Feet
Details
- Parcel number: R0035821
- Special conditions: Standard
Construction
Type & style
- Home type: SingleFamily
- Property subtype: Single Family Residence
Materials
- Brick, Frame
Condition
- Year built: 1968
Utilities & green energy
- Sewer: Public Sewer
- Water: Public
- Utilities for property: Cable Available, Electricity Connected
Community & HOA
Community
- Subdivision: Northglenn
HOA
- Has HOA: No
Location
- Region: Northglenn
Financial & listing details
- Price per square foot: $205/sqft
- Tax assessed value: $544,000
- Annual tax amount: $4,711
- Date on market: 6/1/2026
- Listing terms: Cash,Conventional,FHA
- Exclusions: Seller's Personal Property staging Items
- Ownership: Individual
- Electric utility on property: Yes
Price history
| Date | Event | Price |
|---|---|---|
| 7/27/2026 | Sold | $565,000+0.9%$205/sqft |
Source:  REcolorado as distributed by MLS GRID #7845345 Report a problem REcolorado as distributed by MLS GRID #7845345 Report a problem | ||
| 6/7/2026 | Pending sale | $560,000$203/sqft |
Source: eXp Realty #7845345 Report a problem | ||
| 6/7/2026 | Contingent | $560,000$203/sqft |
Source: eXp Realty #7845345 Report a problem | ||
| 6/1/2026 | Listed for sale | $560,000+30.2%$203/sqft |
Source: REcolorado as distributed by MLS GRID #7845345 Report a problem | ||
| 8/7/2017 | Sold | $430,000-2%$156/sqft |
Source: Public Record Report a problem | ||
| 7/7/2017 | Pending sale | $438,800$159/sqft |
Source: The Group, Inc. #822682 Report a problem | ||
| 6/26/2017 | Price change | $438,800-2.5%$159/sqft |
Source: The Group, Inc. #822682 Report a problem | ||
| 6/8/2017 | Listed for sale | $450,000+28.6%$163/sqft |
Source: Group Centerra #822682 Report a problem | ||
| 11/7/2016 | Sold | $350,000$127/sqft |
Source: Public Record Report a problem | ||
Public tax history
| Year | Property taxes | Tax assessment |
|---|---|---|
| 2025 | $4,322 +0.9% | $34,000 -14.8% |
| 2024 | $4,282 +6% | $39,910 |
| 2023 | $4,041 -3.1% | $39,910 +24.7% |
| 2022 | $4,171 | $32,000 -2.8% |
| 2021 | -- | $32,920 +7.5% |
| 2020 | $3,892 | $30,610 -0.2% |
| 2019 | $3,892 +30.6% | $30,660 +35% |
| 2018 | $2,979 | $22,710 |
| 2017 | $2,979 | $22,710 +23.4% |
| 2016 | -- | $18,400 +76.2% |
| 2015 | $1,291 | $10,440 +33.2% |
| 2014 | -- | $7,840 |
| 2013 | -- | $7,840 -56.8% |
| 2012 | -- | $18,130 |
| 2011 | -- | $18,130 +0.8% |
| 2010 | -- | $17,980 +79.4% |
| 2009 | -- | $10,020 -12.9% |
| 2008 | -- | $11,510 -40.9% |
| 2007 | -- | $19,470 +2.3% |
| 2006 | -- | $19,040 |
| 2005 | -- | $19,040 -1.2% |
| 2004 | -- | $19,270 |
| 2003 | $2,019 +1.7% | $19,270 +6.6% |
| 2002 | $1,985 +9% | $18,080 +14.7% |
| 2001 | $1,820 | $15,760 |
| 2000 | -- | $15,760 |
Find assessor info on the county website
Neighborhood: 80234
Nearby homes
- $484,4003 bd2 ba1.8k sqft1760 W 104th Pl, Northglenn, CO 80234Off Market
- $576,9005 bd3 ba2.8k sqft1781 W 104th Pl, Northglenn, CO 80234Off Market

- $517,8004 bd2 ba2k sqft1840 W 104th Pl, Northglenn, CO 80234Off Market
- $552,5005 bd3 ba2.8k sqft1820 W 104th Pl, Northglenn, CO 80234Sold
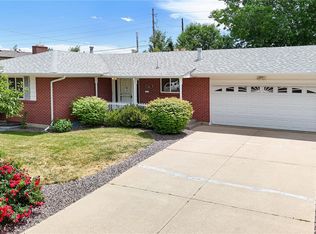
- $512,3004 bd2 ba2k sqft1740 W 104th Pl, Northglenn, CO 80234Off Market
- $538,6004 bd3 ba2.7k sqft1761 W 104th Pl, Northglenn, CO 80234Off Market
- $495,0004 bd3 ba2k sqft1821 W 104th Pl, Northglenn, CO 80234Sold
- $576,5005 bd3 ba2.8k sqft1741 W 104th Pl, Northglenn, CO 80234Off Market
Nearby schools
GreatSchools rating
- 4/10Westview Elementary SchoolGrades: PK-5Distance: 0.4 mi
- 5/10Silver Hills Middle SchoolGrades: 6-8Distance: 2.7 mi
- 4/10Northglenn High SchoolGrades: 9-12Distance: 0.9 mi
Schools provided by the listing agent
- Elementary: Westview
- Middle: Silver Hills
- High: Northglenn
- District: Adams 12 5 Star Schl
Source: REcolorado as distributed by MLS GRID. This data may not be complete. We recommend contacting the local school district to confirm school assignments for this home.
Get a cash offer in 3 minutes
Find out how much your home could sell for in as little as 3 minutes with a no-obligation cash offer.
Estimated market value
$557,100
Get a cash offer in 3 minutes
Find out how much your home could sell for in as little as 3 minutes with a no-obligation cash offer.
Estimated market value
$557,100
- Colorado
- Adams County
- Northglenn
- 80234
- 1780 W 104th Place
Nearby cities
Nearby zip codes
Other Northglenn Topics
