Location, location, location! Welcome to your new home in the heart of Old Littleton! This gem provides over 1,300 square feet of updated living space, with three bedrooms and one bathroom on the main level including a fully finished and heated sunroom that begs for your company on sunny Sunday mornings with paper and coffee in hand! The roomy kitchen has been fully remodeled with new shaker cabinets, granite countertops, stainless steel appliances and fresh finishes throughout. The open concept and newly refinished hardwood floors only add to the charm of this beauty. The fully finished basement adds exceptional versatility with two additional bedrooms, one full bathroom, a sunny office and a complete 2nd kitchen. The basement, with its full kitchen creates a great setup for rental income, multigenerational living or guest space. The backyard is a standout feature, facing to open space and offering ample room for gardening, playing catch with the pup, or just sitting on the inviting large deck enjoying the views of the cottonwood lined creek. Many mature trees (some rare for Colorado) call this yard home, including the beautiful and rare Globe Willow tree in front. From your backyard, you can literally hop onto the trail and walk to downtown Littleton in mere minutes to enjoy a coffee at Mango Tree Coffee or lunch at Grand Station or perhaps a happy hour beverage at Denver Beer Co. Or hop on your bike and head down to South Platte Trail and all points beyond; right from your backyard. Other updates include a newer Rheem high efficiency furnace, newer water heater, new front sod, fully operational underground sprinkler system and a brand-new driveway and front sidewalk. Location, location, location! Homes like this, in this highly desirable area don't come along very often. Set your showing today!
Sold for $675,000
$675,000
1780 W Crestline Drive, Littleton, CO 80120
5beds
2,575sqft
Single Family Residence
Built in 1954
9,409 Square Feet Lot
$657,800 Zestimate®
$262/sqft
$3,102 Estimated rent
Home value
$657,800
$612,000 - $704,000
$3,102/mo
Zestimate® history
Owner options
List your home for rent
$3,102/mo
Rent Zestimate®
Find your next renter with Zillow Rental Manager. Plus, with online applications, you can quickly screen prospective tenants – for free.
$3,102/mo
Rent Zestimate®
Refinance and save
$3,898/mo
Est. payment
Refinancing to a lower rate could help reduce your monthly payments and save thousands over the life of the loan.
$3,898/mo
Est. payment
Explore your selling options
Work with a Zillow partner agent
Leverage their expertise and Zillow's premium Showcase listings to get your home seen by more buyers.
Get startedList with your own agent
Get your home in front of millions of buyers by listing it on Zillow.
Learn how to do itSell it yourself
Take full control of how buyers see your home on Zillow by listing For Sale by Owner (FSBO).
List your homeWhat's special
Many mature treesAmple room for gardeningInviting large deckSunny officeNew shaker cabinetsFully finished basementStainless steel appliances
Zillow last checked:
Listing updated:
Listed by:
Carrie Hill 303-579-9449 CARRIE@RMRE-INC.COM,
Rocky Mountain Real Estate Inc
Bought with:
Leo Youssef, 100105551
Brokers Guild Homes
Source: REcolorado as distributed by MLS GRID,MLS#: 6549460
Facts & features
Interior
Bedrooms & bathrooms
- Bedrooms: 5
- Bathrooms: 2
- Full bathrooms: 1
- 3/4 bathrooms: 1
- Main level bathrooms: 1
- Main level bedrooms: 3
Bedroom
- Level: Main
- Area: 132 Square Feet
- Dimensions: 11 x 12
Bedroom
- Level: Main
- Area: 100 Square Feet
- Dimensions: 10 x 10
Bedroom
- Level: Main
- Area: 90 Square Feet
- Dimensions: 9 x 10
Bedroom
- Level: Basement
- Area: 156 Square Feet
- Dimensions: 13 x 12
Bedroom
- Level: Basement
- Area: 90 Square Feet
- Dimensions: 10 x 9
Bathroom
- Level: Main
- Area: 30 Square Feet
- Dimensions: 6 x 5
Bathroom
- Level: Basement
- Area: 25 Square Feet
- Dimensions: 5 x 5
Family room
- Level: Basement
- Area: 300 Square Feet
- Dimensions: 12 x 25
Kitchen
- Level: Main
- Area: 144 Square Feet
- Dimensions: 12 x 12
Kitchen
- Level: Basement
- Area: 120 Square Feet
- Dimensions: 10 x 12
Laundry
- Level: Basement
- Area: 100 Square Feet
- Dimensions: 10 x 10
Living room
- Level: Main
- Area: 360 Square Feet
- Dimensions: 12 x 30
Office
- Level: Basement
- Area: 81 Square Feet
- Dimensions: 9 x 9
Heating
- Forced Air
Cooling
- None
Appliances
- Included: Cooktop, Dishwasher, Disposal, Gas Water Heater, Microwave, Oven, Refrigerator, Self Cleaning Oven, Washer
- Laundry: In Unit
Features
- Butcher Counters, Five Piece Bath, Granite Counters, No Stairs, Open Floorplan, Smoke Free
- Flooring: Carpet, Vinyl, Wood
- Windows: Skylight(s), Storm Window(s)
- Basement: Daylight,Finished,Full
Interior area
- Total structure area: 2,575
- Total interior livable area: 2,575 sqft
- Finished area above ground: 1,340
- Finished area below ground: 1,160
Property
Parking
- Total spaces: 3
- Parking features: Concrete
- Details: Off Street Spaces: 3
Features
- Levels: One
- Stories: 1
- Patio & porch: Covered, Front Porch
- Exterior features: Private Yard, Rain Gutters
- Fencing: Full
Lot
- Size: 9,409 Square Feet
- Features: Borders Public Land, Greenbelt, Landscaped, Level, Meadow, Open Space
Details
- Parcel number: 207716211018
- Zoning: SFR
- Special conditions: Standard
Construction
Type & style
- Home type: SingleFamily
- Architectural style: Traditional
- Property subtype: Single Family Residence
Materials
- Brick
- Foundation: Concrete Perimeter
- Roof: Composition
Condition
- Year built: 1954
Utilities & green energy
- Electric: 110V, 220 Volts
- Sewer: Public Sewer
- Water: Public
- Utilities for property: Electricity Connected, Natural Gas Connected
Community & HOA
Community
- Subdivision: Hillcrest Heights
HOA
- Has HOA: No
Location
- Region: Littleton
Financial & listing details
- Price per square foot: $262/sqft
- Tax assessed value: $524,400
- Annual tax amount: $2,875
- Date on market: 12/4/2025
- Listing terms: Cash,Conventional,FHA,VA Loan
- Exclusions: Personal Property
- Ownership: Individual
- Electric utility on property: Yes
- Road surface type: Paved
Price history
| Date | Event | Price |
|---|---|---|
| 1/5/2026 | Sold | $675,000$262/sqft |
Source:  REcolorado as distributed by MLS GRID #6549460 Report a problem REcolorado as distributed by MLS GRID #6549460 Report a problem | ||
| 12/8/2025 | Pending sale | $675,000$262/sqft |
Source: REcolorado as distributed by MLS GRID #6549460 Report a problem | ||
| 12/4/2025 | Listed for sale | $675,000+55.2%$262/sqft |
Source: REcolorado as distributed by MLS GRID #6549460 Report a problem | ||
| 10/1/2025 | Sold | $435,000-13%$169/sqft |
Source: Public Record Report a problem | ||
| 8/21/2025 | Listed for sale | $499,990$194/sqft |
Source: My State MLS #11560472 Report a problem | ||
Public tax history
| Year | Property taxes | Tax assessment |
|---|---|---|
| 2025 | $2,875 +6.9% | $32,775 -5.9% |
| 2024 | $2,688 +42.1% | $34,813 -10.4% |
| 2023 | $1,892 +0.3% | $38,872 +51.9% |
| 2022 | $1,887 | $25,590 -2.8% |
| 2021 | -- | $26,327 -3.4% |
| 2020 | $1,977 +56.6% | $27,242 |
| 2019 | $1,262 | $27,242 +25.6% |
| 2018 | $1,262 +7.9% | $21,694 |
| 2017 | $1,170 | $21,694 +23.4% |
| 2016 | -- | $17,584 |
| 2015 | -- | $17,584 +32.4% |
| 2014 | $810 | $13,277 -8.9% |
| 2013 | -- | $14,580 |
| 2012 | -- | $14,580 |
| 2011 | $1,243 +12.8% | $14,580 +0.2% |
| 2010 | $1,102 +97.5% | $14,550 |
| 2009 | $558 | $14,550 -0.5% |
| 2008 | -- | $14,622 |
| 2007 | -- | $14,622 +1.9% |
| 2006 | -- | $14,352 |
| 2005 | -- | $14,352 -9% |
| 2002 | $1,104 +9.6% | $15,780 +19.5% |
| 2001 | $1,008 | $13,210 |
Find assessor info on the county website
Neighborhood: 80120
Nearby homes
- $495,9003 bd2 ba1.4k sqft1790 W Crestline Dr, Littleton, CO 80120Off Market
- $471,0002 bd2 ba1.2k sqft1770 W Crestline Dr, Littleton, CO 80120Sold
- $501,4003 bd1 ba1.1k sqft1760 W Crestline Dr, Littleton, CO 80120Off Market
- $535,8004 bd2 ba1.6k sqft1800 W Crestline Dr, Littleton, CO 80120Off Market
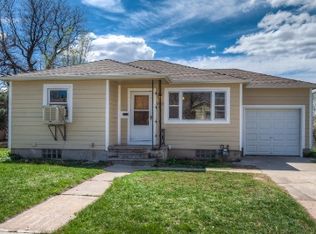
- $551,5503 bd1 ba1.2k sqft1779 W Crestline Dr, Littleton, CO 80120Sold
- $580,1003 bd2 ba2.4k sqft1789 W Crestline Dr, Littleton, CO 80120Off Market
- $586,0004 bd2 ba2k sqft1809 W Crestline Dr, Littleton, CO 80120Sold
- $577,2002 bd2 ba1k sqft1769 W Crestline Dr, Littleton, CO 80120Off Market
Nearby schools
GreatSchools rating
- 5/10Field Elementary SchoolGrades: K-5Distance: 1.4 mi
- 7/10Goddard Middle SchoolGrades: 6-8Distance: 1.6 mi
- 8/10Littleton High SchoolGrades: 9-12Distance: 1.3 mi
Schools provided by the listing agent
- Elementary: Field
- Middle: Goddard
- High: Littleton
- District: Littleton 6
Source: REcolorado as distributed by MLS GRID. This data may not be complete. We recommend contacting the local school district to confirm school assignments for this home.
Get a cash offer in 3 minutes
Find out how much your home could sell for in as little as 3 minutes with a no-obligation cash offer.
Estimated market value
$657,800
Get a cash offer in 3 minutes
Find out how much your home could sell for in as little as 3 minutes with a no-obligation cash offer.
Estimated market value
$657,800
- Colorado
- Arapahoe County
- Littleton
- 80120
- 1780 W Crestline Drive
Nearby cities
Nearby neighborhoods
Nearby zip codes
Other Littleton Topics
