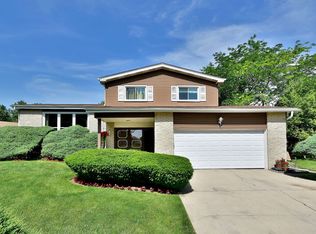
Completely renovated down to the studs, this 4 bedroom, 3.5 bathroom home offers a great combination of modern updates, functional space, and everyday convenience. Solid hardwood flooring runs throughout the home, and the brand new kitchen features quartz countertops and plenty of space for cooking and entertaining. The family room includes a gas fireplace, while the separate living room features an electric fireplace, giving you multiple spaces to relax and gather. All four bedrooms are located on the second floor, including the primary suite with a private bathroom. One of the home's most practical features is the two laundry areas, with one on the second floor and another in the finished basement. Downstairs, the basement offers a full bathroom, movie theater, and a brand new red light sauna. Additional features include smart lighting throughout the home that can be controlled from your phone, a new HVAC system, a two-car garage with epoxy flooring and built-in cabinetry, a covered front porch, and a backyard patio complete with a dining table and fire pit seating area. Enjoy an exceptional location just steps from the newly renovated Centennial Park, offering walking trails, playgrounds, sports fields, and outdoor recreation. Grocery shopping, Interstate 355, and Interstate 290 are all approximately a 5-minute drive away, providing convenient access to everyday necessities and an easy commute throughout the western suburbs and into Chicago. Please note that any mobility or accessibility features seen in the home are not permanent fixtures and will be removed prior to move-in. The home may also be available fully furnished, making it an excellent option for tenants seeking a move-in ready home.
Closed
Zillow last checked:
Listing updated:
Bought with:
Richie Dalitto
Fulton Grace Realty
Source: MRED as distributed by MLS GRID,MLS#: 12687285
Price history
| Date | Event | Price |
|---|---|---|
| 9/25/2026 | Sold | $575,000-3.4%$230/sqft |
Source:  MRED as distributed by MLS GRID #12687285 Report a problem MRED as distributed by MLS GRID #12687285 Report a problem | ||
| 8/10/2026 | Contingent | $595,000$238/sqft |
Source: MRED as distributed by MLS GRID #12687285 Report a problem | ||
| 7/30/2026 | Price change | $595,000-5.6%$238/sqft |
Source: MRED as distributed by MLS GRID #12687285 Report a problem | ||
| 7/21/2026 | Price change | $630,000-3.1%$252/sqft |
Source: MRED as distributed by MLS GRID #12687285 Report a problem | ||
| 7/1/2026 | Listing removed | $4,750$2/sqft |
Source: MRED as distributed by MLS GRID #12668410 Report a problem | ||
| 6/25/2026 | Listed for sale | $650,000+94%$260/sqft |
Source: MRED as distributed by MLS GRID #12687285 Report a problem | ||
| 6/22/2026 | Listed for rent | $4,750$2/sqft |
Source: MRED as distributed by MLS GRID #12668410 Report a problem | ||
| 6/22/2026 | Listing removed | $4,750$2/sqft |
Source: Zillow Rentals Report a problem | ||
| 6/15/2026 | Price change | $4,750-5%$2/sqft |
Source: Zillow Rentals Report a problem | ||
| 6/4/2026 | Listed for rent | $5,000$2/sqft |
Source: MRED as distributed by MLS GRID #12668410 Report a problem | ||
| 12/16/2022 | Sold | $335,000-6.9%$134/sqft |
Source: MRED as distributed by MLS GRID #11420288 Report a problem | ||
| 11/2/2022 | Contingent | $359,900$144/sqft |
Source: MRED as distributed by MLS GRID #11420288 Report a problem | ||
| 10/17/2022 | Price change | $359,900-8.9%$144/sqft |
Source: MRED as distributed by MLS GRID #11420288 Report a problem | ||
| 9/16/2022 | Price change | $394,900-3.7%$158/sqft |
Source: MRED as distributed by MLS GRID #11420288 Report a problem | ||
| 8/17/2022 | Price change | $409,900-3.5%$164/sqft |
Source: MRED as distributed by MLS GRID #11420288 Report a problem | ||
| 7/14/2022 | Price change | $424,900-5.6%$170/sqft |
Source: MRED as distributed by MLS GRID #11420288 Report a problem | ||
| 6/1/2022 | Listed for sale | $449,900+91.5%$180/sqft |
Source: MRED as distributed by MLS GRID #11420288 Report a problem | ||
| 8/2/2019 | Listing removed | $234,877$94/sqft |
Source: Auction.com Report a problem | ||
| 7/24/2019 | Price change | $234,877+0%$94/sqft |
Source: Auction.com Report a problem | ||
| 7/23/2019 | Price change | $234,804+5.6%$94/sqft |
Source: Auction.com Report a problem | ||
| 7/21/2019 | Listed for sale | $222,414$89/sqft |
Source: Auction.com Report a problem | ||
| 2/15/2019 | Listing removed | $222,414$89/sqft |
Source: Auction.com Report a problem | ||
| 2/11/2019 | Price change | $222,414-0.9%$89/sqft |
Source: Auction.com Report a problem | ||
| 11/28/2018 | Listed for sale | -- |
Source: Auction.com Report a problem | ||
| 12/12/2000 | Sold | $224,500$90/sqft |
Source: Public Record Report a problem | ||
Get a cash offer in 3 minutes
Find out how much your home could sell for in as little as 3 minutes with a no-obligation cash offer.
Estimated market value
$575,200
