Skip main navigation
Sold for $506,000
  • $506,000

    1780 Westwind Way #92, Mc Lean, VA 22102

    3beds
    1,138sqft
    Condominium
    Built in 1972
    -- sqft lot
    $503,900 Zestimate®
    $445/sqft
    $2,861 Estimated rent

    Home value

    $503,900

    $479,000 - $529,000

    $2,861/mo

    Zestimate® history
    Loading
    Loading...

    Owner options

    List your home for rent

    $2,861/mo

    Rent Zestimate®

    Find your next renter with Zillow Rental Manager. Plus, with online applications, you can quickly screen prospective tenants – for free.

    Learn more

    $2,861/mo

    Rent Zestimate®

    Refinance and save

    $3,245/mo

    Est. payment

    Refinancing to a lower rate could help reduce your monthly payments and save thousands over the life of the loan.

    See today's rates

    $3,245/mo

    Est. payment

    Explore your selling options

    Work with a Zillow partner agent

    Leverage their expertise and Zillow's premium Showcase listings to get your home seen by more buyers.

    Get started

    List with your own agent

    Get your home in front of millions of buyers by listing it on Zillow.

    Learn how to do it

    Sell it yourself

    Take full control of how buyers see your home on Zillow by listing For Sale by Owner (FSBO).

    List your home

    What's special

    Modern light fixturesUpgraded copper wiringSuburban neighborhoodNew carpetGeneral parking lotStainless appliancesOutdoor pools
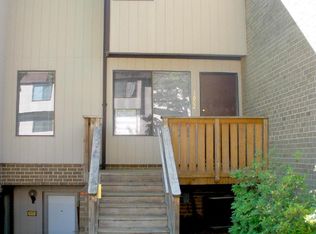
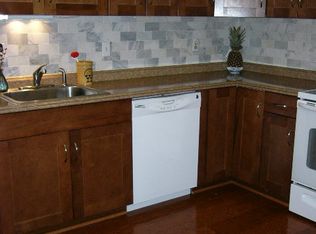
    Welcome to 1780 Westwind Way #92 in the vibrant heart of McLean, Virginia. This stellar end-unit townhouse-style condo, in the charming community of The Westerlies, offers a memorable blend of comfort and convenience. *Step inside this sunlit sanctuary boasting 3 bedrooms and 1.5 baths, where every corner exudes warmth. Natural light dances through the spacious living areas, creating an inviting ambiance ideal for relaxing and entertaining family or friends. The kitchen presents stainless appliances, and a lovely breakfast nook to enjoy all future meals. *Convenience is key in this prime location. With incredible proximity to shopping destinations, interstates, and the Metro, commuting to DC or any surrounding area is a breeze. Explore the joy of being near Tyson's Corner, where upscale shopping, dining, and entertainment options are abundant. This home is so centrally located you can get anywhere you want to go while avoiding Rt 7 and having all the quiet and solitude of a suburban neighborhood. The best part is you can park the car and stroll to Safeway, Wegmans, or Capital One Center for all your basic needs, planned special occasions, and more! *Nestled within a well-maintained community, residents enjoy many amenities designed to elevate everyday living. From outdoor pools, basketball courts, walking paths, and tot lots, to tranquil green spaces, there's something for everyone to enjoy. *Whether you're seeking the perfect place to call home or an investment opportunity, 1780 Westwind Way #92 offers the quintessential McLean lifestyle. Take your chance to experience the epitome of modern living in this sought-after locale. *Additional perks include fresh interior paint throughout (2024), incredible storage (surprisingly spacious attic, closets, and under stairs), new carpet (2023), new luxury vinyl floors (2023), revived bathrooms, modern light fixtures, a washer/dryer in the unit, all kitchen appliances replaced in 2022/23, and upgraded copper wiring (2024), unassigned parking available in the general parking lot for all residents and guests.

    Zillow last checked:

    Listing updated:

    Listed by:

    Sue Goodhart 703-362-3221,

    Compass

    Bought with:

    Mya Lwin, 625084

    Berkshire Hathaway HomeServices PenFed Realty

    Source: Bright MLS,MLS#: VAFX2171204MLS Logo

    Facts & features

    Interior

    Bedrooms & bathrooms
    • Bedrooms: 3
    • Bathrooms: 2
    • Full bathrooms: 1
    • 1/2 bathrooms: 1
    • Main level bathrooms: 1
    Rooms
    • Room types: Living Room, Dining Room, Primary Bedroom, Bedroom 2, Bedroom 3, Kitchen, Full Bath, Half Bath
    Heating
    • Forced Air, Electric
    Cooling
    • Central Air, Electric
    Appliances
    • Included: Dishwasher, Disposal, Dryer, Exhaust Fan, Range Hood, Refrigerator, Cooktop, Washer, Electric Water Heater
    • Laundry: Dryer In Unit, Washer In Unit, Main Level, In Unit
    Features
    • Attic, Breakfast Area, Dining Area, Floor Plan - Traditional, Eat-in Kitchen, Kitchen - Table Space, Dry Wall
    • Flooring: Luxury Vinyl, Carpet
    • Windows: Double Pane Windows
    • Has basement: No
    • Has fireplace: No
    Interior area
    • Total structure area: 1,138
    • Total interior livable area: 1,138 sqft
    • Finished area above ground: 1,138

    Property

    Parking
    • Parking features: General Common Elements, Unassigned, Parking Lot
    Accessibility
    • Accessibility features: None
    Features
    • Levels: Two
    • Stories: 2
    • Patio & porch: Deck
    • Exterior features: Lighting, Street Lights, Sidewalks
    • Pool features: Community
    Details
    • Additional structures: Above Grade
    • Parcel number: 30326 92
    • Zoning: 220
    • Special conditions: Standard

    Construction

    Type & style
    • Home type: Condo
    • Architectural style: Colonial
    • Property subtype: Condominium
    • Attached to another structure: Yes
    Materials
    • Shingle Siding, Composition
    Condition
    • New construction: No
    • Year built: 1972

    Utilities & green energy

    • Sewer: Public Sewer
    • Water: Public

    Community & HOA

    Community
    • Condo and coop fee: $325 monthly
    • Subdivision: The Westerlies
    HOA
    • Has HOA: No
    • Amenities included: Basketball Court, Common Grounds, Pool, Tot Lots/Playground
    • Services included: Common Area Maintenance, Pool(s), Snow Removal, Trash, Water
    • HOA name: The Westerlies
    Location
    • Region: Mc Lean

    Financial & listing details

    • Price per square foot: $445/sqft
    • Tax assessed value: $276,280
    • Annual tax amount: $2,891
    • Date on market: 4/1/2024
    • Listing agreement: Exclusive Right To Sell
    • Ownership: Fee Simple

    Price history

    DateEventPrice
    4/25/2024Sold$506,000+3.3%$445/sqft
    Source: Bright MLS #VAFX2171204 Report a problem
    4/4/2024Contingent$489,900$430/sqft
    Source: Bright MLS #VAFX2171204 Report a problem
    4/1/2024Listed for sale$489,900+48.9%$430/sqft
    Source: Bright MLS #VAFX2171204 Report a problem
    1/21/2023Listing removed--
    Source: Zillow Rentals Report a problem
    1/3/2023Price change$2,400-4%$2/sqft
    Source: Zillow Rentals Report a problem
    12/1/2022Listed for rent$2,500+16.3%$2/sqft
    Source: Zillow Rental Network Premium Report a problem
    10/30/2020Listing removed$2,150$2/sqft
    Source: TMKenny Property Services LLC #VAFX1159672 Report a problem
    10/21/2020Price change$2,150-2.3%$2/sqft
    Source: TMKenny Property Services LLC #VAFX1159672 Report a problem
    9/29/2020Listed for rent$2,200+22.2%$2/sqft
    Source: TMKenny Property Services Report a problem
    7/3/2011Listing removed$1,800$2/sqft
    Source: Long & Foster Real Estate #FX7633446 Report a problem
    6/25/2011Listed for rent$1,800$2/sqft
    Source: Long & Foster Real Estate #FX7633446 Report a problem
    6/12/2009Sold$329,000$289/sqft
    Source: Public Record Report a problem

    Public tax history

    YearProperty taxesTax assessment
    2026$5,898 +2.8%$490,050 +3%
    2025$5,738 +16.3%$475,780 +16.5%
    2024$4,933 +4.6%$408,220 +2%
    2023$4,717 -1.3%$400,220
    2022$4,777 $400,220 +3%
    2021-- $388,560 +9%
    2020$4,397 +3%$356,480 +3%
    2019$4,269 +4.9%$346,100 +4.9%
    2018$4,069 +1.9%$329,900
    2017$3,995 +2.1%$329,900 +1.9%
    2016$3,912 -1.5%$323,730 -5%
    2015$3,973 +7.2%$340,770 +6%
    2014$3,707 $321,330 +29%
    2013-- $249,090
    2012-- $249,090 -8%
    2011-- $270,750
    2010-- $270,750 -2%
    2009-- $276,280 -12%
    2008-- $313,950
    2007-- $313,950 +101.5%
    2003-- $155,835 +23%
    2002-- $126,695
    Find assessor info on the county website

    Neighborhood: 22102

    Nearby schools

    GreatSchools rating
    Schools provided by the listing agent
    • District: Fairfax County Public Schools

    Source: Bright MLS. This data may not be complete. We recommend contacting the local school district to confirm school assignments for this home.

    Get a cash offer in 3 minutes
    Find out how much your home could sell for in as little as 3 minutes with a no-obligation cash offer.
    Estimated market value

    $503,900

    Get a cash offer in 3 minutes
    Find out how much your home could sell for in as little as 3 minutes with a no-obligation cash offer.
    Estimated market value

    $503,900