Highly Motivated Seller, Priced to Sell, Bring all offers!! Great waterfront pool home with 4 bedrooms and 3 baths on .39 acre, very private but close to most everything. Beautiful kitchen with quarts counter tops, kitchen island, breakfast bar and black stainless appliances. Includes screened pool with spa, pool bath, outdoor shower, indoor laundry with sink, oversized 2 car garage, large shed, vinyl fence, storm shutters and more. Roof 2015, AC 2013 HWH 2019. Don't miss out on this one!!
Sold for $527,900
$527,900
1780 Williamsburg Way, Melbourne, FL 32934
4beds
2,253sqft
Single Family Residence
Built in 1999
0.39 Acres Lot
$511,300 Zestimate®
$234/sqft
$3,562 Estimated rent
Home value
$511,300
$465,000 - $562,000
$3,562/mo
Zestimate® history
Owner options
List your home for rent
$3,562/mo
Rent Zestimate®
Find your next renter with Zillow Rental Manager. Plus, with online applications, you can quickly screen prospective tenants – for free.
$3,562/mo
Rent Zestimate®
Refinance and save
$3,927/mo
Est. payment
Refinancing to a lower rate could help reduce your monthly payments and save thousands over the life of the loan.
$3,927/mo
Est. payment
Explore your selling options
Work with a Zillow partner agent
Leverage their expertise and Zillow's premium Showcase listings to get your home seen by more buyers.
Get startedList with your own agent
Get your home in front of millions of buyers by listing it on Zillow.
Learn how to do itSell it yourself
Take full control of how buyers see your home on Zillow by listing For Sale by Owner (FSBO).
List your homeWhat's special
Waterfront poolKitchen islandBreakfast barScreened pool with spaBeautiful kitchenStorm shuttersOutdoor shower
Zillow last checked:
Listing updated:
Listed by:
Mike Davis 321-720-7800,
Davis Realty Group, LLC
Bought with:
Allison D Castro, 3497817
One Sotheby's International
Source: Space Coast AOR,MLS#: 1023914
Facts & features
Interior
Bedrooms & bathrooms
- Bedrooms: 4
- Bathrooms: 3
- Full bathrooms: 2
- 1/2 bathrooms: 1
Heating
- Central, Natural Gas
Cooling
- Central Air, Electric
Appliances
- Included: Dishwasher, Disposal, Dryer, Electric Cooktop, Electric Oven, Ice Maker, Microwave, Refrigerator, Washer
- Laundry: Electric Dryer Hookup, Gas Dryer Hookup, Washer Hookup
Features
- Breakfast Bar, Breakfast Nook, Ceiling Fan(s), Eat-in Kitchen, His and Hers Closets, Kitchen Island, Open Floorplan, Pantry, Primary Bathroom -Tub with Separate Shower, Split Bedrooms, Vaulted Ceiling(s), Walk-In Closet(s)
- Flooring: Carpet, Tile, Wood
- Has fireplace: Yes
- Fireplace features: Gas
Interior area
- Total structure area: 3,181
- Total interior livable area: 2,253 sqft
Property
Parking
- Total spaces: 2
- Parking features: Attached, Garage, Garage Door Opener
- Attached garage spaces: 2
Features
- Levels: One
- Stories: 1
- Patio & porch: Covered, Front Porch, Rear Porch, Screened
- Exterior features: Outdoor Shower, Storm Shutters
- Has private pool: Yes
- Pool features: Gas Heat, Heated, In Ground, Screen Enclosure, Waterfall
- Has spa: Yes
- Spa features: Heated, In Ground, Private
- Fencing: Vinyl
- Has view: Yes
- View description: Water
- Has water view: Yes
- Water view: Water
- Waterfront features: Lake Front, Pond
Lot
- Size: 0.39 Acres
- Features: Cul-De-Sac, Dead End Street, Many Trees, Sprinklers In Front, Sprinklers In Rear
Details
- Additional structures: Shed(s)
- Additional parcels included: 2735994
- Parcel number: 2736138100000.00017.00
- Special conditions: Standard
Construction
Type & style
- Home type: SingleFamily
- Property subtype: Single Family Residence
Materials
- Block, Stucco
- Roof: Shingle
Condition
- New construction: No
- Year built: 1999
Utilities & green energy
- Sewer: Septic Tank
- Water: Public
- Utilities for property: Cable Available, Natural Gas Connected, Water Connected
Community & HOA
Community
- Security: Security System Owned
- Subdivision: Creekwood
HOA
- Has HOA: Yes
- HOA fee: $425 annually
- HOA name: Creekwood
Location
- Region: Melbourne
Financial & listing details
- Price per square foot: $234/sqft
- Tax assessed value: $444,020
- Annual tax amount: $5,822
- Date on market: 3/2/2025
- Listing terms: Cash,Conventional,FHA,VA Loan
- Road surface type: Asphalt
Price history
| Date | Event | Price |
|---|---|---|
| 4/4/2025 | Sold | $527,900+0.6%$234/sqft |
Source: Space Coast AOR #1023914 Report a problem | ||
| 3/2/2025 | Pending sale | $524,900$233/sqft |
Source: Space Coast AOR #1023914 Report a problem | ||
| 3/2/2025 | Listed for sale | $524,900$233/sqft |
Source: Space Coast AOR #1023914 Report a problem | ||
| 1/22/2025 | Contingent | $524,900$233/sqft |
Source: Space Coast AOR #1023914 Report a problem | ||
| 11/8/2024 | Price change | $524,900-0.8%$233/sqft |
Source: Space Coast AOR #1023914 Report a problem | ||
| 10/4/2024 | Price change | $529,000-1.9%$235/sqft |
Source: Space Coast AOR #1023914 Report a problem | ||
| 9/13/2024 | Price change | $539,000-2%$239/sqft |
Source: Space Coast AOR #1023914 Report a problem | ||
| 9/4/2024 | Listed for sale | $550,000+50.7%$244/sqft |
Source: Space Coast AOR #1023914 Report a problem | ||
| 3/17/2020 | Sold | $364,900$162/sqft |
Source: Space Coast AOR #863207 Report a problem | ||
| 3/3/2020 | Listed for sale | $364,900$162/sqft |
Source: EXP Realty, LLC #863207 Report a problem | ||
| 1/16/2020 | Pending sale | $364,900$162/sqft |
Source: Local MLS #863207 Report a problem | ||
| 12/27/2019 | Listed for sale | $364,900-15.1%$162/sqft |
Source: Coastline Realty Experts, a division of EXP Realty Report a problem | ||
| 9/15/2005 | Sold | $429,900+86.1%$191/sqft |
Source: Public Record Report a problem | ||
| 2/6/2002 | Sold | $231,000+501.6%$103/sqft |
Source: Public Record Report a problem | ||
| 8/14/1998 | Sold | $38,400$17/sqft |
Source: Public Record Report a problem | ||
Public tax history
| Year | Property taxes | Tax assessment |
|---|---|---|
| 2025 | $6,315 +6.6% | $444,020 +0.7% |
| 2024 | $5,925 +1.8% | $440,790 -1.3% |
| 2023 | $5,823 +10.1% | $446,530 +2.2% |
| 2022 | $5,289 +11.3% | $436,890 +39.3% |
| 2021 | $4,751 +75.6% | $313,580 +59% |
| 2020 | $2,706 +2% | $197,280 +2.3% |
| 2019 | $2,654 | $192,850 +1.9% |
| 2018 | $2,654 -0.1% | $189,260 +2.1% |
| 2017 | $2,657 -0.7% | $185,370 +2.1% |
| 2016 | $2,676 -1.6% | $181,560 +0.7% |
| 2015 | $2,718 -3.3% | $180,300 +0.8% |
| 2014 | $2,810 | $178,870 -7% |
| 2013 | -- | $192,400 +11% |
| 2012 | $2,387 -3.3% | $173,290 -2.5% |
| 2011 | $2,469 -6.6% | $177,780 -11.3% |
| 2010 | $2,645 -15.7% | $200,500 -17.1% |
| 2009 | $3,136 -11.1% | $241,920 -9.4% |
| 2008 | $3,527 -14% | $267,000 -9.2% |
| 2007 | $4,100 +27.7% | $294,000 +7.3% |
| 2005 | $3,211 -2.8% | $274,010 +32.6% |
| 2004 | $3,304 -2.2% | $206,580 +12.8% |
| 2003 | $3,378 +12% | $183,060 +6.8% |
| 2002 | $3,016 0% | $171,410 +4.2% |
| 2001 | $3,017 +4.5% | $164,540 +6.1% |
| 2000 | $2,888 | $155,120 |
Find assessor info on the county website
Neighborhood: 32934
Nearby homes
- $557,1003 bd2 ba1.9k sqft1770 Williamsburg Way, Melbourne, FL 32934Off Market
- $463,7005 bd2 ba2.1k sqft1785 Williamsburg Way, Melbourne, FL 32934Off Market
- $556,3004 bd3 ba2k sqft1760 Williamsburg Way, Melbourne, FL 32934Off Market
- $378,0003 bd2 ba1.9k sqft1775 Williamsburg Way, Melbourne, FL 32934Sold
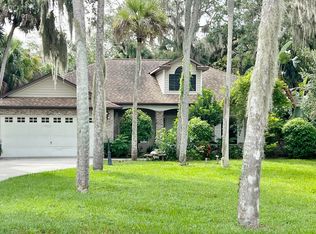
- $471,2004 bd2 ba1.9k sqft1765 Williamsburg Way, Melbourne, FL 32934Off Market
- $583,7004 bd2 ba2.4k sqft1750 Williamsburg Way, Melbourne, FL 32934Off Market
- $473,2003 bd3 ba2k sqft1755 Williamsburg Way, Melbourne, FL 32934Off Market
- $275,0002 bd2 ba1.8k sqft1805 Whispering Oaks Cir, Melbourne, FL 32934Sold
Nearby schools
GreatSchools rating
- 5/10Sabal Elementary SchoolGrades: PK-6Distance: 0.6 mi
- 4/10Lyndon B. Johnson Middle SchoolGrades: 7-8Distance: 1.6 mi
- 4/10Eau Gallie High SchoolGrades: PK,9-12Distance: 1.8 mi
Schools provided by the listing agent
- Elementary: Sabal
- Middle: Johnson
- High: Eau Gallie
Source: Space Coast AOR. This data may not be complete. We recommend contacting the local school district to confirm school assignments for this home.
Get a cash offer in 3 minutes
Find out how much your home could sell for in as little as 3 minutes with a no-obligation cash offer.
Estimated market value
$511,300
Get a cash offer in 3 minutes
Find out how much your home could sell for in as little as 3 minutes with a no-obligation cash offer.
Estimated market value
$511,300
- Florida
- Brevard County
- Melbourne
- 32934
- 1780 Williamsburg Way
Nearby cities
Nearby neighborhoods
Nearby zip codes
Other Melbourne Topics
