Located in a desirable neighborhood where homes rarely come on the market, this well-maintained and updated 3 bedroom/2.5 bathroom ranch offers the perfect blend of comfort, functionality, and space for today's family lifestyle. Step inside the entry foyer leading into the spacious living and dining room combination with plenty of room for family gatherings and holiday celebrations. The updated eat-in kitchen offers newer cabinetry, abundant space and stainless steel appliances. Just off the kitchen, the inviting family room features a fireplace & sliding glass door that opens to a large deck, creating the perfect setting for summer barbecues, outdoor dining, and entertaining friends and family. The main level includes two generously sized guest bedrooms, a full hall bath, and a comfortable primary suite complete with an updated private bathroom. Main level features window blinds, wood and tile flooring and plenty of windows allowing an abundance of light throughout. The finished walkout lower level expands your living space even further with a large great room featuring a built-in bar, making it ideal for movie nights, game days, or hosting gatherings. You'll also find an office or potential fourth sleeping room, a utility room with laundry area, and a convenient half bath. An attached two-car garage provides convenience and additional storage. Outside, the corner lot offers plenty of room for kids or pets to play while providing space for gardening, recreation, or simply relaxing outdoors. With its desirable location, spacious floor plan, numerous updates, and family-friendly features, schedule your private showing today before this rare opportunity is gone!
Closed
Listed by: Epique Realty • Todd A Murray • 314-409-3320
Bought with: Coldwell Banker Premier Group
Price Unknown
1780 Wishingwell Dr, Saint Louis, MO 63146
3beds
2,383sqft
Single Family Residence
Built in 1968
0.25 Acres Lot
$392,400 Zestimate®
$--/sqft
$2,469 Estimated rent
Home value
$392,400
$369,000 - $416,000
$2,469/mo
Zestimate® history
Owner options
List your home for rent
$2,469/mo
Rent Zestimate®
Find your next renter with Zillow Rental Manager. Plus, with online applications, you can quickly screen prospective tenants – for free.
$2,469/mo
Rent Zestimate®
Refinance and save
Refinancing to a lower rate could help reduce your monthly payments and save thousands over the life of the loan.
Explore your selling options
Work with a Zillow partner agent
Leverage their expertise and Zillow's premium Showcase listings to get your home seen by more buyers.
Get startedList with your own agent
Get your home in front of millions of buyers by listing it on Zillow.
Learn how to do itSell it yourself
Take full control of how buyers see your home on Zillow by listing For Sale by Owner (FSBO).
List your homeWhat's special
Large deckAttached two-car garageGenerously sized guest bedroomsUpdated private bathroomConvenient half bathUpdated eat-in kitchenStainless steel appliances
Zillow last checked:
Listing updated:
Listed by:
Todd A Murray 314-409-3320,
Epique Realty
Bought with:
Marti L Poe, 2013023997
Coldwell Banker Premier Group
Source: MARIS,MLS#: 26034495 Originating MLS: St. Louis Association of REALTORS
Originating MLS: St. Louis Association of REALTORSFacts & features
Interior
Bedrooms & bathrooms
- Bedrooms: 3
- Bathrooms: 3
- Full bathrooms: 2
- 1/2 bathrooms: 1
- Main level bathrooms: 2
- Main level bedrooms: 3
Bedroom
- Features: Floor Covering: Wood
- Level: Main
Bedroom 2
- Features: Floor Covering: Wood
- Level: Main
Bathroom
- Features: Floor Covering: Ceramic Tile
- Level: Main
Bathroom 2
- Features: Floor Covering: Ceramic Tile
- Level: Main
Bathroom 3
- Features: Floor Covering: Wood
- Level: Main
Dining room
- Features: Floor Covering: Wood
- Level: Main
Family room
- Features: Floor Covering: Wood
- Level: Main
Great room
- Features: Floor Covering: Luxury Vinyl Plank
- Level: Basement
Kitchen
- Features: Floor Covering: Ceramic Tile
- Level: Main
Living room
- Features: Floor Covering: Wood
- Level: Main
Office
- Features: Floor Covering: Carpeting
- Level: Basement
Heating
- Natural Gas
Cooling
- Ceiling Fan(s), Central Air
Appliances
- Included: Dishwasher, Disposal, Dryer, Microwave, Free-Standing Gas Range, Refrigerator, Washer
- Laundry: In Basement
Features
- Bar, Ceiling Fan(s), Dining/Living Room Combo, Eat-in Kitchen
- Basement: Concrete,Finished,Walk-Out Access
- Number of fireplaces: 1
- Fireplace features: Decorative
Interior area
- Total structure area: 2,383
- Total interior livable area: 2,383 sqft
- Finished area above ground: 1,433
- Finished area below ground: 950
Property
Parking
- Total spaces: 2
- Parking features: Asphalt, Attached, Driveway, Garage
- Garage spaces: 2
- Has uncovered spaces: Yes
Features
- Levels: One
- Patio & porch: Deck
Lot
- Size: 0.25 Acres
- Features: Back Yard, Corner Lot, Front Yard, Some Trees
Details
- Parcel number: 15O320175
- Special conditions: Standard
Construction
Type & style
- Home type: SingleFamily
- Architectural style: Ranch
- Property subtype: Single Family Residence
Materials
- Brick Veneer, Concrete, Vinyl Siding
Condition
- Year built: 1968
Utilities & green energy
- Electric: Ameren
- Sewer: Public Sewer
- Water: Public
- Utilities for property: Cable Available, Electricity Connected, Natural Gas Connected, Sewer Connected, Water Connected
Community & HOA
Community
- Subdivision: Brookdale Estates Nine
HOA
- Has HOA: No
Location
- Region: Saint Louis
Financial & listing details
- Tax assessed value: $326,000
- Annual tax amount: $3,841
- Date on market: 6/3/2026
- Cumulative days on market: 5 days
- Listing terms: Cash,Conventional,FHA,Other,VA Loan
- Ownership: Private
- Electric utility on property: Yes
Price history
| Date | Event | Price |
|---|---|---|
| 7/2/2026 | Sold | -- |
Source:  MARIS #26034495 Report a problem MARIS #26034495 Report a problem | ||
| 6/8/2026 | Pending sale | $360,000$151/sqft |
Source: MARIS #26034495 Report a problem | ||
| 6/3/2026 | Listed for sale | $360,000$151/sqft |
Source: MARIS #26034495 Report a problem | ||
| 9/20/1999 | Sold | -- |
Source: Public Record Report a problem | ||
Public tax history
| Year | Property taxes | Tax assessment |
|---|---|---|
| 2025 | $3,841 +11.9% | $61,940 +18.2% |
| 2024 | $3,432 +1.3% | $52,390 |
| 2023 | $3,388 +11.5% | $52,390 +22.4% |
| 2022 | $3,038 +0.7% | $42,790 |
| 2021 | $3,016 +6.1% | $42,790 +11.2% |
| 2020 | $2,841 -4.3% | $38,480 |
| 2019 | $2,968 | $38,480 +2% |
| 2018 | $2,968 | $37,730 |
| 2017 | $2,968 +0.7% | $37,730 +2% |
| 2016 | $2,947 -2.9% | $36,980 |
| 2015 | $3,036 | $36,980 +12.9% |
| 2014 | $3,036 +15.5% | $32,760 |
| 2013 | $2,628 | $32,760 -1.5% |
| 2012 | -- | $33,250 |
| 2011 | -- | $33,250 -5% |
| 2010 | $2,355 +4.1% | $35,010 |
| 2009 | $2,261 -12.3% | $35,010 -15.8% |
| 2008 | $2,578 +16% | $41,590 |
| 2007 | $2,223 | $41,590 +21.9% |
| 2006 | $2,223 -1.1% | $34,120 |
| 2005 | $2,248 +32.3% | $34,120 +21.1% |
| 2003 | $1,699 +1.3% | $28,180 +12.4% |
| 2002 | $1,677 +3.5% | $25,080 |
| 2001 | $1,620 | $25,080 |
Find assessor info on the county website
Neighborhood: 63146
Nearby homes
- $318,2003 bd2 ba1.4k sqft1765 Rosearbor Dr, Saint Louis, MO 63146Off Market
- $459,5005 bd3 ba2k sqft1762 Wishingwell Dr, Saint Louis, MO 63146Off Market
- $455,1005 bd4 ba2.2k sqft1770 Rosearbor Dr, Saint Louis, MO 63146Off Market
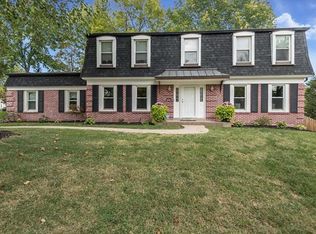
- $421,3004 bd3 ba1.7k sqft1754 Wishingwell Dr, Saint Louis, MO 63146Off Market
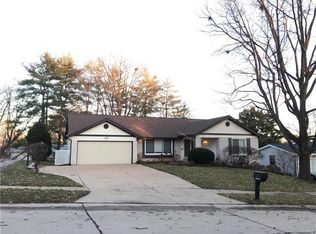
- $347,7003 bd2 ba1.7k sqft1757 Rosearbor Dr, Saint Louis, MO 63146Off Market
- $308,2003 bd2 ba1.4k sqft1788 Wishingwell Dr, Saint Louis, MO 63146Off Market
- $402,2003 bd3 ba1.8k sqft1783 Wishingwell Dr, Saint Louis, MO 63146Off Market
- $405,2004 bd3 ba1.6k sqft1777 Wishingwell Dr, Saint Louis, MO 63146Off Market
Nearby schools
GreatSchools rating
- 7/10Craig Elementary SchoolGrades: K-5Distance: 0.5 mi
- 5/10Parkway Northeast Middle SchoolGrades: 6-8Distance: 2.3 mi
- 6/10Parkway North High SchoolGrades: 9-12Distance: 1.4 mi
Schools provided by the listing agent
- Elementary: Craig Elem.
- Middle: Northeast Middle
- High: Parkway North High
Source: MARIS. This data may not be complete. We recommend contacting the local school district to confirm school assignments for this home.
Get a cash offer in 3 minutes
Find out how much your home could sell for in as little as 3 minutes with a no-obligation cash offer.
Estimated market value
$392,400
Get a cash offer in 3 minutes
Find out how much your home could sell for in as little as 3 minutes with a no-obligation cash offer.
Estimated market value
$392,400
- Missouri
- Saint Louis County
- Saint Louis
- 63146
- 1780 Wishingwell Dr
Nearby cities
Nearby neighborhoods
Nearby zip codes
Other Saint Louis Topics
