Skip main navigation
Sold for $1,075,000
  • Listing Provided by: Regency Real Estate Brokers
    Bought with: COLDWELL BANKER TOWN & COUNTRY
    $1,075,000

    1780 Wright Pl, Upland, CA 91784

    5beds
    3,519sqft
    Single Family Residence
    Built in 2005
    5,060 Square Feet Lot
    $1,114,200 Zestimate®
    $305/sqft
    $5,030 Estimated rent

    Home value

    $1,114,200

    $1.06M - $1.17M

    $5,030/mo

    Zestimate® history
    Loading
    Loading...

    Owner options

    List your home for rent

    $5,030/mo

    Rent Zestimate®

    Find your next renter with Zillow Rental Manager. Plus, with online applications, you can quickly screen prospective tenants – for free.

    Learn more

    $5,030/mo

    Rent Zestimate®

    Refinance and save

    $6,936/mo

    Est. payment

    Refinancing to a lower rate could help reduce your monthly payments and save thousands over the life of the loan.

    See today's rates

    $6,936/mo

    Est. payment

    Explore your selling options

    Work with a Zillow partner agent

    Leverage their expertise and Zillow's premium Showcase listings to get your home seen by more buyers.

    Get started

    List with your own agent

    Get your home in front of millions of buyers by listing it on Zillow.

    Learn how to do it

    Sell it yourself

    Take full control of how buyers see your home on Zillow by listing For Sale by Owner (FSBO).

    List your home

    What's special

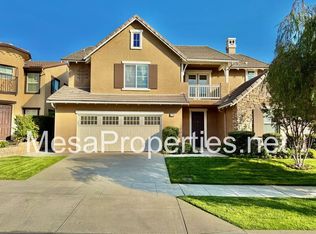
    Elegant well-maintained home featuring iconic Spanish Mission architectural features, superbly located in the desirable community of The Colonies in Upland, nestled up to the picturesque snow-capped San Gabriel Mountains. This impressive home is blessed with an expansive 3,519 square foot floor plan boasting 5 bedrooms, all with en-suite private baths, including a highly sought after main level bedroom suite perfect for guests and the In-Laws, plus a bonus loft space. Step inside where you are greeted with a view of the graceful curved staircase and exquisite wrought iron railings. Polished tile floors, lavish custom lighting, plantation shutters, and a neutral palette set the stage for an ideal living space. This well-designed floor plan includes a spacious formal living room which is open to the large formal dining area providing an elegant space for entertaining. The generous kitchen is perfect for any home chef with gorgeous Granite countertops and full backsplash, handsome cabinetry, matching stainless steel appliances, double ovens, an abundance of cabinet storage and countertop space, and a large center prep island with prized breakfast bar, all open to a sunny breakfast nook and the ample family room which is blessed with a cozy fireplace, media nook, crown molding, and large windows overlooking the backyard spaces. Up the grand staircase to the 2nd floor where you will be amazed by the large open loft and the charming curved office nook space, perfect for a media room, home office, teen hangout, or den. Double doors open to the expansive primary bedroom suite, a peaceful retreat with recessed lighting, a large sitting area, and a generous primary bathroom with dual vanities, elegant travertine tile, a decadent jacuzzi soaking tub, oversized walk-in shower, and 2 large walk-in closets. A large laundry room with utility sink, full size washer & dryer, folding counter, extra storage, plus a direct access 3 car tandem garage completes this amazing floorplan. The expansive backyard boasts a large low maintenance patio bordered with colorful landscaping, ready for you to customize for the perfect space for relaxing and entertaining with family and friends. Money saving 16 panel leased Solar System included. Ideally located within walking distance of Upland Hills club & golf course, and Colonies Crossroads with endless shopping and dining, an abundance of hiking and biking trails throughout Upland Trails, and easy Foothill Frwy access.

    Zillow last checked:

    Listing updated:

    Listing Provided by:

    Jordan Bennett DRE #01850869 949-282-9381,

    Regency Real Estate Brokers

    Bought with:

    Celia Chu, DRE #01205459

    COLDWELL BANKER TOWN & COUNTRY

    Source: CRMLS,MLS#: OC23211686MLS LogoOriginating MLS: California Regional MLS

    Facts & features

    Interior

    Bedrooms & bathrooms
    • Bedrooms: 5
    • Bathrooms: 6
    • Full bathrooms: 5
    • 1/2 bathrooms: 1
    • Main level bathrooms: 2
    • Main level bedrooms: 1
    Bedroom
    • Features: Bedroom on Main Level
    Bathroom
    • Features: Bathtub, Closet, Dual Sinks, Enclosed Toilet, Linen Closet, Remodeled, Soaking Tub, Separate Shower, Tile Counters, Tub Shower
    Kitchen
    • Features: Granite Counters, Kitchen Island, Kitchen/Family Room Combo, Pots & Pan Drawers
    Heating
    • Central
    Cooling
    • Central Air
    Appliances
    • Included: Double Oven, Dishwasher, Gas Cooktop, Disposal, Gas Range, Microwave, Refrigerator, Range Hood, Dryer, Washer
    • Laundry: Inside, Laundry Room
    Features
    • Breakfast Bar, Breakfast Area, Crown Molding, Separate/Formal Dining Room, Granite Counters, In-Law Floorplan, Open Floorplan, Recessed Lighting, Bedroom on Main Level, Loft, Primary Suite, Walk-In Closet(s)
    • Flooring: Laminate, Tile, Wood
    • Doors: Mirrored Closet Door(s), Sliding Doors
    • Windows: Plantation Shutters
    • Has fireplace: Yes
    • Fireplace features: Family Room
    • Common walls with other units/homes: No Common Walls
    Interior area
    • Total interior livable area: 3,519 sqft

    Property

    Parking
    • Total spaces: 5
    • Parking features: Direct Access, Driveway, Garage, Tandem
    • Attached garage spaces: 3
    • Uncovered spaces: 2
    Features
    • Levels: Two
    • Stories: 2
    • Entry location: 1
    • Patio & porch: Patio
    • Pool features: None
    • Spa features: None
    • Fencing: Wood
    • Has view: Yes
    • View description: Hills, Mountain(s)
    Lot
    • Size: 5,060 sqft
    • Features: Back Yard, Front Yard, Landscaped, Near Park, Yard
    Details
    • Parcel number: 1044771530000
    • Special conditions: Standard

    Construction

    Type & style
    • Home type: SingleFamily
    • Architectural style: Spanish
    • Property subtype: Single Family Residence
    Materials
    • Stucco
    • Roof: Spanish Tile
    Condition
    • Updated/Remodeled,Turnkey
    • New construction: No
    • Year built: 2005

    Utilities & green energy

    • Sewer: Public Sewer
    • Water: Public

    Community & neighborhood

    Community
    • Community features: Biking, Curbs, Foothills, Hiking, Sidewalks, Park
    Location
    • Region: Upland

    HOA & financial

    HOA
    • Has HOA: Yes
    • HOA fee: $105 monthly
    • Amenities included: Trail(s)
    • Association name: Colonies Master Association
    • Association phone: 800-428-5588

    Other

    Other facts
    • Listing terms: Cash,Cash to New Loan
    • Road surface type: Paved

    Price history

    DateEventPrice
    12/18/2023Sold$1,075,000+2.4%$305/sqft
    Source: CRMLS #OC23211686 Report a problem
    12/8/2023Pending sale$1,050,000+32.6%$298/sqft
    Source: CRMLS #OC23211686 Report a problem
    2/9/2021Sold$792,000+0.5%$225/sqft
    Source: Public Record Report a problem
    1/14/2021Contingent$788,000$224/sqft
    Source: CRMLS #TR20256453 Report a problem
    1/14/2021Pending sale$788,000$224/sqft
    Source: PYC Financial #TR20256453 Report a problem
    12/15/2020Listed for sale$788,000+19.4%$224/sqft
    Source: PYC Financial #TR20256453 Report a problem
    6/23/2015Sold$660,000+24.5%$188/sqft
    Source: Public Record Report a problem
    2/11/2011Sold$530,000+1.9%$151/sqft
    Source: Public Record Report a problem
    11/26/2010Listed for sale$520,000+21.2%$148/sqft
    Source: Preeminent Investment Corporation Report a problem
    8/10/2010Sold$429,200+26.1%$122/sqft
    Source: Public Record Report a problem
    10/26/2009Sold$340,480-59.5%$97/sqft
    Source: Public Record Report a problem
    4/3/2006Sold$840,000$239/sqft
    Source: Public Record Report a problem

    Public tax history

    YearProperty taxesTax assessment
    2025$15,243 +4.4%$1,096,500 +2%
    2024$14,601 +22.7%$1,075,000 +30.5%
    2023$11,898 -2.6%$823,997 +2%
    2022$12,212 +7.1%$807,840 +10.2%
    2021$11,402 +3.6%$732,814 +1%
    2020$11,002 +0.3%$725,300 +2%
    2019$10,966 +2.8%$711,078 +2%
    2018$10,666 +4.6%$697,135 +2%
    2017$10,196 $683,466 +2%
    2016$10,196 +2.4%$670,065 +18.6%
    2015$9,954 +14.4%$564,983 +2%
    2014$8,701 $553,916 +0.5%
    2013-- $551,412 +2%
    2012-- $540,600 +22.9%
    2011-- $440,000 -18.8%
    2010-- $542,000
    2009-- $542,000 -24.7%
    2008-- $720,000 -15.9%
    2007-- $856,358 +313.3%
    2006-- $207,220

    Find assessor info on the county website

    Neighborhood: 91784

    Nearby schools

    GreatSchools rating
    Schools provided by the listing agent
    • High: Upland

    Source: CRMLS. This data may not be complete. We recommend contacting the local school district to confirm school assignments for this home.

    Get a cash offer in 3 minutes
    Find out how much your home could sell for in as little as 3 minutes with a no-obligation cash offer.
    Estimated market value
    $1,114,200
    Get a cash offer in 3 minutes
    Find out how much your home could sell for in as little as 3 minutes with a no-obligation cash offer.
    Estimated market value
    $1,114,200