Skip main navigation
Sold for $993,000
Street View
  • $993,000

    17800 Bromfield Pl, Darnestown, MD 20874

    6beds
    4,357sqft
    Single Family Residence
    Built in 2001
    9,690 Square Feet Lot
    $1,005,200 Zestimate®
    $228/sqft
    $4,622 Estimated rent

    Home value

    $1,005,200

    $925,000 - $1.10M

    $4,622/mo

    Zestimate® history
    Loading
    Loading...

    Owner options

    List your home for rent

    $4,622/mo

    Rent Zestimate®

    Find your next renter with Zillow Rental Manager. Plus, with online applications, you can quickly screen prospective tenants – for free.

    Learn more

    $4,622/mo

    Rent Zestimate®

    Refinance and save

    $6,064/mo

    Est. payment

    Refinancing to a lower rate could help reduce your monthly payments and save thousands over the life of the loan.

    See today's rates

    $6,064/mo

    Est. payment

    Explore your selling options

    Work with a Zillow partner agent

    Leverage their expertise and Zillow's premium Showcase listings to get your home seen by more buyers.

    Get started

    List with your own agent

    Get your home in front of millions of buyers by listing it on Zillow.

    Learn how to do it

    Sell it yourself

    Take full control of how buyers see your home on Zillow by listing For Sale by Owner (FSBO).

    List your home

    What's special

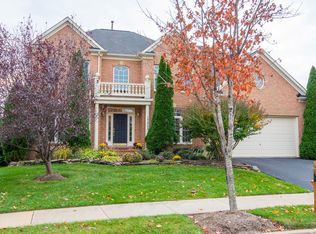
    Welcome to this gorgeous NV Homes Built home in the sought after community of Kingsview Village. This expansive home offers 6 bedrooms and 4.5 baths and has been freshly painted throughout. This home has a first floor office, formal living and dining rooms as well as a large gourmet kitchen with a newly upgraded wall oven, microwave, and refrigerator as well as an eat-in area with access to a large custom deck. The "great room" features a cozy gas fireplace. There is a grand primary suite with large sitting area, tray ceiling, and expansive walk-in closet. The primary bath has a large soaking tub, separate shower stall and double vanity. There are three other bedrooms on the second level. There is a Jack and Jill bathroom set up between bedrooms two and three. Bedroom four has it's own ensuite bath. The property boasts a magnificent finished basement, which includes a large recreation room complete with a wet bar — an entertainer's dream! Additionally, the basement features a spacious 5th bedroom, a 4th full bath, and a media room that doubles as a potential 6th bedroom, offering versatility for guests or extended family. The walk-out entrance provides easy access to the serene rear yard, perfect for outdoor gatherings or quiet relaxation. Situated just minutes away from The Maryland Soccer Plex, this home is ideally located for sports enthusiasts and those who appreciate active living. Moreover, it is very convenient to acess many walking trails and very well paved paths for long walks. The area offers quality shopping, a variety of restaurants, and convenient access to major commuter routes, ensuring you are never far from the best amenities and conveniences. There is a community pool, clubhouse, and tennis courts as well as tot lots. Whether you're hosting gatherings or enjoying quiet family evenings, this home provides the perfect backdrop for lasting memories. Don't miss the opportunity to make this exceptional property your new home! Additionally, the sellers have the balance of three year Select Home Warranty which is transferrable to the new owners through February 1, 2029. The coverage plan is Platinum Care and covers the HVAC system, water heater, plumbing system, and home appliances.

    Zillow last checked:

    Listing updated:

    Listed by:

    Kevin Grolig 240-793-7495,

    Compass

    Bought with:

    Cara zhu

    UnionPlus Realty, Inc.

    Source: Bright MLS,MLS#: MDMC2207776MLS Logo

    Facts & features

    Interior

    Bedrooms & bathrooms
    • Bedrooms: 6
    • Bathrooms: 5
    • Full bathrooms: 4
    • 1/2 bathrooms: 1
    • Main level bathrooms: 1
    Basement
    • Area: 1700
    Heating
    • Forced Air, Natural Gas
    Cooling
    • Central Air, Electric
    Appliances
    • Included: Cooktop, Dishwasher, Dryer, Exhaust Fan, Oven, Microwave, Refrigerator, Washer, Water Heater, Gas Water Heater
    • Laundry: Main Level
    Features
    • Eat-in Kitchen, Walk-In Closet(s), Recessed Lighting, Ceiling Fan(s), Open Floorplan, Kitchen - Gourmet, Kitchen Island, Tray Ceiling(s)
    • Flooring: Hardwood, Vinyl, Wood, Carpet
    • Doors: Six Panel
    • Windows: Double Pane Windows
    • Basement: Finished,Rear Entrance,Walk-Out Access
    • Number of fireplaces: 1
    • Fireplace features: Gas/Propane
    Interior area
    • Total structure area: 4,932
    • Total interior livable area: 4,357 sqft
    • Finished area above ground: 3,232
    • Finished area below ground: 1,125

    Property

    Parking
    • Total spaces: 2
    • Parking features: Garage Faces Front, Attached
    • Attached garage spaces: 2
    Accessibility
    • Accessibility features: Doors - Swing In
    Features
    • Levels: Three
    • Stories: 3
    • Patio & porch: Deck
    • Exterior features: Other
    • Pool features: Community
    Lot
    • Size: 9,690 Square Feet
    • Features: Corner Lot
    Details
    • Additional structures: Above Grade, Below Grade
    • Parcel number: 160603305890
    • Zoning: R200
    • Special conditions: Standard

    Construction

    Type & style
    • Home type: SingleFamily
    • Architectural style: Colonial
    • Property subtype: Single Family Residence
    Materials
    • Brick
    • Foundation: Concrete Perimeter
    • Roof: Composition
    Condition
    • Very Good
    • New construction: No
    • Year built: 2001
    Details
    • Builder name: NV Homes

    Utilities & green energy

    • Sewer: Public Sewer
    • Water: Public

    Community & HOA

    Community
    • Subdivision: Kingsview Village
    HOA
    • Has HOA: Yes
    • Amenities included: Pool, Tennis Court(s)
    • Services included: Pool(s)
    • HOA fee: $84 monthly
    • HOA name: THE MANAGEMENT GROUP ASSOCIATION
    Location
    • Region: Darnestown

    Financial & listing details

    • Price per square foot: $228/sqft
    • Tax assessed value: $798,467
    • Annual tax amount: $9,727
    • Date on market: 1/22/2026
    • Listing agreement: Exclusive Right To Sell
    • Ownership: Fee Simple

    Price history

    DateEventPrice
    3/6/2026Listing removed$3,900$1/sqft
    Source: Zillow Rentals Report a problem
    2/25/2026Listed for rent$3,900$1/sqft
    Source: Zillow Rentals Report a problem
    2/24/2026Sold$993,000+4.5%$228/sqft
    Source: Bright MLS #MDMC2207776 Report a problem
    2/20/2026Pending sale$950,000$218/sqft
    Source: Bright MLS #MDMC2207776 Report a problem
    1/26/2026Contingent$950,000$218/sqft
    Source: Bright MLS #MDMC2207776 Report a problem
    1/22/2026Listed for sale$950,000+109.6%$218/sqft
    Source: Bright MLS #MDMC2207776 Report a problem
    8/23/2001Sold$453,240+104.2%$104/sqft
    Source: Public Record Report a problem
    5/23/2001Sold$221,988$51/sqft
    Source: Public Record Report a problem

    Public tax history

    YearProperty taxesTax assessment
    2025$9,727 +20.1%$798,467 +13.5%
    2024$8,101 +0.4%$703,700 +0.4%
    2023$8,073 +4.9%$700,633 +0.4%
    2022$7,698 +0.5%$697,567 +0.4%
    2021$7,657 +2.7%$694,500 +2.8%
    2020$7,457 +5.9%$675,900 +5.8%
    2019$7,043 -0.2%$638,700
    2018$7,056 +3.2%$638,700 +6%
    2017$6,838 +13.5%$602,567 +6.4%
    2016$6,026 $566,433 +6.8%
    2015$6,026 $530,300
    2014$6,026 $530,300
    2013-- $530,300 -11.7%
    2012-- $600,700
    2011-- $600,700
    2010-- $600,700 -18.5%
    2009-- $737,280 +7.5%
    2008-- $686,096 +8.1%
    2007-- $634,913 +8.8%
    2006-- $583,730 +12%
    2005-- $521,256 +13.6%
    2004-- $458,783 +15.8%
    2003-- $396,310 +1.9%
    2002-- $389,052 +355.9%
    2001-- $85,340
    Find assessor info on the county website

    Neighborhood: 20874

    Nearby schools

    GreatSchools rating
    Schools provided by the listing agent
    • Elementary: Spark M. Matsunaga
    • Middle: Kingsview
    • High: Northwest
    • District: Montgomery County Public Schools

    Source: Bright MLS. This data may not be complete. We recommend contacting the local school district to confirm school assignments for this home.

    Get a cash offer in 3 minutes
    Find out how much your home could sell for in as little as 3 minutes with a no-obligation cash offer.
    Estimated market value
    $1,005,200
    Get a cash offer in 3 minutes
    Find out how much your home could sell for in as little as 3 minutes with a no-obligation cash offer.
    Estimated market value
    $1,005,200