Best location in the complex for this spacious and spotless end-unit townhome! Freshly painted in a neutral color with brand new carpeting, this south-facing townhome overlooks the pond. With two outdoor spaces, mature landscaping and the sound of the fountain, you will think you're on vacation in the North woods. This lovely townhome offers two levels of space, an attached two car garage, and the potential for a third bedroom on the lower level if needed. From the moment you step inside, you'll appreciate the flexible and functional floorplan. The spacious living room and adjoining dining room has access to a wonderful, screened balcony with sliding vinyl windows and an 8 x 4-foot storage closet. The kitchen has 10' ceilings and a skylight that bathes the space in natural light. Enjoy the newer laminate flooring in the kitchen, dining room and hallway. Down the hallway, you will find two bedrooms and a shared bath. The master suite features a walk-in closet and shares a bath that has a tub shower, a large linen closet and plenty of counter space. The full, finished walk-out lower level offers a family room with a full brick fireplace, a huge bathroom with a whirlpool tub, a separate shower and a linen closet. There is an option for a 3rd bedroom in the L-shaped family room affording the perfect set-up for related living. Also on this level is the spacious laundry room with a full-size washer and dryer, extra cabinets and a sink. Step outside to the concrete patio and enjoy the tranquility of your backyard with landscaping that provides privacy for your outdoor enjoyment. The roof was replaced in 2025. Seller has already paid that special assessment. Newer garage door, washer and dryer and Andersen storm door. Located near shopping, expressways, banks, trails and the Metra station, this home offers the perfect combination of convenience and lifestyle.
Closed
$320,000
17800 Cameron Pkwy #17800, Orland Park, IL 60467
2beds
1,822sqft
Condominium, Single Family Residence
Built in 1991
2,479 Square Feet Lot
$323,500 Zestimate®
$176/sqft
$3,011 Estimated rent
Home value
$323,500
$294,000 - $356,000
$3,011/mo
Zestimate® history
Owner options
List your home for rent
$3,011/mo
Rent Zestimate®
Find your next renter with Zillow Rental Manager. Plus, with online applications, you can quickly screen prospective tenants – for free.
$3,011/mo
Rent Zestimate®
Refinance and save
$2,555/mo
Est. payment
Refinancing to a lower rate could help reduce your monthly payments and save thousands over the life of the loan.
$2,555/mo
Est. payment
Explore your selling options
Work with a Zillow partner agent
Leverage their expertise and Zillow's premium Showcase listings to get your home seen by more buyers.
Get startedList with your own agent
Get your home in front of millions of buyers by listing it on Zillow.
Learn how to do itSell it yourself
Take full control of how buyers see your home on Zillow by listing For Sale by Owner (FSBO).
List your homeWhat's special
Mature landscapingAttached two car garageNewer garage doorFlexible and functional floorplanTwo outdoor spacesAdjoining dining roomAndersen storm door
Zillow last checked:
Listing updated:
Listed by:
Anne Lebert 708-692-1599,
Century 21 Circle
Bought with:
Ned Malley
Infiniti Properties, Inc.
Source: MRED as distributed by MLS GRID,MLS#: 12631335
Facts & features
Interior
Bedrooms & bathrooms
- Bedrooms: 2
- Bathrooms: 2
- Full bathrooms: 2
Rooms
- Room types: Bonus Room
Primary bedroom
- Features: Flooring (Carpet), Window Treatments (Blinds), Bathroom (Full)
- Level: Main
- Area: 234 Square Feet
- Dimensions: 13X18
Bedroom 2
- Features: Flooring (Carpet), Window Treatments (Blinds)
- Level: Main
- Area: 140 Square Feet
- Dimensions: 10X14
Bonus room
- Features: Flooring (Carpet)
- Level: Lower
- Area: 99 Square Feet
- Dimensions: 9X11
Dining room
- Features: Flooring (Carpet)
- Level: Main
- Area: 140 Square Feet
- Dimensions: 10X14
Family room
- Features: Flooring (Carpet), Window Treatments (Blinds)
- Level: Lower
- Area: 204 Square Feet
- Dimensions: 12X17
Kitchen
- Features: Kitchen (Galley), Flooring (Laminate)
- Level: Main
- Area: 135 Square Feet
- Dimensions: 9X15
Laundry
- Features: Flooring (Painted/Stained)
- Level: Lower
- Area: 70 Square Feet
- Dimensions: 7X10
Living room
- Features: Flooring (Carpet)
- Level: Main
- Area: 234 Square Feet
- Dimensions: 13X18
Heating
- Natural Gas, Forced Air
Cooling
- Central Air
Appliances
- Included: Range, Dishwasher, Refrigerator, Washer, Dryer, Range Hood, Humidifier, Gas Water Heater
- Laundry: Washer Hookup, In Unit, Sink
Features
- In-Law Floorplan, Walk-In Closet(s)
- Flooring: Laminate, Carpet
- Doors: Sliding Glass Door(s)
- Windows: Skylight(s), Drapes, Blinds
- Basement: None
- Number of fireplaces: 1
- Fireplace features: Attached Fireplace Doors/Screen, Gas Log, Gas Starter, Family Room
Interior area
- Total structure area: 0
- Total interior livable area: 1,822 sqft
Property
Parking
- Total spaces: 2
- Parking features: Asphalt, Garage Door Opener, Yes, Garage Owned, Attached, Garage
- Attached garage spaces: 2
- Has uncovered spaces: Yes
Accessibility
- Accessibility features: No Disability Access
Features
- Patio & porch: Patio, Screened
- Exterior features: Balcony
- Waterfront features: Pond
Lot
- Size: 2,479 Square Feet
- Dimensions: 37 x67
Details
- Parcel number: 27312030330000
- Special conditions: None
- Other equipment: Central Vacuum, TV-Cable, Ceiling Fan(s), Sprinkler-Lawn
Construction
Type & style
- Home type: SingleFamily
- Property subtype: Condominium, Single Family Residence
Materials
- Vinyl Siding, Brick
- Foundation: Concrete Perimeter
- Roof: Asphalt
Condition
- New construction: No
- Year built: 1991
Details
- Builder model: raised ranch
Utilities & green energy
- Electric: Circuit Breakers
- Sewer: Public Sewer
- Water: Lake Michigan, Public
- Utilities for property: Cable Available
Community & HOA
Community
- Subdivision: Cambridge
HOA
- Has HOA: Yes
- Services included: Insurance, Lawn Care, Snow Removal
- HOA fee: $260 monthly
Location
- Region: Orland Park
Financial & listing details
- Price per square foot: $176/sqft
- Annual tax amount: $1,321
- Date on market: 4/30/2026
- Listing terms: VA
- Ownership: Fee Simple w/ HO Assn.
Price history
| Date | Event | Price |
|---|---|---|
| 6/18/2026 | Sold | $320,000-1.5%$176/sqft |
Source:  MRED as distributed by MLS GRID #12631335 Report a problem MRED as distributed by MLS GRID #12631335 Report a problem | ||
| 5/19/2026 | Contingent | $324,900$178/sqft |
Source: MRED as distributed by MLS GRID #12631335 Report a problem | ||
| 4/30/2026 | Listed for sale | $324,900$178/sqft |
Source: MRED as distributed by MLS GRID #12631335 Report a problem | ||
Public tax history
Tax history is unavailable.
Neighborhood: 60467
Nearby homes
- $323,4002 bd2 ba1.7k sqft17800 Cameron Pkwy, Orland Park, IL 60467Off Market
- $109.19 acres17800 Cameron Pkwy, Orland Park, IL 60467Off Market
- $325,0002 bd2 ba1.7k sqft11238 Cameron Pkwy, Orland Park, IL 60467Sold
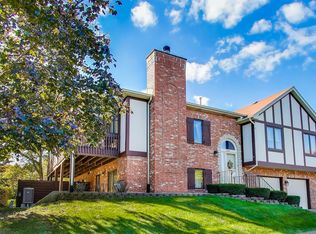
- $326,5002 bd2 ba1.7k sqft11240 Cameron Pkwy, Orland Park, IL 60467Off Market
- $328,6002 bd2 ba1.7k sqft11242 Cameron Pkwy, Orland Park, IL 60467Off Market
- $319,5002 bd2 ba1.7k sqft11244 Cameron Pkwy, Orland Park, IL 60467Off Market
- $280,0002 bd2 ba1.7k sqft11246 Cameron Pkwy, Orland Park, IL 60467Sold
- $319,4002 bd2 ba1.7k sqft11237 Cameron Pkwy, Orland Park, IL 60467Off Market
- $341,8002 bd-- ba1.7k sqft11248 Cameron Pkwy, Orland Park, IL 60467Off Market
Nearby schools
GreatSchools rating
- 7/10Meadow Ridge SchoolGrades: 3-5Distance: 2.3 mi
- 8/10Century Junior High SchoolGrades: 6-8Distance: 2.3 mi
- 10/10Carl Sandburg High SchoolGrades: 9-12Distance: 6.1 mi
Schools provided by the listing agent
- High: Carl Sandburg High School
- District: 135
Source: MRED as distributed by MLS GRID. This data may not be complete. We recommend contacting the local school district to confirm school assignments for this home.
Get a cash offer in 3 minutes
Find out how much your home could sell for in as little as 3 minutes with a no-obligation cash offer.
Estimated market value
$323,500
Get a cash offer in 3 minutes
Find out how much your home could sell for in as little as 3 minutes with a no-obligation cash offer.
Estimated market value
$323,500
- Illinois
- Cook County
- Orland Park
- 60467
- 17800 Cameron Pkwy Unit 17800
