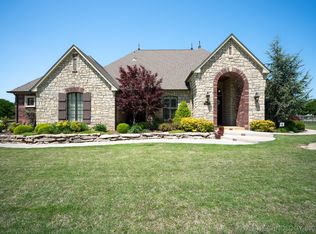
Welcome to your dream home in gated Highland Pointe at Stone Canyon. This stunning one level home sits on a spacious lot just under an acre in a quiet cul de sac. The beautifully landscaped front and back yards feature a variety of trees, plants, flowers, rocks, and the lot backs to a greenbelt for a peaceful spot to view and listen to many rare birds while you enjoy your covered patio. Step inside the captivating floor plan and discover a world of luxury and comfort. The soaring entryway opens to the great living room, filled with natural light and a gorgeous stone fireplace. The living room opens up to a sun room full of windows and natural light to enjoy the outdoors in the comfort of your own home. The luxurious kitchen is a chef's dream, featuring high-end appliances and beautiful finishes. Butler’s pantry provides additional kitchen storage. The oversized breakfast nook features a fireplace for your enjoyment. Formal dining room allows for entertaining many guests or intimate dinners at home. Home office with gorgeous built-ins offers work from home area. The primary suite, is a stunning example of the award winning building approach, with a fireplace and sitting area, an oversized bathroom and huge walk in closet with second laundry room. Split floor plan offers privacy with three bedrooms on the opposite side of the house. Bonus room could be fifth bedroom. Storage is never an issue thanks to the 3 car garage, featuring a convenient stairway leading up to the attic for easy access. This room could be finished out as a bedroom, game room, workout room or second home office. This spacious layout designed for modern living is a must see.
Sold for $1,021,100
$1,021,100
17800 Flat Rock Cir, Owasso, OK 74055
5beds
5,120sqft
Single Family Residence
Built in 2018
0.88 Acres Lot
$1,035,900 Zestimate®
$199/sqft
$5,766 Estimated rent
Home value
$1,035,900
$974,000 - $1.10M
$5,766/mo
Zestimate® history
Owner options
List your home for rent
$5,766/mo
Rent Zestimate®
Find your next renter with Zillow Rental Manager. Plus, with online applications, you can quickly screen prospective tenants – for free.
$5,766/mo
Rent Zestimate®
Refinance and save
$8,263/mo
Est. payment
Refinancing to a lower rate could help reduce your monthly payments and save thousands over the life of the loan.
$8,263/mo
Est. payment
Explore your selling options
Work with a Zillow partner agent
Leverage their expertise and Zillow's premium Showcase listings to get your home seen by more buyers.
Get startedList with your own agent
Get your home in front of millions of buyers by listing it on Zillow.
Learn how to do itSell it yourself
Take full control of how buyers see your home on Zillow by listing For Sale by Owner (FSBO).
List your homeWhat's special
Zillow last checked:
Listing updated:
Listed by:
Stephanie Minguez 918-671-7193,
McGraw, REALTORS
Bought with:
Jerry Johnson, 143241
Chinowth & Cohen
Source: MLS Technology, Inc.,MLS#: 2419014 Originating MLS: MLS Technology
Originating MLS: MLS TechnologyFacts & features
Interior
Bedrooms & bathrooms
- Bedrooms: 5
- Bathrooms: 5
- Full bathrooms: 4
- 1/2 bathrooms: 1
Primary bedroom
- Description: Master Bedroom,Private Bath,Separate Closets,Walk-in Closet
- Level: First
Bedroom
- Description: Bedroom,Walk-in Closet
- Level: First
Bedroom
- Description: Bedroom,Private Bath,Walk-in Closet
- Level: First
Bedroom
- Description: Bedroom,Private Bath,Walk-in Closet
- Level: First
Bedroom
- Description: Bedroom,No Bath
Primary bathroom
- Description: Master Bath,Bathtub,Double Sink,Full Bath,Separate Shower
- Level: First
Bathroom
- Description: Hall Bath,
- Level: First
Dining room
- Description: Dining Room,Formal
- Level: First
Kitchen
- Description: Kitchen,Island,Pantry
- Level: First
Living room
- Description: Living Room,Fireplace
- Level: First
Office
- Description: Office,Bookcase
- Level: First
Utility room
- Description: Utility Room,Inside
- Level: First
Heating
- Central, Gas, Multiple Heating Units, Zoned
Cooling
- Central Air, 3+ Units, Zoned
Appliances
- Included: Double Oven, Dishwasher, Disposal, Microwave, Range, Refrigerator, Stove, Tankless Water Heater, Gas Water Heater
- Laundry: Electric Dryer Hookup
Features
- Attic, Granite Counters, High Ceilings, Vaulted Ceiling(s), Ceiling Fan(s)
- Flooring: Carpet, Tile
- Windows: Aluminum Frames
- Basement: None
- Number of fireplaces: 3
- Fireplace features: Gas Log, Outside
Interior area
- Total structure area: 5,120
- Total interior livable area: 5,120 sqft
Property
Parking
- Total spaces: 3
- Parking features: Attached, Garage
- Attached garage spaces: 3
Features
- Levels: One
- Stories: 1
- Patio & porch: Covered, Patio, Porch
- Exterior features: Concrete Driveway, Fire Pit, Sprinkler/Irrigation, Landscaping, Rain Gutters
- Pool features: None
- Fencing: None
Lot
- Size: 0.88 Acres
- Features: Cul-De-Sac, Greenbelt
Details
- Additional structures: None
- Parcel number: 660097314
Construction
Type & style
- Home type: SingleFamily
- Architectural style: Contemporary
- Property subtype: Single Family Residence
Materials
- Brick, Stone, Wood Frame
- Foundation: Slab
- Roof: Asphalt,Fiberglass
Condition
- Year built: 2018
Utilities & green energy
- Sewer: Aerobic Septic
- Water: Rural
- Utilities for property: Cable Available, Electricity Available, Natural Gas Available, Phone Available, Water Available
Green energy
- Energy efficient items: Insulation
Community & HOA
Community
- Features: Gutter(s)
- Security: Safe Room Interior, Smoke Detector(s)
- Subdivision: Highland Pointe At Stone Canyon
HOA
- Has HOA: Yes
- Amenities included: Gated, Park, Pool
- HOA fee: $2,025 annually
Location
- Region: Owasso
Financial & listing details
- Price per square foot: $199/sqft
- Tax assessed value: $499,578
- Annual tax amount: $4,906
- Date on market: 6/12/2024
- Cumulative days on market: 111 days
- Listing terms: Conventional
Price history
| Date | Event | Price |
|---|---|---|
| 11/1/2024 | Sold | $1,021,100+0.1%$199/sqft |
Source:  MLS Technology, Inc. #2419014 Report a problem MLS Technology, Inc. #2419014 Report a problem | ||
| 10/1/2024 | Pending sale | $1,020,000$199/sqft |
Source: MLS Technology, Inc. #2419014 Report a problem | ||
| 7/23/2024 | Price change | $1,020,000-6.8%$199/sqft |
Source: MLS Technology, Inc. #2419014 Report a problem | ||
| 6/12/2024 | Listed for sale | $1,095,000+21.7%$214/sqft |
Source: MLS Technology, Inc. #2419014 Report a problem | ||
| 1/9/2019 | Sold | $900,000+452.1%$176/sqft |
Source: Public Record Report a problem | ||
| 11/21/2017 | Sold | $163,000$32/sqft |
Source: MLS Technology, Inc. #1721697 Report a problem | ||
| 4/21/2015 | Sold | $163,000$32/sqft |
Source: Public Record Report a problem | ||
Public tax history
| Year | Property taxes | Tax assessment |
|---|---|---|
| 2024 | $5,183 +5.6% | $54,954 +3% |
| 2023 | $4,906 -1.4% | $53,353 +3% |
| 2022 | $4,977 +2.3% | $51,799 +3% |
| 2021 | $4,865 +5.1% | $50,290 +5% |
| 2020 | $4,627 +4.9% | $47,896 +5% |
| 2019 | $4,410 +153.7% | $45,615 +146.8% |
| 2017 | $1,738 +4.1% | $18,480 +5% |
| 2016 | $1,669 | $17,600 |
Find assessor info on the county website
Neighborhood: 74055
Nearby homes
- $1,290,2004 bd4 ba5k sqft17820 Flat Rock Cir, Owasso, OK 74055Off Market
- $926,6003 bd2 ba3.6k sqft17840 Flat Rock Cir, Owasso, OK 74055Off Market
- $700,0004 bd3 ba3.1k sqft17841 Flat Rock Cir, Owasso, OK 74055Sold
- $968,2004 bd5 ba4.2k sqft17804 E Sunset Rdg, Owasso, OK 74055Off Market
- $1,019,3004 bd5 ba4.9k sqft17730 E Sunset Rdg, Owasso, OK 74055Off Market
- $925,0005 bd4 ba4.2k sqft17750 E Sunset Rdg, Owasso, OK 74055Sold
- $1,122,5004 bd4 ba4.6k sqft17860 Flat Rock Cir, Owasso, OK 74055Off Market
- $1,034,1005 bd4 ba4.8k sqft17729 E Sunset Rdg, Owasso, OK 74055Off Market
Nearby schools
GreatSchools rating
- 8/10Stone Canyon Elementary SchoolGrades: PK-5Distance: 1 mi
- 9/10Owasso 6th Grade CenterGrades: 6Distance: 3.4 mi
- 9/10Owasso High SchoolGrades: 9-12Distance: 3.7 mi
Schools provided by the listing agent
- Elementary: Stone Canyon
- Middle: Owasso
- High: Owasso
- District: Owasso - Sch Dist (11)
Source: MLS Technology, Inc.. This data may not be complete. We recommend contacting the local school district to confirm school assignments for this home.


Get pre-qualified for a loan
At Zillow Home Loans, we can pre-qualify you in as little as 5 minutes with no impact to your credit score.An equal housing lender. NMLS #10287.
Sell for more on Zillow
Get a Zillow Showcase℠ listing at no additional cost and you could sell for .
$1,035,900
2% more
+$20,718
With Zillow Showcase(estimated)
$1,056,618
- Oklahoma
- Rogers County
- Owasso
- 74055
- 17800 Flat Rock Cir
Nearby cities
Nearby zip codes
Other Owasso Topics
