Very private 2.5 acres at the end of a cul-de-sac in sought after Hockinson School District. A 5 bedroom home with awesome quality updates through out just waiting for some lucky new owner to enjoy. These updates include HVAC system, gorgeous front door with side lights, appliances, most windows, laminate flooring, electrical trim, granite countertops in kitchen and baths, interior & exterior paint and newer driveway. This home features an open and large kitchen with stainless steel appliances, granite countertops, garden window and bay window breakfast area. Spacious family room off the kitchen with a fantastic wood stove to keep you comfortable all winter! Generous sized primary suite offers fully remodeled upscale bath with skylight, granite countertop, dual sinks, separate glass enclosed rain head shower feature and stand alone soaking tub. Extra large 5th bedroom with skylight could easily be a bonus room! Near a quarter acre is fenced in with large deck and patio area great for gatherings. There's even a wood storage shed and ample room to create an RV parking area if desired and it's wired for emergency generator back up just in case. This home has a very warm and inviting feel, a great place to relax and enjoy!
Sold
$799,900
17800 NE Hidden Dell Dr, Brush Prairie, WA 98606
5beds
2,505sqft
Residential, Single Family Residence
Built in 1991
2.49 Acres Lot
$831,100 Zestimate®
$319/sqft
$3,408 Estimated rent
Home value
$831,100
$790,000 - $873,000
$3,408/mo
Zestimate® history
Owner options
List your home for rent
$3,408/mo
Rent Zestimate®
Find your next renter with Zillow Rental Manager. Plus, with online applications, you can quickly screen prospective tenants – for free.
$3,408/mo
Rent Zestimate®
Refinance and save
$4,832/mo
Est. payment
Refinancing to a lower rate could help reduce your monthly payments and save thousands over the life of the loan.
$4,832/mo
Est. payment
Explore your selling options
Work with a Zillow partner agent
Leverage their expertise and Zillow's premium Showcase listings to get your home seen by more buyers.
Get startedList with your own agent
Get your home in front of millions of buyers by listing it on Zillow.
Learn how to do itSell it yourself
Take full control of how buyers see your home on Zillow by listing For Sale by Owner (FSBO).
List your homeWhat's special
Zillow last checked:
Listing updated:
Listed by:
Rod Rice 360-607-8628,
Windermere Northwest Living
Bought with:
Rebecca Thompson, 21036158
Redfin
Source: RMLS (OR),MLS#: 24380562
Facts & features
Interior
Bedrooms & bathrooms
- Bedrooms: 5
- Bathrooms: 3
- Full bathrooms: 2
- Partial bathrooms: 1
- Main level bathrooms: 1
Rooms
- Room types: Bedroom 4, Bedroom 5, Laundry, Bedroom 2, Bedroom 3, Dining Room, Family Room, Kitchen, Living Room, Primary Bedroom
Primary bedroom
- Features: Bathroom, Updated Remodeled, Closet, Double Sinks, Granite, Soaking Tub, Tile Floor, Walkin Closet, Walkin Shower
- Level: Upper
Bedroom 2
- Features: Closet
- Level: Upper
Bedroom 3
- Features: Closet
- Level: Upper
Bedroom 4
- Features: Closet
- Level: Upper
Bedroom 5
- Features: Closet, Flex Room
- Level: Upper
Dining room
- Features: Formal, Living Room Dining Room Combo
- Level: Main
Family room
- Features: Builtin Features, Family Room Kitchen Combo, Laminate Flooring, Wood Stove
- Level: Main
Kitchen
- Features: Disposal, Garden Window, Island, Free Standing Refrigerator, Granite, Laminate Flooring
- Level: Main
Living room
- Features: Bay Window, Formal, Living Room Dining Room Combo
- Level: Main
Heating
- Forced Air, Heat Pump, Wood Stove
Cooling
- Heat Pump
Appliances
- Included: Convection Oven, Dishwasher, Disposal, Double Oven, Free-Standing Range, Free-Standing Refrigerator, Microwave, Plumbed For Ice Maker, Stainless Steel Appliance(s), Electric Water Heater
- Laundry: Laundry Room
Features
- Ceiling Fan(s), Granite, High Speed Internet, Soaking Tub, Closet, Sink, Formal, Living Room Dining Room Combo, Built-in Features, Family Room Kitchen Combo, Kitchen Island, Bathroom, Updated Remodeled, Double Vanity, Walk-In Closet(s), Walkin Shower
- Flooring: Laminate, Tile, Wall to Wall Carpet
- Windows: Double Pane Windows, Vinyl Frames, Garden Window(s), Bay Window(s)
- Basement: Crawl Space
- Number of fireplaces: 1
- Fireplace features: Stove, Wood Burning, Wood Burning Stove
Interior area
- Total structure area: 2,505
- Total interior livable area: 2,505 sqft
Property
Parking
- Total spaces: 2
- Parking features: Driveway, RV Access/Parking, Garage Door Opener, Attached, Oversized
- Attached garage spaces: 2
- Has uncovered spaces: Yes
Accessibility
- Accessibility features: Garage On Main, Accessibility
Features
- Levels: Two
- Stories: 2
- Patio & porch: Deck, Patio
- Exterior features: Yard
- Fencing: Fenced
- Has view: Yes
- View description: Trees/Woods
Lot
- Size: 2.49 Acres
- Features: Cul-De-Sac, Gentle Sloping, Private, Trees, Wooded, Acres 1 to 3
Details
- Additional structures: RVParking
- Parcel number: 204120008
- Zoning: R-5
Construction
Type & style
- Home type: SingleFamily
- Architectural style: Traditional
- Property subtype: Residential, Single Family Residence
Materials
- Lap Siding, T111 Siding
- Foundation: Concrete Perimeter, Pillar/Post/Pier
- Roof: Composition
Condition
- Approximately,Updated/Remodeled
- New construction: No
- Year built: 1991
Utilities & green energy
- Sewer: Sand Filtered, Septic Tank
- Water: Public
- Utilities for property: DSL
Community & HOA
Community
- Security: Intercom Entry, Security Lights
- Subdivision: Hockinson
HOA
- Has HOA: No
Location
- Region: Brush Prairie
Financial & listing details
- Price per square foot: $319/sqft
- Tax assessed value: $708,747
- Annual tax amount: $5,907
- Date on market: 4/8/2024
- Cumulative days on market: 169 days
- Listing terms: Cash,Conventional,FHA,VA Loan
- Road surface type: Paved
Price history
| Date | Event | Price |
|---|---|---|
| 10/28/2024 | Sold | $799,900$319/sqft |
Source:  RMLS (OR) #24380562 Report a problem RMLS (OR) #24380562 Report a problem | ||
| 9/24/2024 | Pending sale | $799,900$319/sqft |
Source: RMLS (OR) #24380562 Report a problem | ||
| 9/12/2024 | Price change | $799,900-4.8%$319/sqft |
Source: RMLS (OR) #24380562 Report a problem | ||
| 9/11/2024 | Listed for sale | $839,900+118.2%$335/sqft |
Source: RMLS (OR) #24380562 Report a problem | ||
| 7/27/2005 | Sold | $385,000$154/sqft |
Source: Public Record Report a problem | ||
Public tax history
| Year | Property taxes | Tax assessment |
|---|---|---|
| 2024 | $6,522 +10.4% | $708,747 +2.6% |
| 2023 | $5,907 +6% | $690,537 +2% |
| 2022 | $5,574 +1.7% | $676,756 +19.5% |
| 2021 | $5,483 +9.4% | $566,286 +6.9% |
| 2020 | $5,011 | $529,884 +11.3% |
| 2019 | $5,011 +6.5% | $476,019 +3.9% |
| 2018 | $4,704 -15.2% | $457,941 +8.6% |
| 2017 | $5,549 +14.6% | $421,567 +6.3% |
| 2016 | $4,843 +0.3% | $396,571 +9.2% |
| 2015 | $4,830 +7% | $363,146 +6.9% |
| 2014 | $4,514 | $339,798 +10.4% |
| 2013 | $4,514 -1.9% | $307,833 +11.8% |
| 2012 | $4,603 +3.2% | $275,452 -8.8% |
| 2011 | $4,461 +1.1% | $301,900 -0.3% |
| 2010 | $4,414 -3.8% | $302,936 -8.5% |
| 2009 | $4,589 | $331,250 -24.5% |
| 2008 | -- | $438,700 |
| 2007 | -- | $438,700 +85.7% |
| 2005 | -- | $236,300 |
| 2004 | -- | $236,300 +16.7% |
| 2001 | $3,555 +15.5% | $202,400 |
| 2000 | $3,078 | $202,400 |
Find assessor info on the county website
Neighborhood: 98606
Nearby homes
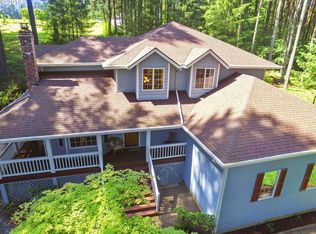
- $783,5005 bd3 ba2.6k sqft17704 NE Hidden Dell Dr, Brush Prairie, WA 98606Off Market
- $878,4003 bd2 ba3.1k sqft17703 NE Hidden Dell Dr, Brush Prairie, WA 98606Off Market
- $955,8004 bd3 ba3k sqft17806 NE 198th Ct, Brush Prairie, WA 98606Off Market
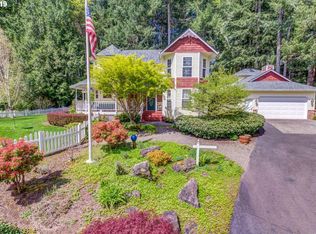
- $749,5003 bd3 ba2.2k sqft17702 NE Hidden Dell Dr, Brush Prairie, WA 98606Off Market
- $868,3004 bd2 ba2.3k sqft17706 NE 198th Ct, Brush Prairie, WA 98606Off Market
- $1,459,8004 bd2 ba2.5k sqft17929 NE 192nd Ave, Brush Prairie, WA 98606Off Market
- $703,6004 bd2 ba2.2k sqft17606 NE Hidden Dell Dr, Brush Prairie, WA 98606Off Market
- $1,090,8004 bd3 ba4.2k sqft17920 NE 198th Ct, Brush Prairie, WA 98606Off Market
Nearby schools
GreatSchools rating
- 6/10Hockinson Heights Elementary SchoolGrades: K-5Distance: 0.7 mi
- 9/10Hockinson Middle SchoolGrades: 6-8Distance: 1.2 mi
- 8/10Hockinson High SchoolGrades: 9-12Distance: 1.7 mi
Schools provided by the listing agent
- Elementary: Hockinson
- Middle: Hockinson
- High: Hockinson
Source: RMLS (OR). This data may not be complete. We recommend contacting the local school district to confirm school assignments for this home.
Get a cash offer in 3 minutes
Find out how much your home could sell for in as little as 3 minutes with a no-obligation cash offer.
Estimated market value
$831,100
Get a cash offer in 3 minutes
Find out how much your home could sell for in as little as 3 minutes with a no-obligation cash offer.
Estimated market value
$831,100
- Washington
- Clark County
- Brush Prairie
- 98606
- 17800 NE Hidden Dell Dr
Nearby cities
Nearby zip codes
Other Brush Prairie Topics
