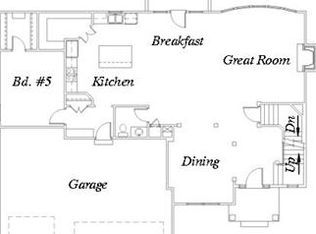
Are you ready to turn your dream of owning a stunning two-story home in the highly sought-after Seven Bridges subdivision into reality? Prepare to be captivated by this exceptional residence boasting over 3,500 sq ft of beautifully finished living space. As you enter the foyer with its soaring ceilings, you'll be welcomed into an open concept floorplan. Entertain in style in the family room, where abundant natural light streams in through large windows, enhancing the space's warmth and charm. A cozy fireplace adds ambiance, while built-in storage solutions seamlessly blend practicality with style, creating an inviting atmosphere for gathering. Step into the heart of the home – the kitchen – complete with a gas stove, exquisite granite countertops, a functional island for meal preparation, and a spacious pantry to fulfill all your storage needs. The upstairs is dedicated to the four generously sized bedrooms. Two of the bedrooms feature an adjoining bathroom complete with double vanities, granite countertops and a bathtub. The third bedroom has high ceilings its own private bathroom. The primary bedroom is expansive and leads to a stunning, spacious bathroom featuring granite countertops, a soothing jetted tub, and a generously sized shower. Completing the suite is a massive walk-in closet for all your storage needs. Escape to the finished basement, a delightful retreat featuring another large living area, a stylish bar for entertaining, and an additional bathroom for added convenience. The screened-in covered patio is a stunning addition to this home, offering a private and sheltered outdoor space. You will love the unparalleled amenities in this gorgeous subdivision. From the expansive 30,000 sq ft clubhouse to the multiple pools, indoor basketball court, tennis court, playground, walking trails, and fishing ponds, this community offers endless opportunities for recreation. Don't miss your chance to enjoy a lifestyle that truly has it all.
Sold
Price Unknown
17800 NW 127th St, Platte City, MO 64079
4beds
3,538sqft
Single Family Residence
Built in 2017
10,454 Square Feet Lot
$588,300 Zestimate®
$--/sqft
$4,046 Estimated rent
Home value
$588,300
$559,000 - $618,000
$4,046/mo
Zestimate® history
Owner options
List your home for rent
$4,046/mo
Rent Zestimate®
Find your next renter with Zillow Rental Manager. Plus, with online applications, you can quickly screen prospective tenants – for free.
$4,046/mo
Rent Zestimate®
Refinance and save
$1,090/mo
Est. payment
Refinancing to a lower rate could help reduce your monthly payments and save thousands over the life of the loan.
$1,090/mo
Est. payment
Explore your selling options
Work with a Zillow partner agent
Leverage their expertise and Zillow's premium Showcase listings to get your home seen by more buyers.
Get startedList with your own agent
Get your home in front of millions of buyers by listing it on Zillow.
Learn how to do itSell it yourself
Take full control of how buyers see your home on Zillow by listing For Sale by Owner (FSBO).
List your homeWhat's special
Zillow last checked:
Listing updated:
Listed by:
Jennifer Wilson 816-977-1502,
Platinum Realty LLC
Bought with:
Kathleen Markham, SP00231396
ReeceNichols - Leawood
Source: Heartland MLS as distributed by MLS GRID,MLS#: 2478042
Facts & features
Interior
Bedrooms & bathrooms
- Bedrooms: 4
- Bathrooms: 5
- Full bathrooms: 3
- 1/2 bathrooms: 2
Primary bedroom
- Level: Second
- Dimensions: 17 x 14
Bedroom 1
- Level: Second
- Dimensions: 17 x 12
Bedroom 2
- Level: Second
- Dimensions: 17 x 11
Bedroom 3
- Level: Second
- Dimensions: 15 x 12
Primary bathroom
- Level: Second
- Dimensions: 14 x 15
Bathroom 1
- Level: Second
- Dimensions: 12 x 11
Bathroom 2
- Level: Second
- Dimensions: 8 x 10
Bathroom 3
- Level: Second
- Dimensions: 15 x 12
Bathroom 3
- Level: Lower
- Dimensions: 6 x 5
Breakfast room
- Level: Main
- Dimensions: 16 x 9
Dining room
- Level: Main
- Dimensions: 21 x 18
Family room
- Level: Lower
- Dimensions: 22 x 15
Half bath
- Level: Main
- Dimensions: 6 x 5
Kitchen
- Level: Main
- Dimensions: 13 x 16
Other
- Level: Lower
- Dimensions: 18 x 18
Living room
- Level: Main
- Dimensions: 21 x 17
Heating
- Natural Gas
Cooling
- Electric
Appliances
- Included: Dishwasher, Disposal, Exhaust Fan, Microwave, Gas Range, Stainless Steel Appliance(s), Under Cabinet Appliance(s)
- Laundry: Bedroom Level
Features
- Ceiling Fan(s), Custom Cabinets, Kitchen Island, Painted Cabinets, Pantry, Walk-In Closet(s)
- Windows: Window Coverings
- Basement: Finished,Partial,Sump Pump
- Number of fireplaces: 1
- Fireplace features: Living Room
Interior area
- Total structure area: 3,538
- Total interior livable area: 3,538 sqft
- Finished area above ground: 2,763
- Finished area below ground: 775
Property
Parking
- Total spaces: 3
- Parking features: Garage Faces Front
- Garage spaces: 3
Features
- Patio & porch: Covered
Lot
- Size: 10,454 Square Feet
Details
- Parcel number: 166013200007010000
Construction
Type & style
- Home type: SingleFamily
- Architectural style: Traditional
- Property subtype: Single Family Residence
Materials
- Stone Veneer, Stucco & Frame
- Roof: Composition
Condition
- Year built: 2017
Details
- Builder model: Perry
- Builder name: Integrity Homes
Utilities & green energy
- Sewer: Public Sewer
- Water: Public
Community & HOA
Community
- Subdivision: Seven Bridges
HOA
- Has HOA: Yes
- Amenities included: Exercise Room, Other, Pool, Tennis Court(s)
- HOA fee: $1,090 annually
- HOA name: Seven Bridges
Location
- Region: Platte City
Financial & listing details
- Tax assessed value: $422,884
- Annual tax amount: $5,344
- Date on market: 4/1/2024
- Listing terms: Cash,Conventional,FHA,VA Loan
- Ownership: Private
Price history
| Date | Event | Price |
|---|---|---|
| 10/3/2024 | Sold | -- |
Source:  Heartland MLS as distributed by MLS GRID #2478042 Report a problem Heartland MLS as distributed by MLS GRID #2478042 Report a problem | ||
| 8/21/2024 | Pending sale | $559,900$158/sqft |
Source: Heartland MLS as distributed by MLS GRID #2478042 Report a problem | ||
| 8/16/2024 | Price change | $559,900-1.8%$158/sqft |
Source: Heartland MLS as distributed by MLS GRID #2478042 Report a problem | ||
| 7/12/2024 | Price change | $569,900-1.7%$161/sqft |
Source: Heartland MLS as distributed by MLS GRID #2478042 Report a problem | ||
| 6/16/2024 | Price change | $579,900-1.7%$164/sqft |
Source: Heartland MLS as distributed by MLS GRID #2478042 Report a problem | ||
| 4/1/2024 | Listed for sale | $590,000$167/sqft |
Source: Heartland MLS as distributed by MLS GRID #2478042 Report a problem | ||
| 8/4/2017 | Sold | -- |
Source: Heartland MLS as distributed by MLS GRID #45001_2065871 Report a problem | ||
Public tax history
| Year | Property taxes | Tax assessment |
|---|---|---|
| 2025 | $6,028 +8.3% | $80,348 |
| 2024 | $5,565 +4.1% | $80,348 |
| 2023 | $5,344 -0.9% | $80,348 |
| 2022 | $5,393 -0.3% | $80,348 |
| 2021 | $5,408 +6.6% | $80,348 +8.3% |
| 2020 | $5,074 | $74,191 |
| 2018 | -- | $74,191 |
| 2017 | $1,933 +401.1% | $74,191 +1203% |
| 2016 | $386 +0% | $5,694 |
| 2015 | $386 -23.4% | $5,694 -28.6% |
| 2013 | $503 | $7,974 |
| 2012 | -- | $7,974 |
| 2011 | -- | $7,974 |
| 2010 | -- | $7,974 -33.3% |
| 2009 | -- | $11,961 |
Find assessor info on the county website
Neighborhood: 64079
Nearby homes
- $520,0004 bd4 ba2.7k sqft17830 NW 127th St, Platte City, MO 64079Off Market
- $582,4005 bd5 ba3.9k sqft17790 NW 127th St, Platte City, MO 64079Off Market

- $715,9006 bd5 ba5k sqft17835 NW 128th St, Platte City, MO 64079Off Market
- $574,2005 bd4 ba3.1k sqft17750 NW 127th St, Platte City, MO 64079Off Market
- $574,7004 bd4 ba2.7k sqft12690 N Sandalwood Xing, Platte City, MO 64079Off Market
- $--5 bd5 ba3.8k sqft17815 NW 128th St, Platte City, MO 64079Sold
- $563,9004 bd5 ba3.3k sqft12715 N Arbor Way, Platte City, MO 64079Off Market
- $623,3004 bd5 ba3.2k sqft17845 NW 128th St, Platte City, MO 64079Off Market
Nearby schools
GreatSchools rating
- 6/10Compass ElementaryGrades: PK-5Distance: 2 mi
- 7/10Platte City Middle SchoolGrades: 6-8Distance: 2.3 mi
- 6/10Platte County High SchoolGrades: 9-12Distance: 2.6 mi
Schools provided by the listing agent
- Elementary: Compass
- Middle: Platte City
- High: Platte County R-III
Source: Heartland MLS as distributed by MLS GRID. This data may not be complete. We recommend contacting the local school district to confirm school assignments for this home.
Get a cash offer in 3 minutes
Find out how much your home could sell for in as little as 3 minutes with a no-obligation cash offer.
Estimated market value
$588,300
Get a cash offer in 3 minutes
Find out how much your home could sell for in as little as 3 minutes with a no-obligation cash offer.
Estimated market value
$588,300
- Missouri
- Platte County
- Platte City
- 64079
- 17800 NW 127th St
Nearby cities
Nearby zip codes
Other Platte City Topics
