Sahuarita Highlands welcomes you! Where the pristine Sonoran Desert meets a quiet neighborhood with breath taking mountain views, sunrises, and sunsets, is where you will find your perfect place to call home. A nicely appointed courtyard greets you as you approach the front entrance. Step inside to an open concept floor plan with all new flooring through out. The kitchen, with brand new stainless steel appliances, opens to a large great room never leaving the cook or meal preparer out of the action. The double sliding door pantry offers a plethora of storage, updated and freshly painted kitchen cabinetry make this kitchen a dream. Pressed for space? This floor plan offers a separate dining room or den with beautiful custom barn door for added privacy AND an additional den or office with a double door entrance, great for potential fourth bedroom, just need to add a closet. Make your way around the corner, to bedrooms two and three, both abundant with walk-in closets. Step down the hall to the spacious main suite with elegant, vaulted ceilings, perfectly placed picture windows providing natural light, and a dual vanity en-suite with large walk-in shower and walk-in closet. Take entertainment to the next level, with 1.2 acres of manicured property! A perfectly fenced play area is a great place to let the kids get out some energy with endless options for all to play. Cool off on warm summer days in the sparkling pool with space to relax in the evening and indulge in the extravagant sunsets and gaze at the endless stars. This property is where all your dreams of home ownership can come true.
Sold for $505,000
$505,000
17800 S Deer Lodge Ct, Sahuarita, AZ 85629
3beds
1,954sqft
Single Family Residence
Built in 2011
1.2 Acres Lot
$547,400 Zestimate®
$258/sqft
$2,469 Estimated rent
Home value
$547,400
$520,000 - $575,000
$2,469/mo
Zestimate® history
Owner options
List your home for rent
$2,469/mo
Rent Zestimate®
Find your next renter with Zillow Rental Manager. Plus, with online applications, you can quickly screen prospective tenants – for free.
$2,469/mo
Rent Zestimate®
Refinance and save
$3,077/mo
Est. payment
Refinancing to a lower rate could help reduce your monthly payments and save thousands over the life of the loan.
$3,077/mo
Est. payment
Explore your selling options
Work with a Zillow partner agent
Leverage their expertise and Zillow's premium Showcase listings to get your home seen by more buyers.
Get startedList with your own agent
Get your home in front of millions of buyers by listing it on Zillow.
Learn how to do itSell it yourself
Take full control of how buyers see your home on Zillow by listing For Sale by Owner (FSBO).
List your homeWhat's special
Sparkling poolSeparate dining roomBeautiful custom barn doorDouble door entranceOpen concept floor planVaulted ceilingsNatural light
Zillow last checked:
Listing updated:
Listed by:
Alicia Hiller 520-235-0538,
Coldwell Banker Realty
Bought with:
Penny J Bernal, BR043472000
Russ Lyon Sotheby's International Realty
Source: MLS of Southern Arizona,MLS#: 22309376
Facts & features
Interior
Bedrooms & bathrooms
- Bedrooms: 3
- Bathrooms: 2
- Full bathrooms: 2
Heating
- Heat Pump
Cooling
- Ceiling Fan(s), Heat Pump
Appliances
- Included: Exhaust Fan, Disposal, Electric Range, Electric Oven, Microwave, ENERGY STAR Qualified Dishwasher, ENERGY STAR Qualified Freezer, ENERGY STAR Qualified Refrigerator, ENERGY STAR Qualified Range, ENERGY STAR Qualified Washer
- Laundry: Laundry Room, Dryer, Electric Dryer Hookup
Features
- Kitchen Island, Entrance Foyer, Vaulted Ceiling(s), Walk-In Closet(s), High Ceilings
- Flooring: Carpet, Concrete, Ceramic Tile
- Windows: Low Emissivity Windows
- Number of fireplaces: 1
- Fireplace features: Fire Pit
Interior area
- Total structure area: 1,954
- Total interior livable area: 1,954 sqft
Property
Parking
- Total spaces: 3
- Parking features: Garage Door Opener
- Garage spaces: 3
Accessibility
- Accessibility features: Level
Features
- Levels: One
- Stories: 1
- Patio & porch: Covered, Patio
- Exterior features: Native Plants, Play Equipment
- Spa features: None
- Fencing: Wrought Iron,View Fence
- Has view: Yes
- View description: Mountain(s), Sunset, Sunrise, Desert
Lot
- Size: 1.2 Acres
- Dimensions: 235x217x252x215
- Features: Decorative Gravel, Subdivided, East/West Exposure
Details
- Parcel number: 303541380
- Zoning: Pima County - RH
- Special conditions: None
- Other equipment: Pre-Wired Sat Dish
Construction
Type & style
- Home type: SingleFamily
- Architectural style: Territorial,Southwestern
- Property subtype: Single Family Residence
Materials
- Frame - Stucco
- Roof: Tile
Condition
- Year built: 2011
Utilities & green energy
- Sewer: Septic Tank
- Water: Water Company
Community & HOA
Community
- Features: Paved Street
- Security: Smoke Detector(s), Wrought Iron Security Door
- Subdivision: Sahuarita Highlands Blk. 1 (1-153)
HOA
- Has HOA: Yes
- Amenities included: None
- Services included: Common Area Maint, Street Maint
- HOA fee: $32 monthly
- HOA name: Sahuarita Highlands
- HOA phone: 520-297-0797
Location
- Region: Sahuarita
Financial & listing details
- Price per square foot: $258/sqft
- Tax assessed value: $416,066
- Annual tax amount: $3,188
- Date on market: 5/27/2023
- Cumulative days on market: 126 days
- Listing terms: FHA,VA Loan,Conventional,Cash
- Road surface type: Paved
Price history
| Date | Event | Price |
|---|---|---|
| 9/29/2023 | Sold | $505,000-4.5%$258/sqft |
Source:  MLS of Southern Arizona #22309376 Report a problem MLS of Southern Arizona #22309376 Report a problem | ||
| 9/27/2023 | Pending sale | $529,000$271/sqft |
Source: MLS of Southern Arizona #22309376 Report a problem | ||
| 9/12/2023 | Contingent | $529,000$271/sqft |
Source: MLS of Southern Arizona #22309376 Report a problem | ||
| 8/3/2023 | Price change | $529,000-3.8%$271/sqft |
Source: MLS of Southern Arizona #22309376 Report a problem | ||
| 5/27/2023 | Listed for sale | $549,900$281/sqft |
Source: MLS of Southern Arizona #22309376 Report a problem | ||
| 5/17/2023 | Listing removed | $549,900+2.8%$281/sqft |
Source: MLS of Southern Arizona #22309376 Report a problem | ||
| 4/29/2023 | Listed for sale | $535,000+127.7%$274/sqft |
Source: MLS of Southern Arizona #22309376 Report a problem | ||
| 6/27/2015 | Listing removed | $235,000$120/sqft |
Source: TIERRA ANTIGUA REALTY #56238 Report a problem | ||
| 5/21/2015 | Listed for sale | $235,000+14.6%$120/sqft |
Source: Copper View Realty Report a problem | ||
| 11/4/2011 | Sold | $205,000-5.5%$105/sqft |
Source: MLS of Southern Arizona #3045500 Report a problem | ||
| 10/7/2011 | Price change | $216,922-2.7%$111/sqft |
Source: Copper View Realty Report a problem | ||
| 10/4/2011 | Price change | $222,922+2.8%$114/sqft |
Source: Copper View Realty Report a problem | ||
| 9/3/2011 | Price change | $216,922-3.1%$111/sqft |
Source: Copper View Realty Report a problem | ||
| 8/12/2011 | Price change | $223,832+3.2%$115/sqft |
Source: Copper View Realty Report a problem | ||
| 5/29/2011 | Listed for sale | $216,922$111/sqft |
Source: Copper View Realty Report a problem | ||
Public tax history
| Year | Property taxes | Tax assessment |
|---|---|---|
| 2026 | $3,005 -5.8% | $41,607 -0.6% |
| 2025 | $3,191 -3.5% | $41,860 -1.7% |
| 2024 | $3,306 +3.7% | $42,567 +27.6% |
| 2023 | $3,188 -1.3% | $33,371 +16.9% |
| 2022 | $3,229 +4.2% | $28,545 +8.7% |
| 2021 | $3,099 0% | $26,271 +15.4% |
| 2020 | $3,100 | $22,760 +14.4% |
| 2019 | $3,100 +1.9% | $19,887 +15.4% |
| 2018 | $3,043 +17.4% | $17,239 |
| 2017 | $2,593 +3.8% | $17,239 +5% |
| 2016 | $2,497 +10.6% | $16,419 +5% |
| 2015 | $2,257 | $15,637 |
| 2014 | -- | -- |
| 2013 | -- | $179,406 |
| 2012 | -- | -- |
| 2011 | -- | -- |
| 2010 | -- | -- |
| 2009 | -- | -- |
| 2007 | -- | -- |
| 2006 | -- | -- |
Find assessor info on the county website
Neighborhood: 85629
Nearby homes
- $577,8003 bd3 ba2.5k sqft17839 S Powder River Trl, Sahuarita, AZ 85629Off Market
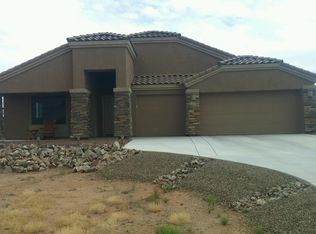
- $580,0004 bd3 ba3.1k sqft17834 S Deer Lodge Ct, Sahuarita, AZ 85629Sold
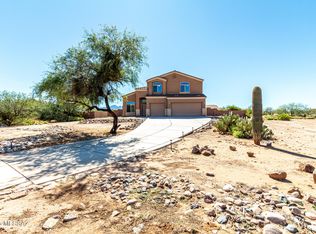
- $485,2004 bd2 ba2.2k sqft17766 S Deer Lodge Ct, Sahuarita, AZ 85629Off Market

- $615,5005 bd3 ba3.1k sqft17773 S Deer Lodge Ct, Sahuarita, AZ 85629Off Market
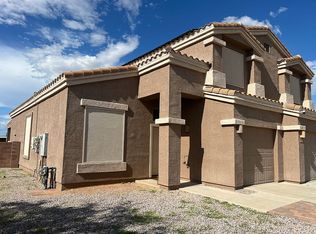
- $525,6004 bd3 ba2.5k sqft17817 S Deer Lodge Ct, Sahuarita, AZ 85629Off Market
- $464,4003 bd2 ba1.9k sqft17873 S Powder River Trl, Sahuarita, AZ 85629Off Market
- $489,8002 bd2 ba1.9k sqft17873 S Powder River Trl S, Sahuarita, AZ 85629Off Market
- $430,9003 bd2 ba1.9k sqft17815 S Powder River Trl, Sahuarita, AZ 85629Off Market
Nearby schools
GreatSchools rating
- 6/10Anza Trail SchoolGrades: K-8Distance: 4.5 mi
- 6/10Walden Grove High SchoolGrades: 9-12Distance: 3.2 mi
Schools provided by the listing agent
- Elementary: Anza Trail
- Middle: Anza Trail
- High: Walden Grove
Source: MLS of Southern Arizona. This data may not be complete. We recommend contacting the local school district to confirm school assignments for this home.
Get a cash offer in 3 minutes
Find out how much your home could sell for in as little as 3 minutes with a no-obligation cash offer.
Estimated market value
$547,400
Get a cash offer in 3 minutes
Find out how much your home could sell for in as little as 3 minutes with a no-obligation cash offer.
Estimated market value
$547,400
- Arizona
- Pima County
- Sahuarita
- 85629
- 17800 S Deer Lodge Ct
Nearby cities
Nearby zip codes
Other Sahuarita Topics
