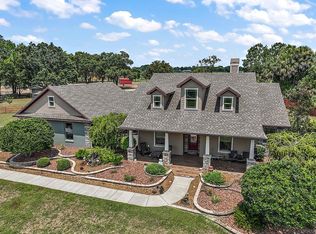
!!! HUGE PRICE REDUCTION !!!! Grandiose and serene 50 acres Estate, meticulously maintained, in Marion County, close to Mount Dora, the Villages, many Lakes, Leesburg, and the Ocala National Forest. Only 1h from Orlando International Airport. Designed in the purest European tradition with a perfectly symmetrical architecture, concrete blocks from bottom to roof, a Mansion with an impressive foyer, elevator, elegant dining room, impressive kitchen, cosy family room with gas fire place, library, movie theater, office, safe room, 3 half bathrooms and on the second floor, master suite, ensuite bedroom, flex room that could be a 3rd bedroom, extensive laundry and a half bathrooms, 2 covered patios. There is a remarkable resort style pool, fountain, jacuzzi, a dining pavilion with kitchen, a wellness center with bathrooms, sauna and gym. For your guests, a lovely and spacious house with 3 ensuite Bedrooms, laundry, Kitchen open to the Dining / Living room. A spacious 5 cars garage with workshop, full bathroom, dog wash and storage in the 2nd floor. A barn shop for the agricultural equipment, in the back of the property, with a climate control room, a full bathroom and a generator. Outside: Mature trees, dog run, 3 shooting ranges (25ft for pistols, 200 and 400 yards for rifles and long guns), Multiple water birds and grey cranes by the 2 ponds stocked with fishes. Also 2 commercial generators (2 weeks autonomy), dehumidifiers, Creston system and more. No Zone restriction. Amazing opportunity to take over this legacy. An estate for generations. No Zone restriction. Watch the video on YouTube. It's UNIQUE!
Sold for $5,500,000
$5,500,000
17800 SE 237th Ct, Umatilla, FL 32784
5beds
20,774sqft
Single Family Residence
Built in 2010
49.99 Acres Lot
$5,418,000 Zestimate®
$265/sqft
$2,706 Estimated rent
Home value
$5,418,000
$4.88M - $6.01M
$2,706/mo
Zestimate® history
Owner options
List your home for rent
$2,706/mo
Rent Zestimate®
Find your next renter with Zillow Rental Manager. Plus, with online applications, you can quickly screen prospective tenants – for free.
$2,706/mo
Rent Zestimate®
Refinance and save
$37,463/mo
Est. payment
Refinancing to a lower rate could help reduce your monthly payments and save thousands over the life of the loan.
$37,463/mo
Est. payment
Explore your selling options
Work with a Zillow partner agent
Leverage their expertise and Zillow's premium Showcase listings to get your home seen by more buyers.
Get startedList with your own agent
Get your home in front of millions of buyers by listing it on Zillow.
Learn how to do itSell it yourself
Take full control of how buyers see your home on Zillow by listing For Sale by Owner (FSBO).
List your homeWhat's special
Resort style poolEnsuite bedroomMature treesFlex roomMaster suiteExtensive laundryImpressive kitchen
Zillow last checked:
Listing updated:
Listed by:
Sandra Debuire 305-898-5888,
DEBUIRE INTERNATIONAL REALTY 352-644-8448,
Jeff Magoteaux 614-578-3278,
GOLDEN OCALA REAL ESTATE INC
Bought with:
Zev Freidus, 3036311
ZFC REAL ESTATE
Source: Stellar MLS,MLS#: OM705370 Originating MLS: Ocala - Marion
Originating MLS: Ocala - Marion
Facts & features
Interior
Bedrooms & bathrooms
- Bedrooms: 5
- Bathrooms: 13
- Full bathrooms: 8
- 1/2 bathrooms: 5
Rooms
- Room types: Bonus Room, Den/Library/Office, Family Room, Dining Room, Living Room, Media Room, Storage Rooms
Primary bedroom
- Features: Walk-In Closet(s)
- Level: Second
Primary bathroom
- Level: Second
Kitchen
- Level: First
Living room
- Level: First
Heating
- Central
Cooling
- Central Air, Humidity Control, Zoned
Appliances
- Included: Bar Fridge, Convection Oven, Dishwasher, Disposal, Dryer, Freezer, Ice Maker, Range Hood, Refrigerator, Washer, Water Filtration System, Water Purifier, Water Softener
- Laundry: Inside, Laundry Room, Upper Level
Features
- Built-in Features, Ceiling Fan(s), Central Vacuum, Coffered Ceiling(s), Crown Molding, Eating Space In Kitchen, Elevator, High Ceilings, PrimaryBedroom Upstairs, Sauna, Smart Home, Solid Surface Counters, Split Bedroom, Stone Counters, Thermostat, Tray Ceiling(s), Walk-In Closet(s), Wet Bar, In-Law Floorplan
- Flooring: Carpet, Travertine, Hardwood
- Doors: French Doors, Outdoor Grill, Outdoor Kitchen
- Windows: Drapes, Insulated Windows, Rods, Shutters, Window Treatments, Wood Frames, Hurricane Shutters
- Has fireplace: Yes
- Fireplace features: Family Room, Gas, Non Wood Burning, Other Room, Master Bedroom
Interior area
- Total structure area: 29,019
- Total interior livable area: 20,774 sqft
Property
Parking
- Total spaces: 6
- Parking features: Bath In Garage, Circular Driveway, Garage Door Opener, Garage Faces Side, Ground Level, Guest, Oversized, Workshop in Garage
- Garage spaces: 5
- Carport spaces: 1
- Covered spaces: 6
- Has uncovered spaces: Yes
Features
- Levels: Two
- Stories: 2
- Patio & porch: Covered, Front Porch, Rear Porch, Screened
- Exterior features: Balcony, Courtyard, Dog Run, Irrigation System, Lighting, Outdoor Grill, Outdoor Kitchen, Private Mailbox, Rain Gutters, Sauna, Sidewalk, Storage
- Has private pool: Yes
- Pool features: Child Safety Fence, Chlorine Free, Heated, In Ground, Lap, Lighting, Salt Water, Self Cleaning, Tile
- Has spa: Yes
- Spa features: Heated, In Ground
- Fencing: Chain Link,Fenced,Masonry
- Has view: Yes
- View description: Garden, Pool, Pond
- Has water view: Yes
- Water view: Pond
- Waterfront features: Pond, Pond Access
Lot
- Size: 49.99 Acres
- Dimensions: 985 x 1320
- Features: Oversized Lot, Pasture, Private, Zoned for Horses
- Residential vegetation: Mature Landscaping, Oak Trees, Trees/Landscaped, Wooded
Details
- Parcel number: 5083000103
- Zoning: A1
- Special conditions: None
- Horse amenities: None
Construction
Type & style
- Home type: SingleFamily
- Architectural style: Colonial,Historical,Traditional,Victorian
- Property subtype: Single Family Residence
Materials
- Block, Concrete
- Foundation: Concrete Perimeter
- Roof: Metal
Condition
- Completed
- New construction: No
- Year built: 2010
Utilities & green energy
- Sewer: Septic Tank
- Water: Well
- Utilities for property: BB/HS Internet Available, Electricity Connected, Propane, Sprinkler Well, Underground Utilities, Water Connected
Community & HOA
Community
- Security: Fire Alarm, Fire Sprinkler System, Security Fencing/Lighting/Alarms, Security Gate, Security Lights, Security System, Smoke Detector(s)
- Pet fee: $0 monthly
HOA
- Has HOA: No
Location
- Region: Umatilla
Financial & listing details
- Price per square foot: $265/sqft
- Annual tax amount: $46,375
- Date on market: 7/12/2025
- Cumulative days on market: 54 days
- Listing terms: Cash
- Ownership: Fee Simple
- Total actual rent: 0
- Electric utility on property: Yes
- Road surface type: Paved
Price history
| Date | Event | Price |
|---|---|---|
| 9/30/2025 | Sold | $5,500,000-21.4%$265/sqft |
Source:  Stellar MLS #OM705370 Report a problem Stellar MLS #OM705370 Report a problem | ||
| 9/10/2025 | Pending sale | $6,999,000$337/sqft |
Source: Stellar MLS #OM705370 Report a problem | ||
| 8/13/2025 | Price change | $6,999,000-5.4%$337/sqft |
Source: Stellar MLS #OM705370 Report a problem | ||
| 7/27/2025 | Price change | $7,400,000-9.8%$356/sqft |
Source: Stellar MLS #OM705370 Report a problem | ||
| 3/18/2025 | Price change | $8,200,000-5.7%$395/sqft |
Source: Stellar MLS #OM687824 Report a problem | ||
| 2/27/2025 | Price change | $8,700,000-7.4%$419/sqft |
Source: Stellar MLS #OM687824 Report a problem | ||
| 1/30/2025 | Price change | $9,400,000-6%$452/sqft |
Source: Stellar MLS #OM687824 Report a problem | ||
| 12/14/2024 | Listed for sale | $10,000,000$481/sqft |
Source:  MIAMI #A11709663 Report a problem MIAMI #A11709663 Report a problem | ||
| 11/24/2024 | Listing removed | $10,000,000$481/sqft |
Source: Stellar MLS #OM687824 Report a problem | ||
| 10/21/2024 | Listed for sale | $10,000,000+11.1%$481/sqft |
Source: Stellar MLS #OM687824 Report a problem | ||
| 1/1/2021 | Listing removed | $9,000,000$433/sqft |
Source: PREMIER SOTHEBYS INT'L REALTY #O5436766 Report a problem | ||
| 8/12/2019 | Price change | $9,000,000-5.3%$433/sqft |
Source: Premier Sotheby's International Realty #O5436766 Report a problem | ||
| 3/19/2018 | Price change | $9,500,000-5%$457/sqft |
Source: Premier Sotheby's International Realty #O5436766 Report a problem | ||
| 5/3/2016 | Listed for sale | $10,000,000$481/sqft |
Source: Premier Sotheby's International Realty #O5436766 Report a problem | ||
Public tax history
Tax history is unavailable.
Neighborhood: 32784
Nearby homes
- $5,500,0002 bd4 ba12k sqft17790 SE 237th Ct, Umatilla, FL 32784Sold
- $354,300-- bd-- ba-- sqft17988 SE 237th Ct, Umatilla, FL 32784Off Market
- $833,7004 bd3 ba2.9k sqft17716 SE 237th Ct, Umatilla, FL 32784Off Market
- $517,80210 Acres17726 SE 237th Ct, Umatilla, FL 32784Off Market

- $818,8006 bd3 ba7.5k sqft17780 SE 237th Ct, Umatilla, FL 32784Off Market
- $960,0005 bd4 ba5.4k sqft17706 SE 237th Ct, Umatilla, FL 32784Sold
- $692,4003 bd2 ba2.6k sqft41927 Thomas Boat Landing Rd, Lady Lake, FL 32784Off Market
- $677,7003 bd2 ba3.1k sqft17676 SE Highway 450, Umatilla, FL 32784Off Market
Nearby schools
GreatSchools rating
- 2/10Stanton-Weirsdale Elementary SchoolGrades: PK-5Distance: 10.1 mi
- 4/10Lake Weir Middle SchoolGrades: 6-8Distance: 13.5 mi
- 2/10Lake Weir High SchoolGrades: 9-12Distance: 15.1 mi
Get a cash offer in 3 minutes
Find out how much your home could sell for in as little as 3 minutes with a no-obligation cash offer.
Estimated market value
$5,418,000
Get a cash offer in 3 minutes
Find out how much your home could sell for in as little as 3 minutes with a no-obligation cash offer.
Estimated market value
$5,418,000
- Florida
- Marion County
- Umatilla
- 32784
- 17800 SE 237th Ct
Nearby cities
Nearby zip codes
Other Umatilla Topics
