Skip main navigation
Closed
  • $535,000

    17800 Settlers Trl, Chagrin Falls, OH 44023

    4beds
    3,338sqft
    Single Family Residence
    Built in 1995
    3.7 Acres Lot
    $525,600 Zestimate®
    $160/sqft
    $4,178 Estimated rent

    Home value

    $525,600

    $499,000 - $552,000

    $4,178/mo

    Zestimate® history
    Loading
    Loading...

    Owner options

    List your home for rent

    $4,178/mo

    Rent Zestimate®

    Find your next renter with Zillow Rental Manager. Plus, with online applications, you can quickly screen prospective tenants – for free.

    Learn more

    $4,178/mo

    Rent Zestimate®

    Refinance and save

    $3,524/mo

    Est. payment

    Refinancing to a lower rate could help reduce your monthly payments and save thousands over the life of the loan.

    See today's rates

    $3,524/mo

    Est. payment

    Explore your selling options

    Work with a Zillow partner agent

    Leverage their expertise and Zillow's premium Showcase listings to get your home seen by more buyers.

    Get started

    List with your own agent

    Get your home in front of millions of buyers by listing it on Zillow.

    Learn how to do it

    Sell it yourself

    Take full control of how buyers see your home on Zillow by listing For Sale by Owner (FSBO).

    List your home

    What's special

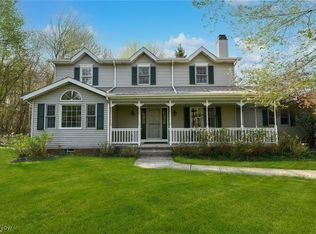
    Storage shedTwo-story foyerFront porch colonialQuiet cul-de-sacOversized parking areaSpacious front porchDramatic stone feature wall
    Impeccably maintained front porch colonial nestled on 3.7 park-like acres on a quiet cul-de-sac — a rare blend of elegance, comfort, and nature. Sip your morning coffee on the spacious front porch and soak in the serene surroundings before stepping inside to discover a floor plan built for everyday living and effortless entertaining. Newer luxury vinyl flooring flows through the two-story foyer, kitchen, eating area, half bath, and laundry room. A first-floor bedroom and full bath offer ideal flexibility for guests. The formal dining room does double duty as a stylish home office. The eat-in kitchen impresses with a center island, generous cabinetry and counter space, all appliances, and opens beautifully to the family room where a wood-burning fireplace with gas logs and a dramatic stone feature wall set the perfect mood. Step outside to a massive multi-level composite deck overlooking your private acreage, also accessible from the spacious laundry/mud room for everyday convenience. Upstairs, three well-sized bedrooms and two full baths await, anchored by a luxurious master suite with tray ceiling, large walk-in closet, and a glamour bath boasting a jetted tub and separate shower. The finished lower level delivers two rec rooms plus excellent storage. An oversized parking area and storage shed round out every detail of this exceptional property. Roof is 2020.

    Zillow last checked:

    Listing updated:

    Listed by:

    Robert Gallmann 440-343-0314 Robert@ClevelandHomes.com,

    RE/MAX Haven Realty

    Bought with:

    Linda Sue Cover, 301347

    Coldwell Banker Schmidt Realty

    Deborah Dynes, 315199

    Coldwell Banker Schmidt Realty

    Source: MLS Now,MLS#: 5219305MLS LogoOriginating MLS: Akron Cleveland Association of REALTORS

    Facts & features

    Interior

    Bedrooms & bathrooms
    • Bedrooms: 4
    • Bathrooms: 3
    • Full bathrooms: 3
    • Main level bathrooms: 1
    • Main level bedrooms: 1
    Primary bedroom
    • Description: Flooring: Carpet
    • Features: Tray Ceiling(s), Walk-In Closet(s)
    • Level: Second
    • Dimensions: 18 x 15
    Bedroom
    • Description: Flooring: Carpet
    • Level: Second
    • Dimensions: 13 x 13
    Bedroom
    • Description: Flooring: Carpet
    • Level: First
    • Dimensions: 15 x 14
    Bedroom
    • Description: Flooring: Carpet
    • Level: Second
    • Dimensions: 13 x 11
    Primary bathroom
    • Description: Flooring: Luxury Vinyl Tile
    • Level: Second
    • Dimensions: 11 x 10
    Dining room
    • Description: Flooring: Carpet
    • Level: First
    • Dimensions: 14 x 13
    Entry foyer
    • Description: Flooring: Luxury Vinyl Tile
    • Level: First
    • Dimensions: ND x ND
    Family room
    • Description: Flooring: Carpet
    • Features: Fireplace
    • Level: First
    • Dimensions: 18 x 13
    Kitchen
    • Description: Flooring: Luxury Vinyl Tile
    • Level: First
    • Dimensions: 27 x 14
    Laundry
    • Description: Flooring: Luxury Vinyl Tile
    • Level: First
    • Dimensions: 12 x 8
    Recreation
    • Description: Flooring: Ceramic Tile
    • Level: Lower
    • Dimensions: 14 x 12
    Recreation
    • Description: Flooring: Ceramic Tile
    • Level: Lower
    • Dimensions: 25 x 17
    Heating
    • Forced Air, Fireplace(s)
    Cooling
    • Central Air, Ceiling Fan(s), Electric
    Appliances
    • Included: Dishwasher, Microwave, Range, Refrigerator
    • Laundry: Main Level, Laundry Room, Laundry Tub, Sink
    Features
    • Tray Ceiling(s), Ceiling Fan(s), Entrance Foyer, Eat-in Kitchen, Kitchen Island, Walk-In Closet(s)
    • Basement: Full,Partially Finished
    • Number of fireplaces: 1
    • Fireplace features: Family Room, Glass Doors, Gas Log, Stone, Gas, Wood Burning
    Interior area
    • Total structure area: 3,338
    • Total interior livable area: 3,338 sqft
    • Finished area above ground: 2,532
    • Finished area below ground: 806

    Property

    Parking
    • Total spaces: 2
    • Parking features: Attached, Electricity, Garage, Garage Door Opener, Parking Pad
    • Attached garage spaces: 2
    Features
    • Levels: Two
    • Stories: 2
    • Patio & porch: Deck, Front Porch
    • Has view: Yes
    • View description: Trees/Woods
    Lot
    • Size: 3.7 Acres
    • Dimensions: 60 x IRR
    • Features: Cul-De-Sac, Landscaped, Wooded
    Details
    • Additional structures: Shed(s)
    • Parcel number: 01117680

    Construction

    Type & style
    • Home type: SingleFamily
    • Architectural style: Colonial
    • Property subtype: Single Family Residence
    Materials
    • Vinyl Siding
    • Roof: Asphalt,Fiberglass
    Condition
    • Year built: 1995

    Utilities & green energy

    • Sewer: Septic Tank
    • Water: Well

    Community & HOA

    Community
    • Subdivision: Settlers Place
    HOA
    • Has HOA: No
    Location
    • Region: Chagrin Falls

    Financial & listing details

    • Price per square foot: $160/sqft
    • Tax assessed value: $423,700
    • Annual tax amount: $6,699
    • Date on market: 6/18/2026
    • Cumulative days on market: 2 days

    Price history

    DateEventPrice
    7/17/2026Sold$535,000+5.1%$160/sqft
    Source: MLS Now #5219305 Report a problem
    6/20/2026Pending sale$509,000$152/sqft
    Source: MLS Now #5219305 Report a problem
    6/18/2026Listed for sale$509,000+51.9%$152/sqft
    Source: MLS Now #5219305 Report a problem
    11/11/2019Listing removed$335,000$100/sqft
    Source: RE/MAX Haven Realty #4106846 Report a problem
    7/12/2019Price change$335,000-3.6%$100/sqft
    Source: RE/MAX Haven Realty #4106846 Report a problem
    6/17/2019Listed for sale$347,500+44.8%$104/sqft
    Source: RE/MAX Haven Realty #4106846 Report a problem
    10/31/2003Sold$240,000$72/sqft
    Source: MLS Now #2103108 Report a problem

    Public tax history

    YearProperty taxesTax assessment
    2025$6,699 -0.1%$148,300
    2024$6,709 +6.8%$148,300
    2023$6,284 -0.2%$148,300 +25.8%
    2022$6,297 -0.3%$117,890
    2021$6,319 -2.8%$117,890
    2020$6,499 +7.4%$117,890 +12.9%
    2019$6,051 +0.5%$104,450
    2018$6,019 0%$104,450
    2017$6,021 +13.9%$104,450 +14.5%
    2016$5,286 -0.1%$91,220
    2015$5,291 +10.1%$91,220
    2014$4,805 +2.8%$91,220
    2013$4,676 +0.1%$91,220
    2012$4,672 -9.8%$91,220
    2011$5,177 +11.7%$91,220 +8.6%
    2010$4,636 +5%$84,010
    2009$4,415 -0.2%$84,010
    2008$4,425 +1%$84,010
    2007$4,379 -0.5%$84,010
    2006$4,400 +0.4%$84,010
    2005$4,383 +7.2%$84,010 -1.4%
    2004$4,088 +1.8%$85,230
    2003$4,017 +0.5%$85,230
    2002$3,996 +8%$85,230 +9.1%
    2001$3,702 +1.5%$78,130
    2000$3,648 +1.4%$78,130
    1999$3,597 $78,130
    Find assessor info on the county website

    Neighborhood: 44023

    Nearby schools

    GreatSchools rating
    Schools provided by the listing agent
    • District: Kenston LSD - 2804

    Source: MLS Now. This data may not be complete. We recommend contacting the local school district to confirm school assignments for this home.

    Get a cash offer in 3 minutes
    Find out how much your home could sell for in as little as 3 minutes with a no-obligation cash offer.
    Estimated market value
    $525,600
    Get a cash offer in 3 minutes
    Find out how much your home could sell for in as little as 3 minutes with a no-obligation cash offer.
    Estimated market value
    $525,600