Skip main navigation
Sold
  • Price Unknown

    17800 Steamboat Dr, Anchorage, AK 99516

    4beds
    3,800sqft
    Single Family Residence
    Built in 1981
    1.26 Acres Lot
    $971,800 Zestimate®
    $--/sqft
    $5,821 Estimated rent

    Home value

    $971,800

    $923,000 - $1.03M

    $5,821/mo

    Zestimate® history
    Loading
    Loading...

    Owner options

    List your home for rent

    $5,821/mo

    Rent Zestimate®

    Find your next renter with Zillow Rental Manager. Plus, with online applications, you can quickly screen prospective tenants – for free.

    Learn more

    $5,821/mo

    Rent Zestimate®

    Refinance and save

    Refinancing to a lower rate could help reduce your monthly payments and save thousands over the life of the loan.

    See today's rates

    Explore your selling options

    Work with a Zillow partner agent

    Leverage their expertise and Zillow's premium Showcase listings to get your home seen by more buyers.

    Get started

    List with your own agent

    Get your home in front of millions of buyers by listing it on Zillow.

    Learn how to do it

    Sell it yourself

    Take full control of how buyers see your home on Zillow by listing For Sale by Owner (FSBO).

    List your home

    What's special

    Open concept great rmWood stoveTall ceilingsMaster suite
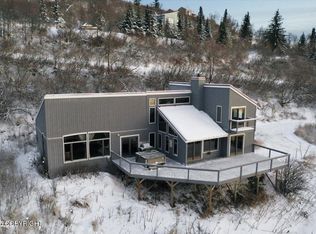
    Alaskan Living At It's Absolute Finest! Stunning Log Home w/Views & Beautifully Landscaped 1.25 Acres. Garden's Dream w/ Greenhouse & 1500 SF of Fenced Veg Garden. Open Concept Great Rm, Tall Ceilings & Wood Stove. Light Detached 300+ SF Outbuilding perfect for Home Business or Rec Rm. Theater w/ Wet Bar. Main Level Master Suite w/ Attached Office or Nursery. 2 BR/1 BA on Lower Lvl. 1 BR/1 BA UP

    Zillow last checked:

    Listing updated:

    Listed by:

    Laura Halverson,

    RE/MAX Dynamic Properties

    Bought with:

    Valesa Linnean

    Keller Williams Realty Alaska Group

    Source: AKMLS,MLS#: 23-8204MLS Logo

    Facts & features

    Interior

    Bedrooms & bathrooms
    • Bedrooms: 4
    • Bathrooms: 3
    • Full bathrooms: 3
    Heating
    • Baseboard
    Appliances
    • Included: Dishwasher, Disposal, Gas Cooktop, Microwave, Down Draft, Range/Oven, Refrigerator, Trash Compactor, Washer &/Or Dryer
    • Laundry: Washer &/Or Dryer Hookup
    Features
    • Basement, BR/BA on Main Level, BR/BA Primary on Main Level, Ceiling Fan(s), Den &/Or Office, Family Room, Granite Counters, Sauna, Vaulted Ceiling(s), Wet Bar, Wired for Sound
    • Flooring: Carpet, Hardwood
    • Windows: Window Coverings
    • Basement: Finished
    • Has fireplace: Yes
    • Fireplace features: Wood Burning Stove, Fire Pit
    • Common walls with other units/homes: No Common Walls
    Interior area
    • Total structure area: 3,800
    • Total interior livable area: 3,800 sqft

    Property

    Parking
    • Total spaces: 2
    • Parking features: Garage Door Opener, Paved, RV Access/Parking, Attached, Heated Garage, No Carport
    • Attached garage spaces: 2
    • Has uncovered spaces: Yes
    Features
    • Levels: Two
    • Stories: 2
    • Patio & porch: Deck/Patio
    • Exterior features: Private Yard
    • Has view: Yes
    • View description: Inlet, Mountain(s), Ocean, Unobstructed
    • Has water view: Yes
    • Water view: Inlet,Ocean
    • Waterfront features: None, No Access
    Lot
    • Size: 1.26 Acres
    • Features: Covenant/Restriction, Fire Service Area, City Lot, Landscaped, Views
    • Topography: Level,Sloping
    Details
    • Additional structures: Greenhouse, Shed(s)
    • Parcel number: 0201721100001
    • Zoning: R6
    • Zoning description: Suburban Residential

    Construction

    Type & style
    • Home type: SingleFamily
    • Property subtype: Single Family Residence
    Materials
    • Log, Frame, Log Siding, Wood Siding
    • Foundation: Block
    • Roof: Asphalt
    Condition
    • New construction: No
    • Year built: 1981
    • Major remodel year: 2023
    Details
    • Builder name: J Hitchcock

    Utilities & green energy

    • Sewer: Septic Tank
    • Water: Private

    Community & HOA

    Location
    • Region: Anchorage

    Financial & listing details

    • Tax assessed value: $741,800
    • Annual tax amount: $10,244
    • Date on market: 7/26/2023

    Price history

    DateEventPrice
    10/4/2023Sold--
    Source: AKMLS #23-8204 Report a problem
    7/31/2023Pending sale$815,000$214/sqft
    Source: AKMLS #23-8204 Report a problem
    7/26/2023Listed for sale$815,000+48.2%$214/sqft
    Source: AKMLS #23-8204 Report a problem
    9/10/2014Sold--
    Source: Agent Provided Report a problem
    2/15/2013Sold--
    Source: AKMLS #12-12742 Report a problem
    8/5/2012Price change$549,900-3%$145/sqft
    Source: RE/MAX Properties, Inc. #11-15124 Report a problem
    6/19/2012Price change$567,000-3.1%$149/sqft
    Source: RE/MAX PROPERTIES INC #11-15124 Report a problem
    6/12/2012Price change$585,000-2.3%$154/sqft
    Source: RE/MAX PROPERTIES INC #11-15124 Report a problem
    12/29/2011Listed for sale$599,000$158/sqft
    Source: RE/MAX Properties, Inc. #11-15124 Report a problem

    Public tax history

    YearProperty taxesTax assessment
    2025$11,120 -1.9%$741,800 +0.7%
    2024$11,337 +4.5%$736,900 +8.3%
    2023$10,849 +2.3%$680,200 +3.3%
    2022$10,602 $658,500 +3.5%
    2021-- $636,300 +4.5%
    2020-- $608,700 -0.5%
    2019-- $611,700
    2018-- $611,700 +2%
    2017$8,780 $599,900 +0.1%
    2016$8,780 $599,100 +3.9%
    2015$8,780 $576,400 -2%
    2014$8,780 $588,400 +11%
    2013-- $530,000 -11.9%
    2012-- $601,800 +0.5%
    2011-- $598,900 +14.1%
    2010-- $525,000
    2009-- --
    2008-- --
    2007-- --
    2006-- --
    2005-- --
    2004-- --
    2003-- --
    2002-- --
    2001-- --
    Find assessor info on the county website

    Neighborhood: Rabbit Creek

    Nearby schools

    GreatSchools rating
    Schools provided by the listing agent
    • Elementary: Bear Valley
    • Middle: Goldenview
    • High: South Anchorage

    Source: AKMLS. This data may not be complete. We recommend contacting the local school district to confirm school assignments for this home.

    Sell for more on Zillow
    Get a Zillow Showcase℠ listing at no additional cost and you could sell for .
    $971,800
    2% more
    +$19,436
    With Zillow Showcase(estimated)
    $991,236