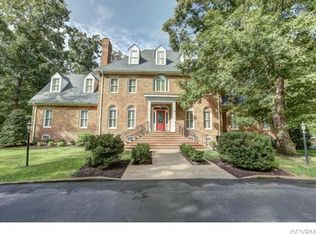
17800 W County Line Rd, Midlothian, VA 23112
Home value
$816,000
$759,000 - $881,000
$3,615/mo
Owner options
$3,615/mo
Rent Zestimate®
Find your next renter with Zillow Rental Manager. Plus, with online applications, you can quickly screen prospective tenants – for free.
$3,615/mo
Rent Zestimate®
$4,663/mo
Est. payment
Refinancing to a lower rate could help reduce your monthly payments and save thousands over the life of the loan.
$4,663/mo
Est. payment
Explore your selling options
Work with a Zillow partner agent
Leverage their expertise and Zillow's premium Showcase listings to get your home seen by more buyers.
Get startedList with your own agent
Get your home in front of millions of buyers by listing it on Zillow.
Learn how to do itSell it yourself
Take full control of how buyers see your home on Zillow by listing For Sale by Owner (FSBO).
List your homeWhat's special
Zillow last checked:
Listing updated:
Allen Crostic 804-379-9977,
Allen Crostic Realty Inc
Jane Renger, 0225090573
EXIT Realty Success
Facts & features
Interior
Bedrooms & bathrooms
- Bedrooms: 4
- Bathrooms: 4
- Full bathrooms: 2
- 1/2 bathrooms: 2
Primary bedroom
- Description: LVP floor; walk-in closet; balcony; primary bath;
- Level: Second
- Dimensions: 23.9 x 18.6
Bedroom 2
- Description: LVP floor; 2 closets; ceiling fan
- Level: Second
- Dimensions: 13.10 x 9.8
Bedroom 3
- Description: LVP floor; In-law suite; separate entrance
- Level: Second
- Dimensions: 29.7 x 11.5
Bedroom 4
- Description: LVP floor; L-shaped; half bath; linen closet
- Level: Third
- Dimensions: 17.4 x 13.0
Additional room
- Description: LVP floor; sitting room to 3rd BR
- Level: Second
- Dimensions: 15.0 x 13.1
Dining room
- Description: Office; hardwood floor; chair rail; crown molding
- Level: First
- Dimensions: 15.8 x 13.0
Florida room
- Description: Sun Room; carpet; sliding glass doors
- Level: First
- Dimensions: 21.3 x 14.5
Foyer
- Description: hardwood floor; chair rail; crown molding
- Level: First
- Dimensions: 11.0 x 6.8
Other
- Description: Tub & Shower
- Level: Second
Great room
- Description: Carpet; brick FP; chair rail; ceiling fan
- Level: First
- Dimensions: 18.6 x 14.0
Half bath
- Level: First
Half bath
- Level: Third
Kitchen
- Description: ceramic tile floor; brick wall & FP; center island
- Level: First
- Dimensions: 22.0 x 13.4
Laundry
- Description: ceramic tile floor; cabinets; washer & dryer
- Level: First
- Dimensions: 10.7 x 7.11
Recreation
- Description: Exercise Rm; carpet; closet; ceiling fan
- Level: Third
- Dimensions: 0 x 0
Heating
- Electric, Heat Pump, Zoned
Cooling
- Heat Pump, Zoned
Appliances
- Included: Dryer, Dishwasher, Electric Cooking, Electric Water Heater, Microwave, Oven, Refrigerator, Smooth Cooktop, Stove, Water Heater
- Laundry: Washer Hookup, Dryer Hookup
Features
- Ceiling Fan(s), Separate/Formal Dining Room, Double Vanity, Eat-in Kitchen, Fireplace, Granite Counters, Kitchen Island, Bath in Primary Bedroom, Pantry, Walk-In Closet(s), Window Treatments
- Flooring: Carpet, Ceramic Tile, Vinyl, Wood
- Doors: Insulated Doors, Sliding Doors
- Windows: Thermal Windows, Window Treatments
- Basement: Crawl Space
- Attic: Walk-In
- Number of fireplaces: 2
- Fireplace features: Masonry, Wood Burning
Interior area
- Total interior livable area: 3,638 sqft
- Finished area above ground: 3,638
Property
Parking
- Total spaces: 4
- Parking features: Attached, Direct Access, Driveway, Garage, Garage Door Opener, Paved
- Attached garage spaces: 4
- Has uncovered spaces: Yes
Features
- Levels: Two and One Half
- Stories: 2.5
- Patio & porch: Balcony, Rear Porch, Front Porch, Deck, Porch
- Exterior features: Deck, Porch, Storage, Shed, Paved Driveway
- Has private pool: Yes
- Pool features: In Ground, Outdoor Pool, Pool Equipment, Pool, Private, Vinyl
- Fencing: Back Yard,Fenced,Mixed
Lot
- Size: 3 Acres
- Features: Level
- Topography: Level
Details
- Parcel number: 704706461700000
Construction
Type & style
- Home type: SingleFamily
- Architectural style: Colonial,Two Story
- Property subtype: Single Family Residence
Materials
- Brick Veneer, Drywall, Frame, Vinyl Siding
Condition
- Resale
- New construction: No
- Year built: 1981
Utilities & green energy
- Sewer: Septic Tank
- Water: Well
Community & HOA
Community
- Security: Smoke Detector(s)
- Subdivision: None
Location
- Region: Midlothian
Financial & listing details
- Price per square foot: $213/sqft
- Tax assessed value: $726,700
- Annual tax amount: $5,014
- Date on market: 1/18/2026
- Ownership: Individuals
- Ownership type: Sole Proprietor
Price history
| Date | Event | Price |
|---|---|---|
| 4/1/2025 | Sold | $775,000$213/sqft |
Source: | ||
| 1/31/2025 | Pending sale | $775,000$213/sqft |
Source: | ||
| 1/28/2025 | Listed for sale | $775,000+106.7%$213/sqft |
Source: | ||
| 11/17/2011 | Listing removed | $375,000+3.4%$103/sqft |
Source: iseemedia #1032025 Report a problem | ||
| 3/7/2011 | Sold | $362,500-3.3%$100/sqft |
Source: Public Record Report a problem | ||
| 10/16/2010 | Price change | $375,000-6.2%$103/sqft |
Source: Long & Foster Real Estate #1032025 Report a problem | ||
| 8/27/2010 | Listed for sale | $399,950$110/sqft |
Source: iseemedia #1016566 Report a problem | ||
Public tax history
| Year | Property taxes | Tax assessment |
|---|---|---|
| 2025 | $6,468 +6.7% | $726,700 +7.9% |
| 2024 | $6,063 +15.9% | $673,700 +17.2% |
| 2023 | $5,232 +6% | $574,900 +7.1% |
| 2022 | $4,938 +11.6% | $536,700 +15.2% |
| 2021 | $4,425 +4.3% | $465,800 +4.3% |
| 2020 | $4,242 +5.3% | $446,500 +5.3% |
| 2019 | $4,028 +2% | $424,000 +3.3% |
| 2018 | $3,949 +7.8% | $410,400 +4% |
| 2017 | $3,663 | $394,800 +4.2% |
| 2016 | $3,663 +3.3% | $379,000 +3.3% |
| 2015 | $3,547 +1.2% | $366,900 +1.2% |
| 2014 | $3,506 | $362,600 +2.9% |
| 2013 | -- | $352,400 -0.2% |
| 2012 | -- | $353,200 -14.8% |
| 2011 | -- | $414,400 -3% |
| 2010 | -- | $427,300 -4.8% |
| 2009 | -- | $448,800 -3.3% |
| 2008 | -- | $464,000 +11.9% |
| 2007 | -- | $414,800 +27.7% |
| 2005 | -- | $324,700 +10.1% |
| 2004 | -- | $294,900 +0.3% |
| 2003 | -- | $293,900 +3.1% |
| 2002 | -- | $285,200 +8.4% |
| 2001 | -- | $263,100 |
Neighborhood: 23112
Nearby homes
- $590,2004 bd2 ba2.6k sqft17810 W County Line Rd, Midlothian, VA 23112Off Market
- $1,861,70010 bd7 ba7.8k sqft17700 W County Line Rd, Midlothian, VA 23112Off Market

- $---- bd-- ba-- sqft17830 W County Line Rd, Midlothian, VA 23112Off Market
- $382,0003 bd2 ba1.6k sqft406 County Line Rd, Midlothian, VA 23112Off Market
- $770,0004 bd3 ba3.4k sqft17801 W County Line Rd, Midlothian, VA 23112Sold
- $751,0004 bd2 ba2.4k sqft17820 W County Line Rd, Midlothian, VA 23112Off Market
- $--3 bd2 ba243 sqft17820 W County Line Rd, Midlothian, VA 23112Off Market
- $435,4003 bd2 ba1.6k sqft300 County Line Rd, Midlothian, VA 23112Off Market
Nearby schools
GreatSchools rating
- 8/10Old Hundred ElementaryGrades: PK-5Distance: 2.6 mi
- 9/10Midlothian Middle SchoolGrades: 6-8Distance: 4.8 mi
- 8/10Midlothian High SchoolGrades: 9-12Distance: 4.2 mi
Schools provided by the listing agent
- Elementary: Old Hundred
- Middle: Midlothian
- High: Midlothian
Source: CVRMLS. This data may not be complete. We recommend contacting the local school district to confirm school assignments for this home.
Get a cash offer in 3 minutes
- Virginia
- Chesterfield County
- Midlothian
- 23112
- 17800 W County Line Rd