In the heart of Parker, only 1.5 miles from the shops and entertainment of Mainstreet! This well curated home boasts five bedrooms, four full bathrooms, a dedicated main floor custom home office/study, upstairs loft, and an open concept floor plan. The kitchen features extensive storage space, classic white shaker cabinets, an oversized island, gas range, double oven, coffee bar, and oversized pantry. The kitchen opens directly into the great room which can accommodate all of your friends and family with room to spare! The main level also boasts a private guest suite, which may double as a secondary dedicated office. The second level features an impressive primary suite with an upgraded five piece bath and walk-in closet. In addition, a bedroom with an ensuite bath, and two bedrooms adjoined with a large paired bathroom. A flex space/ loft and second floor laundry round out the features . The full unfinished basement offers plenty of extra space for a future build out in any number of configurations. Create a home theatre, guest bedrooms, flex space, or anything your imagination desires! Amenity upgrades include: Solar Panels, a Smart 20’ Sunsetter awning with automatic wind sensor, Reverse Osmosis Water Filter, Water Softener, and Custom Mudroom. Seller will happily consider a rate buy-down or Buyer incentives for the right offer!
Sold for $795,000
$795,000
17800 Weymouth Avenue, Parker, CO 80134
5beds
4,899sqft
Single Family Residence
Built in 2017
6,621 Square Feet Lot
$772,700 Zestimate®
$162/sqft
$4,091 Estimated rent
Home value
$772,700
$734,000 - $811,000
$4,091/mo
Zestimate® history
Owner options
List your home for rent
$4,091/mo
Rent Zestimate®
Find your next renter with Zillow Rental Manager. Plus, with online applications, you can quickly screen prospective tenants – for free.
$4,091/mo
Rent Zestimate®
Refinance and save
$4,781/mo
Est. payment
Refinancing to a lower rate could help reduce your monthly payments and save thousands over the life of the loan.
$4,781/mo
Est. payment
Explore your selling options
Work with a Zillow partner agent
Leverage their expertise and Zillow's premium Showcase listings to get your home seen by more buyers.
Get startedList with your own agent
Get your home in front of millions of buyers by listing it on Zillow.
Learn how to do itSell it yourself
Take full control of how buyers see your home on Zillow by listing For Sale by Owner (FSBO).
List your homeWhat's special
Heart of parkerExtensive storage spaceOversized pantryPrivate guest suiteImpressive primary suiteUpgraded five piece bathHome theatre
Zillow last checked:
Listing updated:
Listed by:
JD Dunlap 720-799-6289 jd.dunlap@coloradohomes.com,
Coldwell Banker Realty 24
Bought with:
Kim Hildebrand, 040024342
HomeSmart
Source: REcolorado as distributed by MLS GRID,MLS#: 2531781
Facts & features
Interior
Bedrooms & bathrooms
- Bedrooms: 5
- Bathrooms: 4
- Full bathrooms: 4
- Main level bathrooms: 1
- Main level bedrooms: 1
Primary bedroom
- Level: Upper
Bedroom
- Level: Upper
Bedroom
- Level: Upper
Bedroom
- Level: Upper
Bedroom
- Level: Main
Primary bathroom
- Level: Upper
Bathroom
- Level: Upper
Bathroom
- Level: Upper
Bathroom
- Level: Main
Den
- Level: Main
Great room
- Level: Main
Kitchen
- Level: Main
Heating
- Forced Air
Cooling
- Central Air
Appliances
- Included: Dishwasher, Disposal, Double Oven, Dryer, Gas Water Heater, Microwave, Oven, Range, Range Hood, Refrigerator, Self Cleaning Oven, Washer, Water Purifier, Water Softener
Features
- Ceiling Fan(s), Eat-in Kitchen, Entrance Foyer, Five Piece Bath, Granite Counters, Jack & Jill Bathroom, Kitchen Island, Open Floorplan, Primary Suite, Smart Thermostat, Smoke Free, Stone Counters, Walk-In Closet(s), Wired for Data
- Flooring: Carpet, Laminate
- Windows: Double Pane Windows, Window Coverings
- Basement: Bath/Stubbed,Cellar,Full,Unfinished
- Number of fireplaces: 1
- Fireplace features: Gas, Gas Log, Great Room
Interior area
- Total structure area: 4,899
- Total interior livable area: 4,899 sqft
- Finished area above ground: 3,299
- Finished area below ground: 0
Property
Parking
- Total spaces: 3
- Parking features: Dry Walled, Tandem
- Attached garage spaces: 3
Features
- Levels: Two
- Stories: 2
- Exterior features: Gas Valve, Private Yard, Rain Gutters
- Fencing: Full
Lot
- Size: 6,621 Square Feet
- Features: Landscaped, Sprinklers In Front, Sprinklers In Rear
Details
- Parcel number: R0487758
- Special conditions: Standard
Construction
Type & style
- Home type: SingleFamily
- Architectural style: Traditional
- Property subtype: Single Family Residence
Materials
- Cement Siding, Frame
- Foundation: Concrete Perimeter, Slab
- Roof: Composition
Condition
- Year built: 2017
Details
- Builder name: Century
Utilities & green energy
- Sewer: Public Sewer
- Water: Public
Community & HOA
Community
- Security: Smoke Detector(s)
- Subdivision: Salisbury Heights
HOA
- Has HOA: Yes
- Amenities included: Playground
- Services included: Recycling, Trash
- HOA fee: $106 monthly
- HOA name: CAP Management
- HOA phone: 303-832-2971
Location
- Region: Parker
Financial & listing details
- Price per square foot: $162/sqft
- Tax assessed value: $805,854
- Annual tax amount: $5,262
- Date on market: 1/12/2024
- Listing terms: Cash,Conventional,FHA,VA Loan
- Exclusions: Sellers Personal Property.
- Ownership: Individual
- Road surface type: Paved
Price history
| Date | Event | Price |
|---|---|---|
| 2/27/2024 | Sold | $795,000$162/sqft |
Source:  REcolorado as distributed by MLS GRID #2531781 Report a problem REcolorado as distributed by MLS GRID #2531781 Report a problem | ||
| 1/15/2024 | Pending sale | $795,000$162/sqft |
Source: REcolorado as distributed by MLS GRID #2531781 Report a problem | ||
| 1/12/2024 | Listed for sale | $795,000+47.8%$162/sqft |
Source: REcolorado as distributed by MLS GRID #2531781 Report a problem | ||
| 3/1/2018 | Sold | $537,950-0.9%$110/sqft |
Source: Public Record Report a problem | ||
| 2/20/2018 | Pending sale | $542,950$111/sqft |
Source: MB TEAM LASSEN #9887081 Report a problem | ||
| 1/25/2018 | Price change | $542,950+0.6%$111/sqft |
Source: Century Communities Colorado Report a problem | ||
| 11/15/2017 | Price change | $539,950-1.8%$110/sqft |
Source: Century Communities Colorado Report a problem | ||
| 9/7/2017 | Listed for sale | $549,950$112/sqft |
Source: Barbara Wood #9887081 Report a problem | ||
Public tax history
| Year | Property taxes | Tax assessment |
|---|---|---|
| 2025 | $6,357 -0.8% | $50,360 -9.3% |
| 2024 | $6,411 +25.4% | $55,550 -1% |
| 2023 | $5,112 -2.8% | $56,090 +48.2% |
| 2022 | $5,262 | $37,850 -2.8% |
| 2021 | -- | $38,930 +1.5% |
| 2020 | $5,223 +10.4% | $38,350 |
| 2019 | $4,730 | $38,350 +12.5% |
| 2018 | $4,730 +149.4% | $34,090 +133.3% |
| 2017 | $1,896 +140.1% | $14,610 +112.7% |
| 2016 | $790 +75.7% | $6,870 |
| 2015 | $449 | $6,870 |
Find assessor info on the county website
Neighborhood: Horseshoe Ridge
Nearby homes
- $653,5003 bd3 ba2.1k sqft17820 Weymouth Ave, Parker, CO 80134Off Market
- $748,8505 bd4 ba4.9k sqft17780 Weymouth Ave, Parker, CO 80134Pending

- $698,3002 bd3 ba4.6k sqft17765 Triple Crown St, Parker, CO 80134Off Market
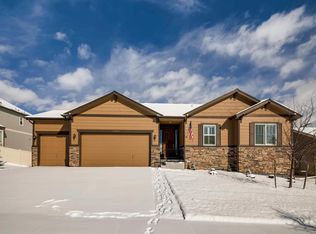
- $585,2003 bd2 ba1.6k sqft17840 Weymouth Ave, Parker, CO 80134Off Market
- $724,1003 bd2 ba2.4k sqft17791 Triple Crown St, Parker, CO 80134Off Market
- $852,6005 bd5 ba4.8k sqft17739 Triple Crown St, Parker, CO 80134Off Market
- $676,4003 bd3 ba2.1k sqft17760 Weymouth Ave, Parker, CO 80134Off Market
- $610,0003 bd2 ba3.3k sqft17720 Weymouth Ave, Parker, CO 80134Sold
Nearby schools
GreatSchools rating
- 5/10Legacy Point Elementary SchoolGrades: PK-5Distance: 1 mi
- 6/10Sagewood Middle SchoolGrades: 6-8Distance: 5.3 mi
- 8/10Ponderosa High SchoolGrades: 9-12Distance: 4.7 mi
Schools provided by the listing agent
- Elementary: Gold Rush
- Middle: Cimarron
- High: Legend
- District: Douglas RE-1
Source: REcolorado as distributed by MLS GRID. This data may not be complete. We recommend contacting the local school district to confirm school assignments for this home.
Get a cash offer in 3 minutes
Find out how much your home could sell for in as little as 3 minutes with a no-obligation cash offer.
Estimated market value
$772,700
Get a cash offer in 3 minutes
Find out how much your home could sell for in as little as 3 minutes with a no-obligation cash offer.
Estimated market value
$772,700
- Colorado
- Douglas County
- Parker
- 80134
- Horseshoe Ridge
- 17800 Weymouth Avenue
Nearby cities
Nearby neighborhoods
Nearby zip codes
Other Parker Topics
