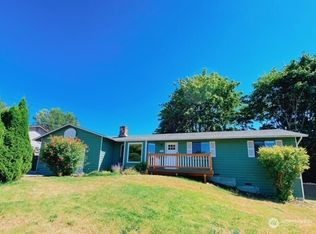
Welcome to this beautifully refreshed home in the highly sought-after May’s Pond community, where comfort, convenience, and neighborhood amenities come together. This 3-bedroom, 3-bath home offers 1,542 square feet of thoughtfully designed living space on an impressive 1/3-acre lot, creating the perfect balance of indoor comfort and outdoor enjoyment. Fresh interior paint, abundant natural light, and stainless kitchen appliances with a gas stove offer a bright, clean feel, making it truly move-in ready. The main and lower level gas fireplaces ensure warm ambiance year round. The spacious backyard and back deck showcase endless possibilities on the lot, offering creative space for entertaining, gardening, play, or simply relaxing in your own private retreat. This outdoor space is ready to accommodate your lifestyle however you need. Nestled in a quiet HOA community, residents enjoy access to a pool, clubhouse, park, and scenic walking trails that encourage an active and connected way of life. Located within the desirable Everett School District, this home is ideal for those seeking excellent schools and a welcoming neighborhood atmosphere. Conveniently situated just minutes from the Bothell-Everett Highway, 405, shopping, dining, parks, and everyday essentials, commuting and weekend adventures are effortless. Combining generous outdoor space, tasteful updates, an exceptional community, and an unbeatable location, this is an opportunity you won't want to miss. Welcome home!
Sold
Zillow last checked:
Listing updated:
Bought with:
Chalon Williams, 21008505
Real Broker LLC
Source: NWMLS as distributed by MLS GRID,MLS#: 2547782
Price history
| Date | Event | Price |
|---|---|---|
| 8/20/2026 | Sold | $759,950$493/sqft |
Source:  NWMLS as distributed by MLS GRID #2547782 Report a problem NWMLS as distributed by MLS GRID #2547782 Report a problem | ||
| 7/22/2026 | Pending sale | $759,950$493/sqft |
Source: NWMLS as distributed by MLS GRID #2547782 Report a problem | ||
| 7/9/2026 | Listed for sale | $759,950+189%$493/sqft |
Source: NWMLS as distributed by MLS GRID #2547782 Report a problem | ||
| 6/7/2012 | Sold | $263,000+5.4%$171/sqft |
Source: NWMLS as distributed by MLS GRID #345488 Report a problem | ||
| 4/23/2012 | Price change | $249,500+0.2%$162/sqft |
Source: Coldwell Banker Danforth #345488 Report a problem | ||
| 4/20/2012 | Listed for sale | $249,000-37.4%$161/sqft |
Source: Coldwell Banker Danforth Inc #345488 Report a problem | ||
| 3/11/2012 | Listing removed | $397,500$258/sqft |
Source: Coldwell Banker Danforth #321661 Report a problem | ||
| 2/20/2012 | Listed for sale | $397,500+26.5%$258/sqft |
Source: Coldwell Banker Danforth #321661 Report a problem | ||
| 8/26/2005 | Sold | $314,250+113.8%$204/sqft |
Source: NWMLS as distributed by MLS GRID #25105089 Report a problem | ||
| 11/10/1994 | Sold | $147,000$95/sqft |
Source: Public Record Report a problem | ||
Get a cash offer in 3 minutes
Find out how much your home could sell for in as little as 3 minutes with a no-obligation cash offer.
Estimated market value
$757,400
