One or more photo(s) has been virtually staged. Experience resort-style living within the stunning master-planned community of Arbor Greene. Nestled on a quiet cul-de-sac, this exceptional Arthur Rutenberg masterpiece graces an oversized waterfront homesite spanning nearly a half acre! The property boasts meticulous landscaping, column accents, red barrel tile roof, and captivating pond vistas. This exciting new listing offers 4 bedrooms, 3 1/2 baths, an office, bonus room, family room, and elegant formal living and dining spaces. You'll love the open-concept layout that seamlessly blends functionality with opulence. As you enter the grand foyer, your gaze is immediately drawn to the water views beyond the triple sliding glass doors. The formal living room is grand in size and is adorned with a coffered ceiling detail, art niches, and gas fireplace with custom built-ins. The formal dining area is the perfect space for entertaining! It is generous in size and features detailed wall moldings, sconces and flooded with tons of natural light. Conveniently positioned at the front of the home, the office provides wide plank wood floors and a private sanctuary for work. There is a thoughtfully appointed guest bath next to the office. The heart of the home revolves around the kitchen and family room, both designed to capture the serene pond views. The kitchen boasts newer 42” custom raised panel Maple cabinetry, granite countertops, glass subway tile backsplash, double door deep walk-in pantry, top-of-the-line stainless steel appliances, gas rage, and large island workstation with extra storage. The kitchen transitions seamlessly into the family room. The family room is adorned with custom shelves, and a built-in entertainment center with decorative uplighting. This space offers the perfect setting for entertainment with easy access to the pool area. The master suite is a retreat within itself, featuring a spacious bedroom, gleaming wood floors, dual walk-in closets, and direct access to the pool and lanai. The spa-inspired en-suite bath boasts his and her vanities, a luxurious deep garden tub, and a separate walk-in shower. The secondary bedrooms are spacious in size with large deep closets of storage and offer new engineered wood floors. The expansive bonus room, located at the rear of the home, showcases captivating views of the patio, pool, and pond. The outdoor space is a tropical oasis, offering a saltwater pool for refreshing swims and a bubbling spa for serene relaxation. Outdoor entertaining at its best with the outdoor kitchen that will become the ultimate hangout spot. It is complete with a high-top bar, a sizzling grill, mounted t.v. and a separate covered area, all on a sprawling lanai that gazes out over breathtaking water views.Recent updates include newer custom cabinetry in the kitchen and all baths, newer granite countertops, elegant wood flooring, contemporary ceiling fans, pool resurfacing, pool pump, newer pool screens, newer appliances, and impeccable landscaping enhancements. Arbor Greene stands as a prestigious 24-hour guard-gated community, graced with two resort-style pools, a clubhouse, fitness center, tennis courts, community-wide playgrounds, basketball courts, and an array of engaging activities. Situated in proximity to USF, Moffit, Wiregrass Mall, Tampa Premium Outlets, and offering easy access to downtown and the airport, this remarkable abode beckons you to place it atop your "must-see" list.
Sold for $860,000
$860,000
17801 ARBOR HAVEN DRIVE, TAMPA, FL 33647
4beds
3,543sqft
Single Family Residence
Built in 1998
0.32 Acres Lot
$878,800 Zestimate®
$243/sqft
$4,574 Estimated rent
Home value
$878,800
$835,000 - $932,000
$4,574/mo
Zestimate® history
Owner options
List your home for rent
$4,574/mo
Rent Zestimate®
Find your next renter with Zillow Rental Manager. Plus, with online applications, you can quickly screen prospective tenants – for free.
$4,574/mo
Rent Zestimate®
Refinance and save
$5,926/mo
Est. payment
Refinancing to a lower rate could help reduce your monthly payments and save thousands over the life of the loan.
$5,926/mo
Est. payment
Explore your selling options
Work with a Zillow partner agent
Leverage their expertise and Zillow's premium Showcase listings to get your home seen by more buyers.
Get startedList with your own agent
Get your home in front of millions of buyers by listing it on Zillow.
Learn how to do itSell it yourself
Take full control of how buyers see your home on Zillow by listing For Sale by Owner (FSBO).
List your homeWhat's special
Newer pool screensPool resurfacingGas fireplaceLarge island workstationBuilt-in entertainment centerSaltwater poolEasy access to downtown
Zillow last checked:
Listing updated:
Listed by:
Kristy Darragh 813-784-7080,
FLORIDA EXECUTIVE REALTY 813-972-3430
Bought with:
Debra Jenkins, 3245613
54 REALTY LLC
Source: Stellar MLS,MLS#: T3464519 Originating MLS: Tampa
Originating MLS: Tampa
Facts & features
Interior
Bedrooms & bathrooms
- Bedrooms: 4
- Bathrooms: 4
- Full bathrooms: 3
- 1/2 bathrooms: 1
Rooms
- Room types: Attic, Bonus Room, Den/Library/Office, Family Room, Dining Room, Living Room
Primary bedroom
- Features: Ceiling Fan(s), En Suite Bathroom, Garden Bath, Granite Counters, Tub with Separate Shower Stall, Walk-In Closet(s)
- Level: First
- Dimensions: 13x23
Bedroom 2
- Features: Ceiling Fan(s), Built-in Closet
- Level: First
- Dimensions: 11x14
Bedroom 3
- Features: Ceiling Fan(s), Built-in Closet
- Level: First
- Dimensions: 11x14
Bedroom 4
- Features: Ceiling Fan(s), Built-in Closet
- Level: First
- Dimensions: 14x12
Bonus room
- Features: Ceiling Fan(s)
- Level: First
- Dimensions: 15x19
Dinette
- Level: First
- Dimensions: 6x11
Dining room
- Level: First
- Dimensions: 10x18
Family room
- Features: Built-In Shelving, Ceiling Fan(s)
- Level: First
- Dimensions: 17x19
Kitchen
- Features: Breakfast Bar, Pantry, Granite Counters, Kitchen Island
- Level: First
- Dimensions: 19x18
Living room
- Level: First
- Dimensions: 15x18
Office
- Level: First
- Dimensions: 14x11
Heating
- Natural Gas
Cooling
- Central Air
Appliances
- Included: Dishwasher, Disposal, Dryer, Exhaust Fan, Gas Water Heater, Microwave, Range, Refrigerator, Washer
- Laundry: Laundry Room
Features
- Built-in Features, Ceiling Fan(s), Chair Rail, Coffered Ceiling(s), Eating Space In Kitchen, High Ceilings, Kitchen/Family Room Combo, Open Floorplan, Solid Wood Cabinets, Stone Counters, Thermostat, Walk-In Closet(s)
- Flooring: Ceramic Tile, Engineered Hardwood, Laminate
- Doors: Outdoor Grill, Outdoor Kitchen, Sliding Doors
- Windows: Blinds, Rods, Window Treatments
- Has fireplace: Yes
- Fireplace features: Gas, Living Room
Interior area
- Total structure area: 4,699
- Total interior livable area: 3,543 sqft
Property
Parking
- Total spaces: 3
- Parking features: Driveway, Garage Door Opener
- Attached garage spaces: 3
- Has uncovered spaces: Yes
- Details: Garage Dimensions: 29x24
Features
- Levels: One
- Stories: 1
- Patio & porch: Covered, Rear Porch, Screened
- Exterior features: Garden, Irrigation System, Outdoor Grill, Outdoor Kitchen, Private Mailbox, Rain Gutters, Sidewalk
- Has private pool: Yes
- Pool features: Auto Cleaner, Heated, Lighting, Salt Water, Screen Enclosure
- Has spa: Yes
- Spa features: Above Ground, In Ground
- Has view: Yes
- View description: Trees/Woods, Water, Pond
- Has water view: Yes
- Water view: Water,Pond
Lot
- Size: 0.32 Acres
- Dimensions: 103 x 135
- Features: Conservation Area, Cul-De-Sac, City Lot, Near Golf Course, Oversized Lot, Sidewalk
- Residential vegetation: Mature Landscaping, Oak Trees, Trees/Landscaped
Details
- Parcel number: A16272022I00001800035.0
- Zoning: PD-A
- Special conditions: None
Construction
Type & style
- Home type: SingleFamily
- Architectural style: Contemporary
- Property subtype: Single Family Residence
Materials
- Block, Stucco
- Foundation: Slab
- Roof: Tile
Condition
- Completed
- New construction: No
- Year built: 1998
Utilities & green energy
- Sewer: Public Sewer
- Water: Public
- Utilities for property: Cable Available, Electricity Connected, Natural Gas Available, Natural Gas Connected, Public, Sewer Connected, Street Lights, Underground Utilities
Community & HOA
Community
- Features: Clubhouse, Deed Restrictions, Fitness Center, Gated Community - Guard, Park, Playground, Pool, Sidewalks
- Security: Gated Community, Security Gate, Smoke Detector(s)
- Pet fee: $0 monthly
- Subdivision: ARBOR GREENE PH 1
HOA
- Has HOA: Yes
- Amenities included: Clubhouse, Fitness Center, Gated, Park, Playground, Pool
- Services included: Maintenance Grounds
- HOA fee: $9 monthly
- HOA name: Jason Von Merveldt
- HOA phone: 813-991-9226
Location
- Region: Tampa
Financial & listing details
- Price per square foot: $243/sqft
- Tax assessed value: $729,428
- Annual tax amount: $11,389
- Date on market: 8/31/2023
- Cumulative days on market: 5 days
- Listing terms: Cash,Conventional,FHA,VA Loan
- Ownership: Fee Simple
- Total actual rent: 0
- Electric utility on property: Yes
- Road surface type: Paved, Asphalt
Price history
| Date | Event | Price |
|---|---|---|
| 10/20/2023 | Sold | $860,000-1.7%$243/sqft |
Source:  Stellar MLS #T3464519 Report a problem Stellar MLS #T3464519 Report a problem | ||
| 9/8/2023 | Pending sale | $875,000$247/sqft |
Source: Stellar MLS #T3464519 Report a problem | ||
| 8/31/2023 | Listed for sale | $875,000+67.1%$247/sqft |
Source: Stellar MLS #T3464519 Report a problem | ||
| 11/5/2020 | Sold | $523,500-2.9%$148/sqft |
Source: Public Record Report a problem | ||
| 9/17/2020 | Pending sale | $539,000$152/sqft |
Source: FLORIDA EXECUTIVE REALTY #T3264879 Report a problem | ||
| 9/14/2020 | Listed for sale | $539,000+19.4%$152/sqft |
Source: FLORIDA EXECUTIVE REALTY #T3264879 Report a problem | ||
| 5/7/2015 | Sold | $451,500-6.9%$127/sqft |
Source: Public Record Report a problem | ||
| 4/3/2015 | Pending sale | $485,000$137/sqft |
Source: FLORIDA EXECUTIVE REALTY #T2741956 Report a problem | ||
| 2/26/2015 | Listed for sale | $485,000-3%$137/sqft |
Source: Florida Executive Realty #T2741956 Report a problem | ||
| 9/4/2009 | Listing removed | $500,000$141/sqft |
Source: NRT Florida #T2357191 Report a problem | ||
| 3/4/2009 | Listed for sale | $500,000+457.4%$141/sqft |
Source: NRT Florida #T2357191 Report a problem | ||
| 10/6/1997 | Sold | $89,700$25/sqft |
Source: Public Record Report a problem | ||
Public tax history
| Year | Property taxes | Tax assessment |
|---|---|---|
| 2025 | $15,939 +5.9% | $655,339 +2.9% |
| 2024 | $15,057 +29% | $636,870 +37.8% |
| 2023 | $11,674 +2.5% | $462,250 +3% |
| 2022 | $11,389 +0.8% | $448,786 +3% |
| 2021 | $11,300 +5.9% | $435,715 +8% |
| 2020 | $10,675 +1% | $403,548 +2.3% |
| 2019 | $10,564 | $394,475 +1.9% |
| 2018 | $10,564 -0.7% | $387,120 +0.8% |
| 2017 | $10,643 -2.1% | $384,094 -6.9% |
| 2016 | $10,874 -5% | $412,466 +3.4% |
| 2015 | $11,449 +8.1% | $399,064 +10.2% |
| 2014 | $10,588 | $362,082 +1.5% |
| 2013 | $10,588 -0.1% | $356,731 +1.7% |
| 2012 | $10,596 +2.3% | $350,768 +3% |
| 2011 | $10,357 -1.1% | $340,551 -3.1% |
| 2010 | $10,467 -0.3% | $351,344 +0.2% |
| 2009 | $10,500 +0.5% | $350,732 +0.1% |
| 2008 | $10,452 +0% | $350,382 +2.8% |
| 2007 | $10,449 -2.1% | $340,741 +2.5% |
| 2006 | $10,678 +13.8% | $332,430 +3% |
| 2005 | $9,384 | $322,748 +3% |
| 2004 | -- | $313,348 +1.9% |
| 2003 | -- | $307,505 +2.4% |
| 2002 | -- | $300,298 -9.6% |
| 2001 | -- | $332,093 -1.8% |
| 2000 | $11,141 | $338,109 |
Find assessor info on the county website
Neighborhood: Arbor Greene
Nearby homes
- $988,7004 bd5 ba4.9k sqft17802 Arbor Haven Dr, Tampa, FL 33647Off Market
- $958,4006 bd5 ba5k sqft17803 Arbor Haven Dr, Tampa, FL 33647Off Market
- $818,2004 bd3 ba3.3k sqft17804 Arbor Haven Dr, Tampa, FL 33647Off Market
- $800,0004 bd3 ba3.5k sqft17805 Arbor Haven Dr, Tampa, FL 33647Off Market
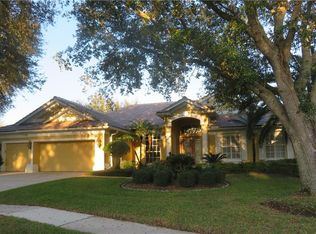
- $742,5005 bd4 ba3.3k sqft17841 Arbor Greene Dr, Tampa, FL 33647Off Market
- $680,4004 bd3 ba2.7k sqft17839 Arbor Greene Dr, Tampa, FL 33647Off Market
- $752,2005 bd3 ba3.1k sqft17843 Arbor Greene Dr, Tampa, FL 33647Off Market
- $897,2005 bd4 ba4k sqft17807 Arbor Haven Dr, Tampa, FL 33647Off Market
Nearby schools
GreatSchools rating
- 8/10Hunter's Green Elementary SchoolGrades: PK-5Distance: 1 mi
- 9/10Benito Middle SchoolGrades: 6-8Distance: 0.8 mi
- 3/10Wharton High SchoolGrades: 9-12Distance: 2.9 mi
Schools provided by the listing agent
- Elementary: Hunter's Green-HB
- Middle: Benito-HB
- High: Wharton-HB
Source: Stellar MLS. This data may not be complete. We recommend contacting the local school district to confirm school assignments for this home.
Get a cash offer in 3 minutes
Find out how much your home could sell for in as little as 3 minutes with a no-obligation cash offer.
Estimated market value
$878,800
Get a cash offer in 3 minutes
Find out how much your home could sell for in as little as 3 minutes with a no-obligation cash offer.
Estimated market value
$878,800
- Florida
- Hillsborough County
- Tampa
- 33647
- Arbor Greene
- 17801 ARBOR HAVEN DRIVE
Nearby cities
Nearby neighborhoods
Nearby zip codes
Other Tampa Topics
