Welcome home to this stunning 4-bedroom, 2.5 bath colonial located in the desirable High Point Subdivision! Renovated in 2025, this beautifully updated residence offers modern finishes while maintaining timeless charm. Enjoy a bright, open layout perfect for today's lifestyle, with a spacious kitchen flowing seamlessly into the family room-ideal for gatherings and everyday living. The home features generous bedrooms, including master bedroom, vaulted ceiling, a private bath and ample closet space. Family room is complete with fireplace, beamed ceiling, panoramic windows and wet bar. Additional highlights include a dining room, first floor laundry, a finished walk out basement offering endless possibilities. Step outside to a private backyard that's facing a park like setting, pond with wrap around walking path, perfect for relaxing or entertaining. Community features include: tennis court, swimming pool, playground and club house. Conveniently located near parks, shopping, dining and major highways, this move-in ready home combines comfort, style and an unbeatable location. Don't miss this exceptional opportunity to own a like-new home in Hight Point!
Closed
$533,500
17801 Saratoga Trl, Strongsville, OH 44136
4beds
3,966sqft
Single Family Residence
Built in 1984
0.26 Acres Lot
$539,800 Zestimate®
$135/sqft
$3,868 Estimated rent
Home value
$539,800
$502,000 - $583,000
$3,868/mo
Zestimate® history
Owner options
List your home for rent
$3,868/mo
Rent Zestimate®
Find your next renter with Zillow Rental Manager. Plus, with online applications, you can quickly screen prospective tenants – for free.
$3,868/mo
Rent Zestimate®
Refinance and save
$4,328/mo
Est. payment
Refinancing to a lower rate could help reduce your monthly payments and save thousands over the life of the loan.
$4,328/mo
Est. payment
Explore your selling options
Work with a Zillow partner agent
Leverage their expertise and Zillow's premium Showcase listings to get your home seen by more buyers.
Get startedList with your own agent
Get your home in front of millions of buyers by listing it on Zillow.
Learn how to do itSell it yourself
Take full control of how buyers see your home on Zillow by listing For Sale by Owner (FSBO).
List your homeWhat's special
Modern finishesGenerous bedroomsFirst floor laundryFinished walk out basementBeautifully updated residenceBright open layoutPanoramic windows
Zillow last checked:
Listing updated:
Listed by:
Nataliya Shlapak 440-539-0613 nataliyashlapak@howardhanna.com,
Howard Hanna
Bought with:
Al Brucker, 2003017682
RE/MAX Crossroads Properties
Source: MLS Now,MLS#: 5178285Originating MLS: Akron Cleveland Association of REALTORS
Facts & features
Interior
Bedrooms & bathrooms
- Bedrooms: 4
- Bathrooms: 3
- Full bathrooms: 2
- 1/2 bathrooms: 1
- Main level bathrooms: 1
- Main level bedrooms: 4
Primary bedroom
- Description: tray ceiling, large window, window treatments, chandelier,Flooring: Carpet
- Level: Second
- Dimensions: 15 x 14
Bedroom
- Description: Window Treatments, Chandelier,Flooring: Wood
- Level: Second
- Dimensions: 14 x 12
Bedroom
- Description: Window Treatments, Chandelier,Flooring: Wood
- Level: Second
- Dimensions: 14 x 11
Bedroom
- Description: Window Treatments, Chandelier,Flooring: Wood
- Level: Second
- Dimensions: 14 x 11
Primary bathroom
- Description: New Shower Tile, Cabinetry, Vanities, Mirrors, Lighting & Toilet,Flooring: Tile
- Level: Second
- Dimensions: 12 x 8
Dining room
- Description: Chandelier,Flooring: Wood
- Level: First
- Dimensions: 13 x 11
Eat in kitchen
- Description: Flooring: Tile
- Level: First
- Dimensions: 13 x 10
Entry foyer
- Description: Freshly painted doors, walls and closets with clothing racks. New Tile Floors.,Flooring: Tile
- Level: First
- Dimensions: 13 x 10
Family room
- Description: Gas Fireplace, Large Panoramic Window, Bar Nook, Accent Beams,Flooring: Wood
- Features: Beamed Ceilings, Fireplace, Bar
- Level: First
- Dimensions: 14 x 22
Great room
- Description: Decorative accent wall, recessed lighting (color changing),Flooring: Wood
- Level: First
- Dimensions: 18 x 14
Laundry
- Description: New Walls, New Washer & Dryer,Flooring: Wood
- Level: First
- Dimensions: 12 x 6
Recreation
- Description: Sliders to Patio,Flooring: Carpet
- Level: Basement
- Dimensions: 30 x 25
Utility room
- Level: Basement
- Dimensions: 11 x 8
Heating
- Forced Air, Gas
Cooling
- Central Air
Appliances
- Included: Dryer, Dishwasher, Disposal, Microwave, Range, Refrigerator, Washer
- Laundry: Washer Hookup, Electric Dryer Hookup, Gas Dryer Hookup, Main Level, Laundry Room
Features
- Beamed Ceilings, Wet Bar, Bidet, Tray Ceiling(s), Chandelier, Double Vanity, Entrance Foyer, Eat-in Kitchen, Laminate Counters, Open Floorplan, Recessed Lighting, Storage, Bar, Walk-In Closet(s), Central Vacuum
- Windows: Drapes, Wood Frames
- Basement: Finished,Walk-Out Access
- Number of fireplaces: 1
- Fireplace features: Family Room, Gas
Interior area
- Total structure area: 3,966
- Total interior livable area: 3,966 sqft
- Finished area above ground: 2,644
- Finished area below ground: 1,322
Property
Parking
- Parking features: Attached, Driveway, Garage Faces Front, Garage, Garage Door Opener, Inside Entrance, Paved
- Attached garage spaces: 2
Features
- Levels: Three Or More
- Patio & porch: Deck, Patio
- Pool features: Association, Community
- Has view: Yes
- View description: Pond, Trees/Woods
- Has water view: Yes
- Water view: Pond
Lot
- Size: 0.26 Acres
- Dimensions: 75 x 151
- Features: Back Yard, Landscaped, Pond on Lot, Wooded
Details
- Parcel number: 39721112
- Special conditions: Standard
Construction
Type & style
- Home type: SingleFamily
- Architectural style: Colonial
- Property subtype: Single Family Residence
Materials
- Aluminum Siding, Wood Siding
- Roof: Asphalt,Fiberglass,Shingle
Condition
- Updated/Remodeled
- Year built: 1984
Utilities & green energy
- Sewer: Public Sewer
- Water: Public
Community & HOA
Community
- Features: Clubhouse, Fishing, Playground, Pool, Tennis Court(s)
- Subdivision: High Point 01
HOA
- Has HOA: Yes
- Services included: Recreation Facilities
- HOA fee: $590 annually
- HOA name: High Point
Location
- Region: Strongsville
Financial & listing details
- Price per square foot: $135/sqft
- Tax assessed value: $356,000
- Annual tax amount: $5,850
- Date on market: 12/22/2025
- Cumulative days on market: 78 days
- Listing agreement: Exclusive Right To Sell
Price history
| Date | Event | Price |
|---|---|---|
| 3/13/2026 | Sold | $533,500+0.7%$135/sqft |
Source: Public Record Report a problem | ||
| 1/28/2026 | Contingent | $529,900$134/sqft |
Source: MLS Now #5178285 Report a problem | ||
| 12/22/2025 | Listed for sale | $529,900+39.4%$134/sqft |
Source: MLS Now #5178285 Report a problem | ||
| 12/23/2024 | Sold | $380,000-2.5%$96/sqft |
Source:  MLS Now #5081032 Report a problem MLS Now #5081032 Report a problem | ||
| 11/5/2024 | Pending sale | $389,900$98/sqft |
Source: MLS Now #5081032 Report a problem | ||
| 11/1/2024 | Listed for sale | $389,900+50%$98/sqft |
Source: MLS Now #5081032 Report a problem | ||
| 5/1/2009 | Listing removed | $259,900$66/sqft |
Source: Listhub #2437289 Report a problem | ||
| 4/30/2009 | Listed for sale | $259,900-8.2%$66/sqft |
Source: Listhub #2437289 Report a problem | ||
| 9/3/2004 | Sold | $283,000$71/sqft |
Source: Public Record Report a problem | ||
Public tax history
| Year | Property taxes | Tax assessment |
|---|---|---|
| 2025 | $5,850 0% | $124,600 |
| 2024 | $5,850 -3.5% | $124,600 +28.7% |
| 2023 | $6,064 +0.7% | $96,850 |
| 2022 | $6,020 +0.8% | $96,850 |
| 2021 | $5,973 +0.9% | $96,850 +14% |
| 2020 | $5,922 +0.7% | $84,950 +0% |
| 2019 | $5,882 +12.7% | $84,940 0% |
| 2018 | $5,217 -1.2% | $84,950 +6.8% |
| 2017 | $5,278 +1.9% | $79,560 |
| 2016 | $5,182 | $79,560 |
| 2015 | $5,182 -2.4% | $79,560 |
| 2014 | $5,309 +1.5% | $79,560 |
| 2013 | $5,233 +3.8% | $79,560 |
| 2012 | $5,042 -1.4% | $79,560 -4.3% |
| 2011 | $5,111 -0.3% | $83,100 |
| 2010 | $5,128 +0.6% | $83,100 |
| 2009 | $5,099 -3.3% | $83,100 -8% |
| 2008 | $5,275 +3.7% | $90,310 |
| 2007 | $5,086 +11% | $90,310 |
| 2006 | $4,581 +2.3% | $90,310 +7.9% |
| 2005 | $4,478 +1.2% | $83,660 |
| 2004 | $4,425 +5% | $83,660 |
| 2003 | $4,214 +4.2% | $83,660 +5.3% |
| 2002 | $4,044 -49.3% | $79,450 |
| 2001 | $7,977 -0.1% | $79,450 |
| 2000 | $7,985 | $79,450 |
Find assessor info on the county website
Neighborhood: 44136
Nearby homes
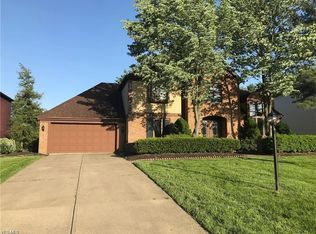
- $549,7004 bd4 ba4.8k sqft17827 Saratoga Trl, Strongsville, OH 44136Off Market
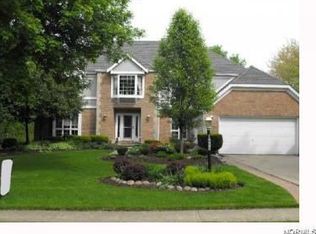
- $610,0004 bd4 ba3.2k sqft17775 Saratoga Trl, Strongsville, OH 44136Off Market
- $286,600-- bd-- ba-- sqftSaratoga Trl, Strongsville, OH 44136Off Market
- $395,000-- bd-- ba-- sqftSaratoga Trl, Strongsville, OH 44136Off Market
- $408,400-- bd-- ba-- sqftSaratoga Trl, Strongsville, OH 44136Off Market
- $1,200-- bd-- ba-- sqftSaratoga Trl, Strongsville, OH 44136Off Market
- $394,400-- bd-- ba-- sqftSaratoga Trl, Strongsville, OH 44136Off Market
- $399,000-- bd-- ba-- sqftSaratoga Trl, Strongsville, OH 44136Off Market
Nearby schools
GreatSchools rating
- 8/10Kinsner Elementary SchoolGrades: K-5Distance: 1.4 mi
- 8/10Strongsville Middle SchoolGrades: 6-8Distance: 2.1 mi
- 9/10Strongsville High SchoolGrades: 9-12Distance: 1.6 mi
Schools provided by the listing agent
- District: Strongsville CSD - 1830
Source: MLS Now. This data may not be complete. We recommend contacting the local school district to confirm school assignments for this home.
Get a cash offer in 3 minutes
Find out how much your home could sell for in as little as 3 minutes with a no-obligation cash offer.
Estimated market value
$539,800
Get a cash offer in 3 minutes
Find out how much your home could sell for in as little as 3 minutes with a no-obligation cash offer.
Estimated market value
$539,800
- Ohio
- Cuyahoga County
- Strongsville
- 44136
- 17801 Saratoga Trl
Nearby cities
Nearby zip codes
Other Strongsville Topics
