The Hummingbird is a highly sought-after single-level floor plan known for its excellent layout. Upon entering, you're greeted by a long foyer that leads into a spacious dining and great room area, perfect for entertaining and everyday living.
The corner kitchen offers a fantastic view over the great room and into the backyard, creating an open and airy feel. The first bedroom is well-appointed with an attached bath and a large walk-in closet, providing comfort and privacy. The kitchen features hardwood cabinets and a large island, ideal for preparing meals and gathering with family and friends.
This home is equipped with several impressive features, including Smart Home Technology, a stainless-steel electric range, and granite or quartz countertops. Standard two-tone paint, polished chrome bath accessories, upgraded carpet with stain guard, and desert front yard landscaping enhance the home's appeal and functionality, making the Hummingbird a perfect choice for modern living.
Images and 3D tours only represent the Hummingbird plan and may vary from homes as built. Speak to your sales representative for more information.
Sold for $409,990
$409,990
17801 W Purdue Ave, Waddell, AZ 85355
3beds
1,545sqft
Single Family Residence
Built in 2026
-- sqft lot
$409,900 Zestimate®
$265/sqft
$2,448 Estimated rent
Home value
$409,900
$377,000 - $447,000
$2,448/mo
Zestimate® history
Owner options
List your home for rent
$2,448/mo
Rent Zestimate®
Find your next renter with Zillow Rental Manager. Plus, with online applications, you can quickly screen prospective tenants – for free.
$2,448/mo
Rent Zestimate®
Refinance and save
$2,374/mo
Est. payment
Refinancing to a lower rate could help reduce your monthly payments and save thousands over the life of the loan.
$2,374/mo
Est. payment
Explore your selling options
Work with a Zillow partner agent
Leverage their expertise and Zillow's premium Showcase listings to get your home seen by more buyers.
Get startedList with your own agent
Get your home in front of millions of buyers by listing it on Zillow.
Learn how to do itSell it yourself
Take full control of how buyers see your home on Zillow by listing For Sale by Owner (FSBO).
List your homeWhat's special
Single-level floor planDesert front yard landscapingLarge islandPolished chrome bath accessoriesSmart home technologyLarge walk-in closetLong foyer
Zillow last checked:
Listing updated:
Source: DR Horton
Facts & features
Interior
Bedrooms & bathrooms
- Bedrooms: 3
- Bathrooms: 2
- Full bathrooms: 2
Interior area
- Total interior livable area: 1,545 sqft
Property
Parking
- Total spaces: 2
- Parking features: Garage
- Garage spaces: 2
Features
- Levels: 1.0
- Stories: 1
Details
- Parcel number: 50314468
Construction
Type & style
- Home type: SingleFamily
- Property subtype: Single Family Residence
Condition
- New Construction
- New construction: Yes
- Year built: 2026
Details
- Builder name: D.R. Horton
Community & HOA
Community
- Subdivision: Zanjero Pass
Location
- Region: Waddell
Financial & listing details
- Price per square foot: $265/sqft
- Tax assessed value: $30,900
- Annual tax amount: $161
- Date on market: 3/13/2026
Price history
| Date | Event | Price |
|---|---|---|
| 5/11/2026 | Sold | $409,990-5.7%$265/sqft |
Source: Public Record Report a problem | ||
| 3/18/2026 | Price change | $434,990+2.4%$282/sqft |
Source:  DR Horton Report a problem DR Horton Report a problem | ||
| 3/13/2026 | Price change | $424,990-3.4%$275/sqft |
Source:  ARMLS #6985024 Report a problem ARMLS #6985024 Report a problem | ||
| 3/11/2026 | Price change | $439,990-0.8%$285/sqft |
Source: ARMLS #6985024 Report a problem | ||
| 2/15/2026 | Listed for sale | $443,415$287/sqft |
Source: ARMLS #6985024 Report a problem | ||
Public tax history
| Year | Property taxes | Tax assessment |
|---|---|---|
| 2025 | $161 +0.2% | $4,635 +22.6% |
| 2024 | $160 -14.5% | $3,780 +103.3% |
| 2023 | $188 | $1,859 |
Find assessor info on the county website
Neighborhood: 85355
Nearby homes
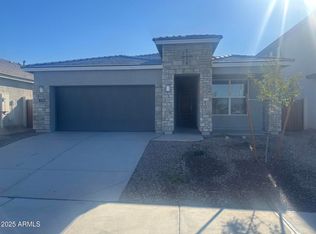
- $435,0003 bd2 ba1.5k sqft17802 W Purdue Ave, Waddell, AZ 85355Sold
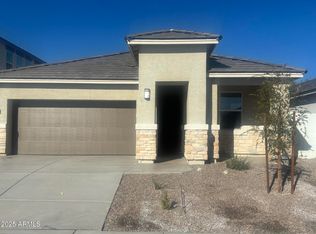
- $474,9904 bd3 ba2k sqft17807 W Purdue Ave, Waddell, AZ 85355Sold
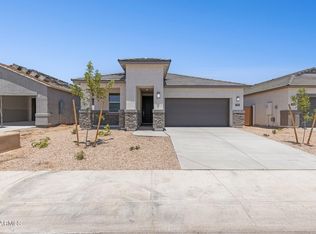
- $479,9904 bd3 ba2k sqft17753 W Purdue Ave, Waddell, AZ 85355Sold
- $544,9905 bd3 ba2.8k sqft17766 W Purdue Ave, Waddell, AZ 85355Sold

- $475,0004 bd3 ba2k sqft17808 W Purdue Ave, Waddell, AZ 85355Sold
- $430,0003 bd2 ba1.5k sqft17813 W Purdue Ave, Waddell, AZ 85355Sold
- $474,9904 bd3 ba2k sqft17747 W Purdue Ave, Waddell, AZ 85355New Construction
- $449,9905,760 Square Feet17760 W Purdue Ave, Waddell, AZ 85355Sold
Nearby schools
GreatSchools rating
- 7/10Mountain View SchoolGrades: PK-8Distance: 0.5 mi
- 8/10Shadow Ridge High SchoolGrades: 7-12Distance: 1.3 mi
Schools provided by the MLS
- Elementary: Mountain View School
- Middle: Shadow Ridge High School
- High: Shadow Ridge High School
- District: Dysart Unified School District
Source: DR Horton. This data may not be complete. We recommend contacting the local school district to confirm school assignments for this home.
Get a cash offer in 3 minutes
Find out how much your home could sell for in as little as 3 minutes with a no-obligation cash offer.
Estimated market value
$409,900
Get a cash offer in 3 minutes
Find out how much your home could sell for in as little as 3 minutes with a no-obligation cash offer.
Estimated market value
$409,900
- Arizona
- Maricopa County
- Waddell
- 85355
- 17801 W Purdue Ave
Nearby cities
Nearby zip codes
Other Waddell Topics
