Skip main navigation
Sold for $864,000
Street View
  • $864,000

    17802 Fairlady Way, Germantown, MD 20874

    4beds
    2,816sqft
    Single Family Residence
    Built in 2001
    8,614 Square Feet Lot
    $873,600 Zestimate®
    $307/sqft
    $3,704 Estimated rent

    Home value

    $873,600

    $804,000 - $952,000

    $3,704/mo

    Zestimate® history
    Loading
    Loading...

    Owner options

    List your home for rent

    $3,704/mo

    Rent Zestimate®

    Find your next renter with Zillow Rental Manager. Plus, with online applications, you can quickly screen prospective tenants – for free.

    Learn more

    $3,704/mo

    Rent Zestimate®

    Refinance and save

    $5,287/mo

    Est. payment

    Refinancing to a lower rate could help reduce your monthly payments and save thousands over the life of the loan.

    See today's rates

    $5,287/mo

    Est. payment

    Explore your selling options

    Work with a Zillow partner agent

    Leverage their expertise and Zillow's premium Showcase listings to get your home seen by more buyers.

    Get started

    List with your own agent

    Get your home in front of millions of buyers by listing it on Zillow.

    Learn how to do it

    Sell it yourself

    Take full control of how buyers see your home on Zillow by listing For Sale by Owner (FSBO).

    List your home

    What's special

    Cozy gas fireplaceImmaculate brick-front appealRecently updated eat-in kitchenInviting two-story foyerSeparate showerStainless steel appliancesLarge deck
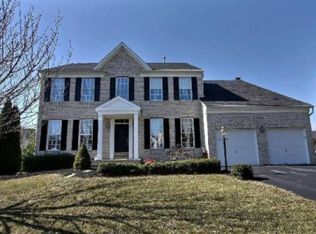
    MULTIPLE OFFERS EXPECTED--PLEASE SUBMIT HIGHEST AND BEST BY 12pm TOMORROW, TUESDAY THE 20th... Welcome to this beautiful brick-front Winchester Homes colonial in highly sought-after Kingsview Village just steps to Matsunaga ES and Germantown Park! The original owner has thoughtfully and tastefully updated the home through the years and it's ready for a new owner. As you approach, you immediately notice the new architectural roof(2024), charming front porch and immaculate brick-front appeal. Step inside to an inviting two-story foyer and perfectly conditioned hardwood floors, flowing throughout the main level. The recently updated eat-in kitchen features stainless steel appliances, a center island with pendant lighting, updated countertops and seamless flow to the light-filled family room. The family room is the heart of the home with large windows and a cozy gas fireplace. Gather here, just in time for the holidays! A front office, formal dining room adorned with timeless wallpaper, abundant living room and powder room complete the main level. The laundry room is on the main level as well for convenience. Upstairs, you will appreciate NEW carpet throughout. The spacious primary suite includes a walk-in closet with custom shelving and a private bath with dual vanities, a soaking tub, and a separate shower. The primary suite bath has been renovated and exudes luxury. Three additional generously sized bedrooms upstairs share a full hall bath. The unfinished lower level offers endless potential for customization or abundant storage. Enjoy outdoor living on the large deck and flagstone patio overlooking a peaceful, tree-lined backyard. The attached two-car garage and driveway provide ample parking. Kingsview Village residents enjoy outstanding amenities, including a community pool, clubhouse, tennis courts, walking trails, and tot lots. Conveniently located near major commuter routes, schools, parks, the Maryland SoccerPlex, Germantown Splash Park, shopping, and dining. Welcome home!

    Zillow last checked:

    Listing updated:

    Listed by:

    Drew Hopley 301-275-2352,

    Keller Williams Realty Centre,

    Listing Team: Live Frederick Group Of Keller Williams Realty Centre

    Bought with:

    Dr. Jason Zhang, 0225244249

    Keller Williams Capital Properties

    Tianyi Zheng

    Keller Williams Capital Properties

    Source: Bright MLS,MLS#: MDMC2212840MLS Logo

    Facts & features

    Interior

    Bedrooms & bathrooms
    • Bedrooms: 4
    • Bathrooms: 3
    • Full bathrooms: 2
    • 1/2 bathrooms: 1
    • Main level bathrooms: 1
    Basement
    • Area: 1408
    Heating
    • Forced Air, Natural Gas
    Cooling
    • Central Air, Electric
    Appliances
    • Included: Microwave, Cooktop, Dishwasher, Disposal, Dryer, Exhaust Fan, Ice Maker, Oven, Refrigerator, Stainless Steel Appliance(s), Washer, Gas Water Heater
    • Laundry: Has Laundry, Main Level
    Features
    • Soaking Tub, Bathroom - Stall Shower, Bathroom - Walk-In Shower, Breakfast Area, Ceiling Fan(s), Dining Area, Family Room Off Kitchen, Floor Plan - Traditional, Formal/Separate Dining Room, Eat-in Kitchen, Kitchen Island, Kitchen - Table Space, Primary Bath(s), Recessed Lighting, Walk-In Closet(s), 9'+ Ceilings
    • Flooring: Carpet, Ceramic Tile, Hardwood, Wood
    • Basement: Full,Unfinished,Sump Pump
    • Number of fireplaces: 1
    • Fireplace features: Gas/Propane
    Interior area
    • Total structure area: 4,224
    • Total interior livable area: 2,816 sqft
    • Finished area above ground: 2,816
    • Finished area below ground: 0

    Property

    Parking
    • Total spaces: 2
    • Parking features: Garage Faces Front, Garage Door Opener, Inside Entrance, Asphalt, Attached, Driveway
    • Attached garage spaces: 2
    • Has uncovered spaces: Yes
    Accessibility
    • Accessibility features: None
    Features
    • Levels: Three
    • Stories: 3
    • Patio & porch: Deck, Patio, Porch
    • Pool features: Community
    Lot
    • Size: 8,614 Square Feet
    • Features: Rear Yard, Front Yard
    Details
    • Additional structures: Above Grade, Below Grade
    • Parcel number: 160603286556
    • Zoning: R200
    • Special conditions: Standard

    Construction

    Type & style
    • Home type: SingleFamily
    • Architectural style: Colonial
    • Property subtype: Single Family Residence
    Materials
    • Brick, Vinyl Siding, Combination
    • Foundation: Concrete Perimeter
    • Roof: Architectural Shingle
    Condition
    • Excellent
    • New construction: No
    • Year built: 2001
    • Major remodel year: 2023
    Details
    • Builder name: Winchester

    Utilities & green energy

    • Sewer: Public Sewer
    • Water: Public

    Community & HOA

    Community
    • Subdivision: Kingsview Village
    HOA
    • Has HOA: Yes
    • Amenities included: Clubhouse, Pool, Tennis Court(s), Tot Lots/Playground
    • Services included: Pool(s), Management, Snow Removal, Trash
    • HOA fee: $84 monthly
    • HOA name: KINGS VILLAGE HOA
    Location
    • Region: Germantown

    Financial & listing details

    • Price per square foot: $307/sqft
    • Tax assessed value: $650,700
    • Annual tax amount: $8,026
    • Date on market: 1/15/2026
    • Listing agreement: Exclusive Right To Sell
    • Listing terms: Cash,Conventional,FHA,VA Loan
    • Ownership: Fee Simple

    Price history

    DateEventPrice
    3/5/2026Sold$864,000+1.6%$307/sqft
    Source: Bright MLS #MDMC2212840 Report a problem
    1/21/2026Pending sale$850,000$302/sqft
    Source: Bright MLS #MDMC2212840 Report a problem
    1/15/2026Listed for sale$850,000+119.1%$302/sqft
    Source: Bright MLS #MDMC2212840 Report a problem
    9/26/2001Sold$388,020$138/sqft
    Source: Public Record Report a problem

    Public tax history

    YearProperty taxesTax assessment
    2025$8,026 +13.3%$650,700 +5.8%
    2024$7,081 +2.6%$615,100 +2.7%
    2023$6,903 +7.3%$599,100 +2.7%
    2022$6,435 +2.9%$583,100 +2.8%
    2021$6,252 +1.4%$567,100 +1.5%
    2020$6,165 +3.1%$558,833 +3%
    2019$5,980 -0.2%$542,300
    2018$5,991 -2%$542,300 +0.8%
    2017$6,111 +25.4%$537,900 +0.8%
    2016$4,874 $533,500 +0.8%
    2015$4,874 $529,100 +2.3%
    2014$4,874 $517,133 +2.4%
    2013-- $505,167 +2.4%
    2012-- $493,200
    2011-- $493,200
    2010-- $493,200 -22.5%
    2009-- $636,730 +10.5%
    2008-- $576,456 +11.7%
    2007-- $516,183 +13.2%
    2006-- $455,910 +15.6%
    2005-- $394,400 +18.5%
    2004-- $332,890 +22.7%
    2003-- $271,380 +1.6%
    2002-- $266,986 +221.4%
    2001-- $83,070
    Find assessor info on the county website

    Neighborhood: 20874

    Nearby schools

    GreatSchools rating
    Schools provided by the listing agent
    • Elementary: Spark M. Matsunaga
    • Middle: Kingsview
    • High: Northwest
    • District: Montgomery County Public Schools

    Source: Bright MLS. This data may not be complete. We recommend contacting the local school district to confirm school assignments for this home.

    Get a cash offer in 3 minutes
    Find out how much your home could sell for in as little as 3 minutes with a no-obligation cash offer.
    Estimated market value
    $873,600
    Get a cash offer in 3 minutes
    Find out how much your home could sell for in as little as 3 minutes with a no-obligation cash offer.
    Estimated market value
    $873,600