Experience a resort lifestyle every day in this impeccably maintained residence! Discover the exclusive Preston at the Lake neighborhood, a private gated community nestled on a serene cove of Lake Norman. Enjoy privacy of brick-walled courtyard homes, along with amenities such as a sandy private beach, paddle board/kayak launch, day dock, tennis court, and a pool with a community clubhouse. The spacious kitchen features granite countertops, a sizable island, and a breakfast nook! Adjacent to the kitchen, you'll find an office and a dining room. The living room features built-in shelves and connects to a cozy den. Primary suite on the first floor boasts a luxurious bathroom with dual vanities, a jetted tub, and walk-in closet. Upstairs, two bedrooms are joined by a loft and full bathroom. Veranda includes two swings and a courtyard with a paver patio, beautifully landscaped with plants and flowers that bloom throughout the year! This home is a must see!
Closed
$770,000
17802 Mesa Range Dr, Cornelius, NC 28031
3beds
2,760sqft
Single Family Residence
Built in 1998
0.15 Acres Lot
$924,000 Zestimate®
$279/sqft
$3,013 Estimated rent
Home value
$924,000
$869,000 - $989,000
$3,013/mo
Zestimate® history
Owner options
List your home for rent
$3,013/mo
Rent Zestimate®
Find your next renter with Zillow Rental Manager. Plus, with online applications, you can quickly screen prospective tenants – for free.
$3,013/mo
Rent Zestimate®
Refinance and save
$5,263/mo
Est. payment
Refinancing to a lower rate could help reduce your monthly payments and save thousands over the life of the loan.
$5,263/mo
Est. payment
Explore your selling options
Work with a Zillow partner agent
Leverage their expertise and Zillow's premium Showcase listings to get your home seen by more buyers.
Get startedList with your own agent
Get your home in front of millions of buyers by listing it on Zillow.
Learn how to do itSell it yourself
Take full control of how buyers see your home on Zillow by listing For Sale by Owner (FSBO).
List your homeWhat's special
Day dockLake normanPrivate gated communityTennis courtBuilt-in shelvesWalk-in closetPaver patio
Zillow last checked:
Listing updated:
Listed by:
David Scibor davidscibor@kw.com,
Keller Williams Ballantyne Area
Bought with:
Anita Sabates
Howard Hanna Allen Tate Lake Norman
Source: Canopy MLS as distributed by MLS GRID,MLS#: 4034641
Facts & features
Interior
Bedrooms & bathrooms
- Bedrooms: 3
- Bathrooms: 3
- Full bathrooms: 2
- 1/2 bathrooms: 1
- Main level bedrooms: 1
Primary bedroom
- Level: Main
Bedroom s
- Level: Upper
Bathroom full
- Level: Main
Bathroom half
- Level: Main
Bathroom full
- Level: Upper
Breakfast
- Level: Main
Den
- Level: Main
Dining area
- Level: Main
Dining room
- Level: Main
Family room
- Level: Main
Other
- Level: Main
Kitchen
- Level: Main
Laundry
- Level: Main
Living room
- Level: Main
Loft
- Level: Upper
Office
- Level: Main
Heating
- Forced Air, Natural Gas
Cooling
- Ceiling Fan(s), Central Air
Appliances
- Included: Convection Oven, Dishwasher, Disposal, Dryer, Electric Cooktop, Electric Oven, Gas Water Heater, Microwave, Plumbed For Ice Maker, Refrigerator, Washer
- Laundry: Electric Dryer Hookup, Main Level
Features
- Built-in Features, Soaking Tub, Kitchen Island, Tray Ceiling(s)(s), Walk-In Closet(s), Other - See Remarks
- Flooring: Carpet, Linoleum, Tile, Wood
- Doors: Screen Door(s), Sliding Doors
- Has basement: No
- Fireplace features: Gas, Gas Unvented, Living Room
Interior area
- Total structure area: 2,760
- Total interior livable area: 2,760 sqft
- Finished area above ground: 2,760
- Finished area below ground: 0
Property
Parking
- Total spaces: 6
- Parking features: Driveway, Attached Garage, Garage on Main Level
- Attached garage spaces: 2
- Uncovered spaces: 4
Accessibility
- Accessibility features: Two or More Access Exits, Bath Grab Bars
Features
- Levels: One and One Half
- Stories: 1.5
- Patio & porch: Covered, Front Porch, Patio, Rear Porch
- Exterior features: In-Ground Irrigation, Lawn Maintenance, Other - See Remarks
- Pool features: Community
- Fencing: Back Yard,Fenced,Privacy
- Waterfront features: Beach - Public, Boat Slip – Community, Paddlesport Launch Site, Pier - Community
- Body of water: Lake Norman
Lot
- Size: 0.15 Acres
- Dimensions: 69 x 133 x 71 x 133
- Features: Level, Private
Details
- Parcel number: 00104240
- Zoning: NR
- Special conditions: Standard
- Horse amenities: None
Construction
Type & style
- Home type: SingleFamily
- Architectural style: Transitional
- Property subtype: Single Family Residence
Materials
- Brick Partial, Synthetic Stucco
- Foundation: Slab
- Roof: Shingle
Condition
- New construction: No
- Year built: 1998
Utilities & green energy
- Sewer: Public Sewer
- Water: City
- Utilities for property: Underground Power Lines
Community & HOA
Community
- Features: Clubhouse, Lake Access, Picnic Area, Pond, Recreation Area, Walking Trails
- Subdivision: Preston at the Lake
HOA
- Has HOA: Yes
- HOA fee: $650 quarterly
- HOA name: Preston at the Lake
- HOA phone: 919-427-4855
Location
- Region: Cornelius
Financial & listing details
- Price per square foot: $279/sqft
- Tax assessed value: $454,700
- Date on market: 6/29/2023
- Cumulative days on market: 7 days
- Listing terms: Cash,Conventional,VA Loan
- Road surface type: Concrete, Paved
Price history
| Date | Event | Price |
|---|---|---|
| 8/3/2023 | Sold | $770,000-3.8%$279/sqft |
Source:  Canopy MLS as distributed by MLS GRID #4034641 Report a problem Canopy MLS as distributed by MLS GRID #4034641 Report a problem | ||
| 7/6/2023 | Pending sale | $800,000$290/sqft |
Source: Canopy MLS as distributed by MLS GRID #4034641 Report a problem | ||
| 6/29/2023 | Listed for sale | $800,000+3.2%$290/sqft |
Source: Canopy MLS as distributed by MLS GRID #CAR4034641 Report a problem | ||
| 5/24/2022 | Listing removed | -- |
Source:  NextHome Report a problem NextHome Report a problem | ||
| 5/24/2022 | Pending sale | $775,000-8.8%$281/sqft |
Source: NextHome #3847053 Report a problem | ||
| 5/9/2022 | Sold | $850,000+9.7%$308/sqft |
Source: Canopy MLS as distributed by MLS GRID #3847053 Report a problem | ||
| 5/9/2022 | Listed for sale | $775,000$281/sqft |
Source: NextHome #3847053 Report a problem | ||
| 4/18/2022 | Pending sale | $775,000$281/sqft |
Source: Canopy MLS as distributed by MLS GRID #3847053 Report a problem | ||
| 4/10/2022 | Listed for sale | $775,000+70.3%$281/sqft |
Source: Canopy MLS as distributed by MLS GRID #3847053 Report a problem | ||
| 6/21/2018 | Sold | $455,000-5.2%$165/sqft |
Source: Canopy MLS as distributed by MLS GRID #3341490 Report a problem | ||
| 4/13/2018 | Pending sale | $480,000$174/sqft |
Source: Keller Williams Realty Ballantyne Area #3341490 Report a problem | ||
| 2/11/2018 | Price change | $480,000-3.8%$174/sqft |
Source: Ballantyne Area #3341490 Report a problem | ||
| 1/11/2018 | Price change | $499,000-1.6%$181/sqft |
Source: Ballantyne Area #3341490 Report a problem | ||
| 12/7/2017 | Listed for sale | $507,000+27.7%$184/sqft |
Source: Keller Williams Ballantyne Area #3341490 Report a problem | ||
| 5/10/2010 | Sold | $397,000-7.2%$144/sqft |
Source: Public Record Report a problem | ||
| 10/25/2009 | Listed for sale | $428,000+15.7%$155/sqft |
Source: Allen Tate Company #896280 Report a problem | ||
| 6/15/2006 | Sold | $370,000+34.1%$134/sqft |
Source: Public Record Report a problem | ||
| 10/30/2001 | Sold | $276,000+2.2%$100/sqft |
Source: Public Record Report a problem | ||
| 4/13/2000 | Sold | $270,000$98/sqft |
Source: Public Record Report a problem | ||
Public tax history
| Year | Property taxes | Tax assessment |
|---|---|---|
| 2025 | -- | $765,600 +2.9% |
| 2024 | -- | $743,900 |
| 2023 | -- | $743,900 +63.6% |
| 2022 | -- | $454,700 |
| 2021 | -- | $454,700 |
| 2020 | -- | $454,700 |
| 2019 | $3,848 | $454,700 +4.2% |
| 2018 | -- | $436,200 |
| 2017 | $4,691 | $436,200 |
| 2016 | $4,691 | $436,200 |
| 2015 | $4,691 +1.5% | $436,200 |
| 2014 | $4,620 | -- |
| 2013 | -- | $436,200 -0.3% |
| 2012 | -- | $437,400 |
| 2011 | -- | $437,400 +40.9% |
| 2010 | -- | $310,500 |
| 2009 | -- | $310,500 |
| 2008 | -- | $310,500 |
| 2007 | -- | -- |
| 2006 | -- | $309,500 |
| 2005 | -- | $309,500 |
| 2004 | -- | $309,500 |
| 2003 | -- | $309,500 +0.8% |
| 2002 | -- | $307,000 |
| 2001 | -- | $307,000 |
| 2000 | -- | $307,000 |
Find assessor info on the county website
Neighborhood: 28031
Nearby homes
- $791,6003 bd3 ba2.1k sqft17810 Mesa Range Dr, Cornelius, NC 28031Off Market
- $926,0004 bd3 ba3.1k sqft17720 Mesa Range Dr, Cornelius, NC 28031Off Market
- $836,5004 bd4 ba2.3k sqft17816 Mesa Range Dr, Cornelius, NC 28031Off Market

- $850,5004 bd3 ba2.2k sqft17714 Mesa Range Dr, Cornelius, NC 28031Off Market
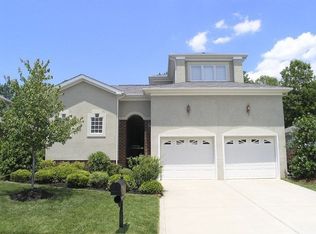
- $890,3003 bd2 ba2.3k sqft17815 Prescott Border Dr, Cornelius, NC 28031Off Market
- $798,3003 bd2 ba1.9k sqft17811 Mesa Range Dr, Cornelius, NC 28031Off Market
- $710,0003 bd4 ba2.2k sqft17719 Mesa Range Dr, Cornelius, NC 28031Sold
- $747,4003 bd3 ba2k sqft17708 Mesa Range Dr, Cornelius, NC 28031Off Market
Nearby schools
GreatSchools rating
- 9/10J.V. Washam ElementaryGrades: K-5Distance: 1.4 mi
- 10/10Bailey Middle SchoolGrades: 6-8Distance: 3 mi
- 7/10William Amos Hough HighGrades: 9-12Distance: 3.5 mi
Schools provided by the listing agent
- Elementary: J.V. Washam
- Middle: Bailey
- High: William Amos Hough
Source: Canopy MLS as distributed by MLS GRID. This data may not be complete. We recommend contacting the local school district to confirm school assignments for this home.
Get a cash offer in 3 minutes
Find out how much your home could sell for in as little as 3 minutes with a no-obligation cash offer.
Estimated market value
$924,000
Get a cash offer in 3 minutes
Find out how much your home could sell for in as little as 3 minutes with a no-obligation cash offer.
Estimated market value
$924,000
- North Carolina
- Mecklenburg County
- Cornelius
- 28031
- 17802 Mesa Range Dr
Nearby cities
Nearby zip codes
Other Cornelius Topics
