This Spanish style craftsman exudes timeless charm. Inside, you'll find custom details including an impressive wood-burning fireplace, custom doors, wood blinds and matching thick wood trim around the solid doors and windows and a low-pitched gable roof.
As you step inside, imported Spanish tiles and stained glass grace the foyer, reminiscent of Mediterranean villas. These tiles lead the way to various corners of the house, each telling a story of craftsmanship and heritage.
The backyard unfolds into a lush, beautiful garden. Beautiful blooming flowers, trickling fountain and stone benches create a serene escape. Imagine morning coffee under the shade of the trees, surrounded by hummingbirds and butterflies.
Adjacent to the garden, the covered patio beckons. Here, you'll find a built-in gas barbecue, perfect for hosting summer soirées. Picture twilight gatherings with friends, the aroma of grilled delicacies filling the air.
Four cozy bedrooms await. All boasting large windows allowing plenty of natural light.
The kitchen featuring granite countertops, custom cabinets and stainless steel appliances looks out onto the patio and garden.
Push through the swinging saloon style doors to discover the game rooma haven for family fun. Whether it's pool, darts, movie nights, or impromptu dance-offs, this room holds memories waiting to be made
The practicalities are covered too! An RV gate allows easy access for your recreational vehicle. The two-car garage provides shelter for your cars, and the locking enclosed carport ensures security for additional vehicles or storage.
In this Craftsman retreat, every detail whispers of quality and care.
Sold for $525,000
$525,000
17802 N 15TH Avenue, Phoenix, AZ 85023
5beds
2baths
1,924sqft
Single Family Residence
Built in 1973
9,631 Square Feet Lot
$490,200 Zestimate®
$273/sqft
$2,440 Estimated rent
Home value
$490,200
$466,000 - $515,000
$2,440/mo
Zestimate® history
Owner options
List your home for rent
$2,440/mo
Rent Zestimate®
Find your next renter with Zillow Rental Manager. Plus, with online applications, you can quickly screen prospective tenants – for free.
$2,440/mo
Rent Zestimate®
Refinance and save
$3,256/mo
Est. payment
Refinancing to a lower rate could help reduce your monthly payments and save thousands over the life of the loan.
$3,256/mo
Est. payment
Explore your selling options
Work with a Zillow partner agent
Leverage their expertise and Zillow's premium Showcase listings to get your home seen by more buyers.
Get startedList with your own agent
Get your home in front of millions of buyers by listing it on Zillow.
Learn how to do itSell it yourself
Take full control of how buyers see your home on Zillow by listing For Sale by Owner (FSBO).
List your homeWhat's special
Custom doorsGranite countertopsBuilt-in gas barbecueLarge windowsCustom cabinetsBeautiful blooming flowersMovie nights
Zillow last checked:
Listing updated:
Listed by:
Samantha Ashley Singleton 602-663-8353,
HomeSmart
Bought with:
Mayte Marquez Morier, SA652316000
eXp Realty
Jeffrey M Sibbach, SA536153000
eXp Realty
Source: ARMLS,MLS#: 6641825
Facts & features
Interior
Bedrooms & bathrooms
- Bedrooms: 5
- Bathrooms: 2
Heating
- Natural Gas
Cooling
- Central Air, Ceiling Fan(s), Programmable Thmstat
Appliances
- Included: Dryer, Washer, Reverse Osmosis, Refrigerator, Built-in Microwave, Dishwasher, Gas Range, Gas Oven
- Laundry: Gas Dryer Hookup
Features
- Pantry, Granite Counters, Breakfast Bar, 9+ Flat Ceilings, No Interior Steps, Vaulted Ceiling(s), Kitchen Island, 3/4 Bath Master Bdrm
- Flooring: Vinyl, Stone, Tile
- Windows: Skylight(s)
- Has basement: Yes
- Number of fireplaces: 1
- Furnished: Yes
Interior area
- Total structure area: 1,924
- Total interior livable area: 1,924 sqft
Property
Parking
- Total spaces: 9
- Parking features: RV Access/Parking, Gated, RV Gate, Garage Door Opener, Side Vehicle Entry
- Garage spaces: 2
- Carport spaces: 1
- Covered spaces: 3
- Uncovered spaces: 6
Accessibility
- Accessibility features: Zero-Grade Entry, Accessible Hallway(s)
Features
- Stories: 1
- Patio & porch: Covered
- Exterior features: Screened in Patio(s), Storage, Built-in Barbecue
- Spa features: None
- Fencing: Block
- Has view: Yes
- View description: Mountain(s)
Lot
- Size: 9,631 Square Feet
- Features: East/West Exposure, Sprinklers In Rear, Sprinklers In Front, Corner Lot, Desert Back, Desert Front, Grass Back, Auto Timer H2O Front, Auto Timer H2O Back
Details
- Parcel number: 20804154
Construction
Type & style
- Home type: SingleFamily
- Architectural style: Spanish
- Property subtype: Single Family Residence
Materials
- Painted, Block
- Roof: Composition
Condition
- Year built: 1973
Utilities & green energy
- Electric: 220 Volts in Kitchen
- Sewer: Public Sewer
- Water: City Water
Community & HOA
Community
- Features: Golf, Near Bus Stop, Playground, Biking/Walking Path
- Security: Security System Owned
- Subdivision: DESERT VALLEY ESTATES UNIT TWO
HOA
- Has HOA: No
- Services included: No Fees
Location
- Region: Phoenix
Financial & listing details
- Price per square foot: $273/sqft
- Tax assessed value: $399,200
- Annual tax amount: $1,481
- Date on market: 1/15/2024
- Cumulative days on market: 32 days
- Listing terms: Cash,Conventional,1031 Exchange,FHA,VA Loan
- Ownership: Fee Simple
- Electric utility on property: Yes
Price history
| Date | Event | Price |
|---|---|---|
| 2/15/2024 | Sold | $525,000$273/sqft |
Source:  ARMLS #6641825 Report a problem ARMLS #6641825 Report a problem | ||
| 2/1/2024 | Contingent | $525,000$273/sqft |
Source:  HomeSmart #6641825 Report a problem HomeSmart #6641825 Report a problem | ||
| 1/15/2024 | Listed for sale | $525,000$273/sqft |
Source: ARMLS #6641825 Report a problem | ||
Public tax history
| Year | Property taxes | Tax assessment |
|---|---|---|
| 2025 | $1,490 +1% | $39,920 -4.3% |
| 2024 | $1,476 +1.6% | $41,700 +162.8% |
| 2023 | $1,452 +1.8% | $15,870 -38.9% |
| 2022 | $1,426 -2.5% | $25,970 +9% |
| 2021 | $1,462 +3.2% | $23,830 +8.2% |
| 2020 | $1,417 +3.6% | $22,020 +6.5% |
| 2019 | $1,368 | $20,680 +9.7% |
| 2018 | $1,368 +3.6% | $18,850 +26.3% |
| 2017 | $1,320 +18.7% | $14,930 -7.3% |
| 2016 | $1,112 +4.3% | $16,100 +8% |
| 2015 | $1,066 | $14,910 +45.7% |
| 2014 | -- | $10,230 +6.2% |
| 2013 | -- | $9,630 +10.6% |
| 2012 | -- | $8,710 +6.1% |
| 2011 | -- | $8,210 -35.9% |
| 2010 | -- | $12,810 -34.1% |
| 2009 | -- | $19,450 -12% |
| 2008 | -- | $22,100 +16.6% |
| 2007 | -- | $18,950 +46.3% |
| 2006 | -- | $12,950 |
| 2005 | -- | $12,950 +14.1% |
| 2004 | -- | $11,350 +22.7% |
| 2003 | -- | $9,250 +9.5% |
| 2002 | -- | $8,450 |
Find assessor info on the county website
Neighborhood: Deer Valley
Nearby homes
- $342,300-- bd2 ba1.3k sqft17810 N 15th Ave, Phoenix, AZ 85023Off Market
- $349,0003 bd2 ba1.4k sqft1512 W Grovers Ave, Phoenix, AZ 85023Off Market
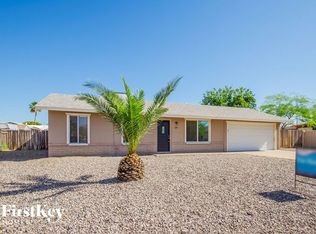
- $378,8003 bd2 ba1.7k sqft17816 N 15th Ave, Phoenix, AZ 85023Off Market

- $425,1003 bd2 ba1.6k sqft1517 W Libby St, Phoenix, AZ 85023Off Market

- $337,800-- bd2 ba1.6k sqft1518 W Grovers Ave, Phoenix, AZ 85023Off Market
- $499,9007 bd3 ba2.3k sqft1501 W Grovers Ave, Phoenix, AZ 85023Sold
- $352,6003 bd2 ba1.3k sqft1509 W Grovers Ave, Phoenix, AZ 85023Off Market
- $465,0003 bd2 ba1.5k sqft1414 W Grovers Ave, Phoenix, AZ 85023Sold
Nearby schools
GreatSchools rating
- 3/10Constitution Elementary SchoolGrades: PK-6Distance: 0.4 mi
- 5/10Barry Goldwater High SchoolGrades: 7-12Distance: 2.6 mi
- 4/10Deer Valley Middle SchoolGrades: 7-8Distance: 2.8 mi
Schools provided by the listing agent
- Elementary: Constitution Elementary School
- Middle: Mountain Sky Middle School
- High: Thunderbird High School
- District: Deer Valley Unified District
Source: ARMLS. This data may not be complete. We recommend contacting the local school district to confirm school assignments for this home.
Get a cash offer in 3 minutes
Find out how much your home could sell for in as little as 3 minutes with a no-obligation cash offer.
Estimated market value
$490,200
Get a cash offer in 3 minutes
Find out how much your home could sell for in as little as 3 minutes with a no-obligation cash offer.
Estimated market value
$490,200
- Arizona
- Maricopa County
- Phoenix
- 85023
- Deer Valley
- 17802 N 15TH Avenue
