Come and visit this great family home in a sweet West Park neighborhood. This 3 bedroom, 2.5 bath,
cape cod boasts over 1500 sq ft, with formal living and dining room, an eat in kitchen along with one
bedroom and remodeled full bath down (2025) and two large bedrooms with a full bath up. Full
basement consists of a rec room, laundry area, half bath and workshop area. There is also a 3 season
enclosed porch and a two car garage. Windows and driveway have been replaced. Kitchen has been
remodeled with gas cook top, built in oven and pantry. Chimney rebuilt in 2025. Roof tune up in 2025.
Hardwood floors. Crown molding. Glass block windows with vents, updated electric box, work bench.
Basement ventilation system. Lots of storage possibilities. All kitchen appliances stay along with gas
dryer.
Closed
$264,000
17802 Naomi Ave, Cleveland, OH 44111
3beds
1,842sqft
Single Family Residence
Built in 1963
5,998 Square Feet Lot
$267,700 Zestimate®
$143/sqft
$2,796 Estimated rent
Home value
$267,700
$249,000 - $289,000
$2,796/mo
Zestimate® history
Owner options
List your home for rent
$2,796/mo
Rent Zestimate®
Find your next renter with Zillow Rental Manager. Plus, with online applications, you can quickly screen prospective tenants – for free.
$2,796/mo
Rent Zestimate®
Refinance and save
$1,878/mo
Est. payment
Refinancing to a lower rate could help reduce your monthly payments and save thousands over the life of the loan.
$1,878/mo
Est. payment
Explore your selling options
Work with a Zillow partner agent
Leverage their expertise and Zillow's premium Showcase listings to get your home seen by more buyers.
Get startedList with your own agent
Get your home in front of millions of buyers by listing it on Zillow.
Learn how to do itSell it yourself
Take full control of how buyers see your home on Zillow by listing For Sale by Owner (FSBO).
List your homeWhat's special
Lots of storage possibilitiesTwo large bedroomsTwo car garageCrown moldingHardwood floorsEat in kitchenAll kitchen appliances stay
Zillow last checked:
Listing updated:
Listed by:
Judy Nupp 216-337-0247 judynupp@howardhanna.com,
Howard Hanna
Bought with:
Shellie M Rockwell, 421659
RE/MAX Above & Beyond
Source: MLS Now,MLS#: 5185866Originating MLS: Akron Cleveland Association of REALTORS
Facts & features
Interior
Bedrooms & bathrooms
- Bedrooms: 3
- Bathrooms: 3
- Full bathrooms: 2
- 1/2 bathrooms: 1
- Main level bathrooms: 1
- Main level bedrooms: 1
Primary bedroom
- Description: Flooring: Carpet
- Level: Second
- Dimensions: 16 x 10
Bedroom
- Description: Flooring: Carpet
- Level: First
- Dimensions: 11 x 9
Bedroom
- Description: Flooring: Carpet
- Level: Second
- Dimensions: 11 x 11
Dining room
- Description: Flooring: Carpet
- Features: Chandelier
- Level: First
- Dimensions: 12 x 11
Eat in kitchen
- Description: Flooring: Ceramic Tile
- Features: Built-in Features
- Level: First
- Dimensions: 14 x 10
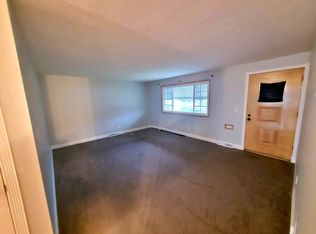
Living room
- Description: Flooring: Carpet
- Features: Window Treatments
- Level: First
- Dimensions: 17 x 11
Other
- Description: 3 season room
- Level: First
- Dimensions: 17 x 10
Recreation
- Description: Flooring: Carpet
- Level: Lower
- Dimensions: 30 x 11
Heating
- Forced Air
Cooling
- Central Air, Ceiling Fan(s)
Appliances
- Included: Built-In Oven, Cooktop, Dryer, Dishwasher, Disposal, Range, Refrigerator
- Laundry: Laundry Chute, Washer Hookup, Gas Dryer Hookup, In Basement, Lower Level, Laundry Room, Laundry Tub, Sink
Features
- Ceiling Fan(s), Chandelier, Crown Molding, Eat-in Kitchen, His and Hers Closets, Laminate Counters, Multiple Closets, Pantry, Recessed Lighting, Storage, Natural Woodwork
- Windows: Double Pane Windows, Window Coverings
- Basement: Daylight,Full,Finished,Interior Entry,Concrete
- Has fireplace: No
Interior area
- Total structure area: 1,842
- Total interior livable area: 1,842 sqft
- Finished area above ground: 1,512
- Finished area below ground: 330
Property
Parking
- Parking features: Concrete, Driveway, Detached, Electricity, Garage Faces Front, Garage, Garage Door Opener, Garage Faces Rear
- Garage spaces: 2
Features
- Levels: One and One Half
- Patio & porch: Awning(s), Rear Porch, Covered, Enclosed, Patio, Porch, Screened
- Fencing: Chain Link,Partial
Lot
- Size: 5,998 Square Feet
- Dimensions: 50 x 120
- Features: Back Yard, Cleared, City Lot, Front Yard, Rectangular Lot
Details
- Parcel number: 02605072
Construction
Type & style
- Home type: SingleFamily
- Architectural style: Bungalow,Cape Cod
- Property subtype: Single Family Residence
Materials
- Block, Concrete, Vinyl Siding
- Foundation: Block
- Roof: Asphalt,Fiberglass
Condition
- Updated/Remodeled
- Year built: 1963
Utilities & green energy
- Sewer: Public Sewer
- Water: Public
Community & HOA
HOA
- Has HOA: No
Location
- Region: Cleveland
Financial & listing details
- Price per square foot: $143/sqft
- Tax assessed value: $199,000
- Annual tax amount: $3,902
- Date on market: 2/9/2026
- Cumulative days on market: 3 days
- Listing agreement: Exclusive Right To Sell
- Listing terms: Cash,Conventional
Price history
| Date | Event | Price |
|---|---|---|
| 3/11/2026 | Sold | $264,000+3.6%$143/sqft |
Source: MLS Now #5185866 Report a problem | ||
| 2/12/2026 | Pending sale | $254,900$138/sqft |
Source: MLS Now #5185866 Report a problem | ||
| 2/9/2026 | Listed for sale | $254,900$138/sqft |
Source: MLS Now #5185866 Report a problem | ||
Public tax history
| Year | Property taxes | Tax assessment |
|---|---|---|
| 2025 | $3,902 -0.5% | $69,650 |
| 2024 | $3,923 +19.3% | $69,650 +32.6% |
| 2023 | $3,290 -0.4% | $52,540 |
| 2022 | $3,302 +1% | $52,540 |
| 2021 | $3,269 +19.6% | $52,540 +30.1% |
| 2020 | $2,733 -17.3% | $40,390 |
| 2019 | $3,305 +31.2% | $40,390 |
| 2018 | $2,519 +2.7% | $40,390 +4.9% |
| 2017 | $2,453 +0.8% | $38,500 |
| 2016 | $2,433 | $38,500 |
| 2015 | $2,433 +12.8% | $38,500 +10% |
| 2014 | $2,156 +1.8% | $35,000 |
| 2013 | $2,117 +3.1% | $35,000 |
| 2012 | $2,054 +4.4% | $35,000 -15.6% |
| 2011 | $1,968 +0.2% | $41,480 |
| 2010 | $1,965 +0.8% | $41,480 |
| 2009 | $1,949 -9.2% | $41,480 -11% |
| 2008 | $2,147 +3.3% | $46,630 |
| 2007 | $2,078 -18.7% | $46,630 |
| 2006 | $2,555 +8.1% | $46,630 +13.8% |
| 2005 | $2,362 +1.2% | $40,990 |
| 2004 | $2,335 +1.1% | $40,990 |
| 2003 | $2,310 +9% | $40,990 +8% |
| 2002 | $2,119 -42.8% | $37,940 |
| 2001 | $3,707 +4.5% | $37,940 |
| 2000 | $3,547 | $37,940 |
Find assessor info on the county website
Neighborhood: Kamm's Corner
Nearby homes
- $240,7003 bd3 ba1k sqft17806 Naomi Ave, Cleveland, OH 44111Off Market

- $231,0003 bd2 ba1.3k sqft17714 Naomi Ave, Cleveland, OH 44111Off Market
- $198,1003 bd1 ba1k sqft17810 Naomi Ave, Cleveland, OH 44111Off Market
- $246,3003 bd3 ba1k sqft17710 Naomi Ave, Cleveland, OH 44111Off Market
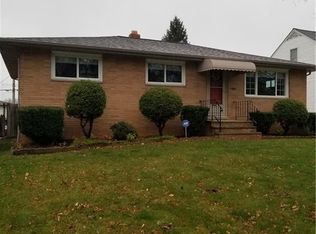
- $213,9003 bd1 ba944 sqft17715 Susan Ave, Cleveland, OH 44111Off Market
- $211,5003 bd2 ba936 sqft17801 Susan Ave, Cleveland, OH 44111Off Market
- $275,2004 bd2 ba1.9k sqft17805 Susan Ave, Cleveland, OH 44111Off Market
- $235,6003 bd2 ba1k sqft17814 Naomi Ave, Cleveland, OH 44111Off Market
Nearby schools
GreatSchools rating
- 5/10Valley View Elementary SchoolGrades: K-8Distance: 0.4 mi
- 3/10John Marshall School of Information TechnologyGrades: 9-12Distance: 1.5 mi
- 4/10Newton D Baker SchoolGrades: PK-9Distance: 0.7 mi
Schools provided by the listing agent
- District: Cleveland Municipal - 1809
Source: MLS Now. This data may not be complete. We recommend contacting the local school district to confirm school assignments for this home.
Get a cash offer in 3 minutes
Find out how much your home could sell for in as little as 3 minutes with a no-obligation cash offer.
Estimated market value
$267,700
Get a cash offer in 3 minutes
Find out how much your home could sell for in as little as 3 minutes with a no-obligation cash offer.
Estimated market value
$267,700
- Ohio
- Cuyahoga County
- Cleveland
- 44111
- Kamm's Corner
- 17802 Naomi Ave
Nearby cities
Nearby neighborhoods
Nearby zip codes
Other Cleveland Topics
