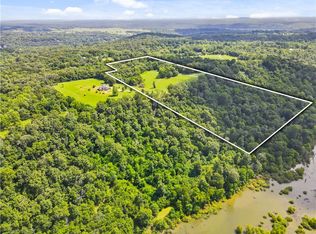
This place is like a breath of fresh air, an escape where life slows down and peace finds you. Nestled along charming country roads, it’s big enough for your entire family, with plenty of acreage, shade trees, open fields, fishing, and everything you need to call this place home.
With so much land, the potential is endless. Start a farm, create a family compound, or simply enjoy the solitude found when the woods and river are your only neighbors.
This home features 4 bedrooms and 3.5 bathrooms, plus an office conveniently located right next to the primary bedroom on the first floor. There’s a formal dining room and an eat-in kitchen, two living rooms, an upstairs balcony, and a bonus room. You'll also find Ozark Go Fiber Optic internet, multi-zoned and multi-unit HVAC systems to keep you comfortable year-round.
With some of the most stunning views of the White River in all of Northwest Arkansas, opportunities like this are rare. Book an appointment, spend some time out here, and fall in love—just like we did.
Sold for $775,000
$775,000
17803 Campbell Ln, Fayetteville, AR 72703
4beds
3,217sqft
Single Family Residence
Built in 2005
15.93 Acres Lot
$789,800 Zestimate®
$241/sqft
$3,915 Estimated rent
Home value
$789,800
$727,000 - $861,000
$3,915/mo
Zestimate® history
Owner options
List your home for rent
$3,915/mo
Rent Zestimate®
Find your next renter with Zillow Rental Manager. Plus, with online applications, you can quickly screen prospective tenants – for free.
$3,915/mo
Rent Zestimate®
Refinance and save
$4,551/mo
Est. payment
Refinancing to a lower rate could help reduce your monthly payments and save thousands over the life of the loan.
$4,551/mo
Est. payment
Explore your selling options
Work with a Zillow partner agent
Leverage their expertise and Zillow's premium Showcase listings to get your home seen by more buyers.
Get startedList with your own agent
Get your home in front of millions of buyers by listing it on Zillow.
Learn how to do itSell it yourself
Take full control of how buyers see your home on Zillow by listing For Sale by Owner (FSBO).
List your homeWhat's special
Zillow last checked:
Listing updated:
Listed by:
Jarred Blackstone 479-684-6163,
Harris Heights Realty
Bought with:
Jennifer Frese, EB00095396
Keller Williams Market Pro Realty Branch Office
Source: ArkansasOne MLS,MLS#: 1315114 Originating MLS: Northwest Arkansas Board of REALTORS MLS
Originating MLS: Northwest Arkansas Board of REALTORS MLSFacts & features
Interior
Bedrooms & bathrooms
- Bedrooms: 4
- Bathrooms: 4
- Full bathrooms: 3
- 1/2 bathrooms: 1
Primary bedroom
- Level: Main
- Dimensions: 15'3" x 16'1"
Bedroom
- Level: Second
- Dimensions: 10'11" X 13'3"
Bedroom
- Level: Second
- Dimensions: 12'8" x 11'10"
Bedroom
- Level: Second
- Dimensions: 10'10" x 15'8"
Primary bathroom
- Level: Main
- Dimensions: 15'3" x 8'6"
Bathroom
- Level: Second
- Dimensions: 11'7" x 11'6"
Bathroom
- Level: Second
- Dimensions: 12'1" x 12'11"
Bonus room
- Level: Second
- Dimensions: 18'9" × 15'1"
Dining room
- Level: Main
- Dimensions: 10'11" X 13'3"|
Eat in kitchen
- Level: Main
- Dimensions: 10'11" X 9'1'
Family room
- Level: Main
- Dimensions: 14'2" × 16'11
Garage
- Level: Main
- Dimensions: 19'11" x 20'10"
Half bath
- Level: Main
- Dimensions: 7'7" x 3'5"
Kitchen
- Level: Main
- Dimensions: 10'11" X 15'8"
Library
- Level: Main
- Dimensions: 7'3" × 9'5"
Living room
- Level: Main
- Dimensions: 18'8" X 15'8"
Heating
- Central, Propane
Cooling
- Central Air, Heat Pump
Appliances
- Included: Dishwasher, Electric Oven, Electric Water Heater, Disposal, Microwave, Smooth Cooktop
- Laundry: Washer Hookup, Dryer Hookup
Features
- Attic, Built-in Features, Ceiling Fan(s), Eat-in Kitchen, Granite Counters, Pantry, Programmable Thermostat, Split Bedrooms, Storage, Walk-In Closet(s), Window Treatments
- Flooring: Carpet, Tile, Vinyl, Wood
- Windows: Double Pane Windows, Vinyl, Blinds
- Has basement: No
- Number of fireplaces: 2
- Fireplace features: Gas Log, Wood Burning
Interior area
- Total structure area: 3,217
- Total interior livable area: 3,217 sqft
Property
Parking
- Total spaces: 2
- Parking features: Attached, Garage
- Has attached garage: Yes
- Covered spaces: 2
Features
- Levels: Two
- Stories: 2
- Patio & porch: Balcony, Covered, Patio
- Exterior features: Gravel Driveway
- Fencing: Other,See Remarks
- Has view: Yes
- View description: Lake, River
- Has water view: Yes
- Water view: Lake,River
- Body of water: Beaver Lake
Lot
- Size: 15.93 Acres
- Features: Cleared, Level, None, Rolling Slope, Secluded, Sloped, Wooded
Details
- Additional structures: Well House
- Parcel number: 00115337002
- Special conditions: None
- Wooded area: 7
Construction
Type & style
- Home type: SingleFamily
- Property subtype: Single Family Residence
Materials
- Brick, Vinyl Siding
- Foundation: Slab
- Roof: Architectural,Shingle
Condition
- New construction: No
- Year built: 2005
Utilities & green energy
- Sewer: Septic Tank
- Water: Well
- Utilities for property: Electricity Available, Fiber Optic Available, Propane, Septic Available, Water Available
Community & HOA
Community
- Security: Smoke Detector(s)
Location
- Region: Fayetteville
Financial & listing details
- Price per square foot: $241/sqft
- Annual tax amount: $3,072
- Date on market: 7/18/2025
- Cumulative days on market: 72 days
- Road surface type: Gravel, Paved
Price history
| Date | Event | Price |
|---|---|---|
| 11/5/2025 | Sold | $775,000-39.5%$241/sqft |
Source:  ArkansasOne MLS #1315114 Report a problem ArkansasOne MLS #1315114 Report a problem | ||
| 8/13/2025 | Price change | $1,280,400+65.2%$398/sqft |
Source: ArkansasOne MLS #1315118 Report a problem | ||
| 8/13/2025 | Price change | $775,000-41.3%$241/sqft |
Source: ArkansasOne MLS #1315114 Report a problem | ||
| 7/18/2025 | Price change | $1,320,000+65.2%$410/sqft |
Source: ArkansasOne MLS #1315118 Report a problem | ||
| 7/18/2025 | Listed for sale | $799,000-42.5%$248/sqft |
Source: ArkansasOne MLS #1315114 Report a problem | ||
| 6/10/2025 | Listing removed | $1,390,000$432/sqft |
Source: ArkansasOne MLS #1284083 Report a problem | ||
| 1/7/2025 | Price change | $1,390,000-0.7%$432/sqft |
Source: ArkansasOne MLS #1284083 Report a problem | ||
| 9/25/2024 | Price change | $1,400,000-6.7%$435/sqft |
Source: ArkansasOne MLS #1284083 Report a problem | ||
| 8/16/2024 | Listed for sale | $1,500,000$466/sqft |
Source: ArkansasOne MLS #1284083 Report a problem | ||
Public tax history
Tax history is unavailable.
Neighborhood: 72703
Nearby homes
- $375,00015.87 AcresCampbell Ln, Fayetteville, AR 72703Sold
- $879,1004 bd4 ba3.2k sqft17803 Campbell Ln #549, Fayetteville, AR 72703Off Market
- $--31.86 AcresCampbell, Fayetteville, AR 72703Off Market
- $115,600-- bd1 ba810 sqft17776 Campbell Ln #63, Fayetteville, AR 72703Off Market
- $360,800-- bd1 ba1.7k sqft17610 Campbell Ln #63, Fayetteville, AR 72703Off Market
- $101,500-- bd-- ba1k sqft17840 Campbell Ln #549, Fayetteville, AR 72703Off Market
- $407,500-- bd1 ba1.3k sqft17602 Campbell Ln #549, Fayetteville, AR 72703Off Market
- $13,500-- bd1 ba1.3k sqftCampbell Wc 549 Ln, Fayetteville, AR 72703Off Market
Nearby schools
GreatSchools rating
- 6/10Sonora Elementary SchoolGrades: PK-5Distance: 2.1 mi
- 5/10Sonora Middle SchoolGrades: 6-7Distance: 2.1 mi
- 4/10Springdale High SchoolGrades: 9-12Distance: 6.8 mi
Schools provided by the listing agent
- District: Springdale
Source: ArkansasOne MLS. This data may not be complete. We recommend contacting the local school district to confirm school assignments for this home.


Get pre-qualified for a loan
At Zillow Home Loans, we can pre-qualify you in as little as 5 minutes with no impact to your credit score.An equal housing lender. NMLS #10287.
Sell for more on Zillow
Get a Zillow Showcase℠ listing at no additional cost and you could sell for .
$789,800
2% more
+$15,796
With Zillow Showcase(estimated)
$805,596
- Arkansas
- Washington County
- Fayetteville
- 72703
- 17803 Campbell Ln
Nearby cities
Nearby neighborhoods
Nearby zip codes
Other Fayetteville Topics
