Welcome to this beautifully updated 3,568 sq ft, 4-bedroom, 3-bath residence with a dedicated office, ideally situated within the exclusive double-gated enclave of Osprey Pointe in Hunter’s Green Country Club. Thoughtfully designed, this home features a desirable split, open floor plan with elegant, engineered hardwood and marble flooring throughout, creating a warm ambiance. The kitchen and all three bathrooms have been newly renovated in 2026, showcasing modern finishes and timeless style, while eight-foot solid wood doors throughout add a sense of quality, scale, and architectural distinction. Fresh exterior paint and a tile roof enhance curb appeal, giving the home a crisp, move-in-ready presence. Step outside to your private outdoor retreat, complete with a PebbleTec pool and heated spa, perfect for relaxing or entertaining, while the paver driveway and epoxy-coated garage floor further elevate the home’s polished presentation. Enjoy serene golf course views overlooking the 16th fairway, with lush conservation beyond, offering exceptional privacy and no rear neighbors. Hunter’s Green is a highly sought-after, 24-hour manned gated community known for its mature landscaping, championship golf course, and strong sense of community, conveniently located near I-75 with easy access to shopping, dining, and everyday essentials, and adjacent to Flatwoods Conservation Park where miles of scenic biking and walking trails provide a peaceful natural setting.
Sold for $1,170,000
$1,170,000
17803 Osprey Pointe Pl, Tampa, FL 33647
4beds
3,568sqft
Single Family Residence
Built in 1993
0.29 Acres Lot
$1,166,000 Zestimate®
$328/sqft
$3,978 Estimated rent
Home value
$1,166,000
$1.10M - $1.25M
$3,978/mo
Zestimate® history
Owner options
List your home for rent
$3,978/mo
Rent Zestimate®
Find your next renter with Zillow Rental Manager. Plus, with online applications, you can quickly screen prospective tenants – for free.
$3,978/mo
Rent Zestimate®
Refinance and save
$8,179/mo
Est. payment
Refinancing to a lower rate could help reduce your monthly payments and save thousands over the life of the loan.
$8,179/mo
Est. payment
Explore your selling options
Work with a Zillow partner agent
Leverage their expertise and Zillow's premium Showcase listings to get your home seen by more buyers.
Get startedList with your own agent
Get your home in front of millions of buyers by listing it on Zillow.
Learn how to do itSell it yourself
Take full control of how buyers see your home on Zillow by listing For Sale by Owner (FSBO).
List your homeWhat's special
Private outdoor retreatDedicated officeEpoxy-coated garage floorTile roofFresh exterior paintMature landscapingPaver driveway
Zillow last checked:
Listing updated:
Listed by:
Lori Lahart 813-297-9610,
CENTURY 21 BILL NYE REALTY 813-782-5506,
Melissa Hileman 813-833-6804,
CENTURY 21 BILL NYE REALTY
Bought with:
Xueping Gong, 3536493
PEOPLE'S CHOICE REALTY SVC LLC
Source: Stellar MLS,MLS#: TB8504145 Originating MLS: Suncoast Tampa
Originating MLS: Suncoast Tampa
Facts & features
Interior
Bedrooms & bathrooms
- Bedrooms: 4
- Bathrooms: 3
- Full bathrooms: 3
Rooms
- Room types: Den/Library/Office, Great Room
Primary bedroom
- Features: Walk-In Closet(s)
- Level: First
- Area: 416 Square Feet
- Dimensions: 16x26
Bedroom 2
- Features: Built-in Closet
- Level: First
- Area: 143 Square Feet
- Dimensions: 11x13
Bedroom 3
- Features: Built-in Closet
- Level: First
- Area: 143 Square Feet
- Dimensions: 11x13
Bedroom 4
- Features: Built-in Closet
- Level: First
- Area: 143 Square Feet
- Dimensions: 11x13
Dinette
- Level: First
- Area: 66 Square Feet
- Dimensions: 6x11
Dining room
- Level: First
- Area: 168 Square Feet
- Dimensions: 12x14
Great room
- Level: First
- Area: 594 Square Feet
- Dimensions: 18x33
Kitchen
- Level: First
- Area: 288 Square Feet
- Dimensions: 16x18
Laundry
- Level: First
- Area: 80 Square Feet
- Dimensions: 5x16
Living room
- Level: First
- Area: 300 Square Feet
- Dimensions: 15x20
Office
- Level: First
- Area: 180 Square Feet
- Dimensions: 12x15
Heating
- Electric
Cooling
- Central Air
Appliances
- Included: Oven, Dishwasher, Disposal, Dryer, Electric Water Heater, Exhaust Fan, Microwave, Refrigerator, Wine Refrigerator
- Laundry: Laundry Room
Features
- Accessibility Features, Built-in Features, Ceiling Fan(s), Crown Molding, Eating Space In Kitchen, High Ceilings, Kitchen/Family Room Combo, Living Room/Dining Room Combo, Open Floorplan, Solid Wood Cabinets, Split Bedroom, Stone Counters, Thermostat, Vaulted Ceiling(s), Walk-In Closet(s)
- Flooring: Ceramic Tile, Engineered Hardwood, Marble
- Doors: French Doors, Outdoor Grill, Sliding Doors
- Windows: Blinds, Window Treatments
- Has fireplace: Yes
- Fireplace features: Gas, Master Bedroom
Interior area
- Total structure area: 4,675
- Total interior livable area: 3,568 sqft
Property
Parking
- Total spaces: 3
- Parking features: Garage - Attached
- Attached garage spaces: 3
Accessibility
- Accessibility features: Accessible Full Bath
Features
- Levels: One
- Stories: 1
- Patio & porch: Covered, Front Porch, Rear Porch, Screened
- Exterior features: Irrigation System, Lighting, Outdoor Grill, Rain Gutters, Sidewalk
- Has private pool: Yes
- Pool features: In Ground, Lighting, Screen Enclosure
- Has spa: Yes
- Spa features: Heated, In Ground
- Has view: Yes
- View description: Golf Course, Pool, Trees/Woods
Lot
- Size: 0.29 Acres
- Dimensions: 90 x 138
- Features: City Lot, Landscaped, Sidewalk
- Residential vegetation: Mature Landscaping, Oak Trees, Trees/Landscaped
Details
- Parcel number: A18272023G00000000002.0
- Zoning: PD-A
- Special conditions: None
Construction
Type & style
- Home type: SingleFamily
- Architectural style: Contemporary
- Property subtype: Single Family Residence
Materials
- Block, Stucco
- Foundation: Slab
- Roof: Tile
Condition
- New construction: No
- Year built: 1993
Utilities & green energy
- Sewer: Public Sewer
- Water: Private
- Utilities for property: Cable Available, Electricity Connected, Natural Gas Connected, Sewer Connected, Underground Utilities, Water Connected
Community & HOA
Community
- Features: Deed Restrictions, Dog Park, Gated Community - Guard, Gated Community - No Guard, Golf, Park, Playground, Sidewalks, Tennis Court(s)
- Security: Gated Community, Security System, Smoke Detector(s)
- Pet fee: $0 monthly
- Subdivision: HUNTERS GREEN
HOA
- Has HOA: Yes
- Amenities included: Gated, Park, Pickleball Court(s), Playground, Tennis Court(s)
- Services included: 24-Hour Guard, Common Area Taxes, Reserve Fund, Manager, Private Road
- HOA fee: $271 monthly
- HOA name: Ashley Chiorando
- HOA phone: 813-991-4818
- Second HOA name: Hunter's Green
- Second HOA phone: 813-991-4818
Location
- Region: Tampa
Financial & listing details
- Price per square foot: $328/sqft
- Tax assessed value: $795,970
- Annual tax amount: $7,968
- Date on market: 5/1/2026
- Cumulative days on market: 3 days
- Listing terms: Cash,Conventional,VA Loan
- Ownership: Fee Simple
- Total actual rent: 0
- Electric utility on property: Yes
- Road surface type: Paved, Concrete
Price history
| Date | Event | Price |
|---|---|---|
| 6/4/2026 | Sold | $1,170,000-2.1%$328/sqft |
Source:  Stellar MLS #TB8504145 Report a problem Stellar MLS #TB8504145 Report a problem | ||
| 5/4/2026 | Pending sale | $1,195,000$335/sqft |
Source: Stellar MLS #TB8504145 Report a problem | ||
| 5/1/2026 | Listed for sale | $1,195,000+84.7%$335/sqft |
Source: Stellar MLS #TB8504145 Report a problem | ||
| 6/15/2007 | Sold | $647,000+22.1%$181/sqft |
Source: Stellar MLS #T2238020 Report a problem | ||
| 7/11/2005 | Sold | $530,000+19.1%$149/sqft |
Source: Public Record Report a problem | ||
| 11/6/2003 | Sold | $445,000+7.2%$125/sqft |
Source: Public Record Report a problem | ||
| 1/23/1995 | Sold | $415,000$116/sqft |
Source: Public Record Report a problem | ||
Public tax history
| Year | Property taxes | Tax assessment |
|---|---|---|
| 2025 | $8,300 +7.6% | $435,044 +2.9% |
| 2024 | $7,712 +2.9% | $422,783 +3% |
| 2023 | $7,493 +3.8% | $410,469 +3% |
| 2022 | $7,221 +1.1% | $398,514 +3% |
| 2021 | $7,140 +1.7% | $386,907 +1.4% |
| 2020 | $7,020 +2.4% | $381,565 +2.3% |
| 2019 | $6,857 | $372,986 +1.9% |
| 2018 | $6,857 +0.6% | $366,031 -14.2% |
| 2017 | $6,818 +1.2% | $426,690 +21.5% |
| 2016 | $6,735 +2.9% | $351,128 +0.7% |
| 2015 | $6,546 -0.8% | $348,687 +0.8% |
| 2014 | $6,600 | $345,920 +1.5% |
| 2013 | $6,600 +0.4% | $340,808 +1.7% |
| 2012 | $6,570 +1.9% | $335,111 +1.9% |
| 2011 | $6,449 -7.7% | $328,901 -7.6% |
| 2010 | $6,987 -4.9% | $356,114 -4.1% |
| 2009 | $7,349 -13.2% | $371,405 -12% |
| 2008 | $8,467 -18.3% | $422,006 -15.5% |
| 2007 | $10,358 -13.6% | $499,519 -5.6% |
| 2006 | $11,985 +15.9% | $529,089 +18.5% |
| 2005 | $10,344 | $446,356 +3% |
| 2004 | -- | $433,355 +4% |
| 2003 | -- | $416,740 +4.3% |
| 2002 | -- | $399,494 +5.7% |
| 2001 | -- | $377,954 +0.8% |
| 2000 | $11,426 | $374,927 |
Find assessor info on the county website
Neighborhood: Hunters Green
Nearby homes
- $772,0004 bd3 ba2.7k sqft17805 Osprey Pointe Pl, Tampa, FL 33647Off Market
- $1,092,6005 bd5 ba3.9k sqft17801 Osprey Pointe Pl, Tampa, FL 33647Off Market
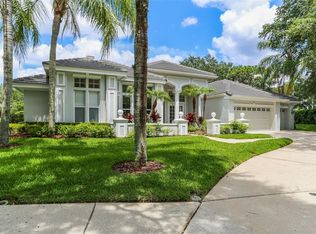
- $984,4004 bd5 ba3.2k sqft17807 Osprey Pointe Pl, Tampa, FL 33647Off Market
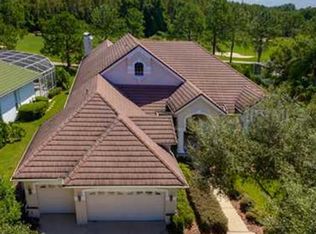
- $1,025,2004 bd3 ba3.6k sqft17802 Osprey Pointe Pl, Tampa, FL 33647Off Market
- $900,6004 bd3 ba3.1k sqft17804 Osprey Pointe Pl, Tampa, FL 33647Off Market
- $100-- bd-- ba-- sqft17600 Nathans Dr, Tampa, FL 33647Off Market
- $909,4004 bd3 ba3.7k sqft17809 Osprey Pointe Pl, Tampa, FL 33647Off Market
- $415,0003 bd2 ba1.8k sqft17602 Nathans Dr, Tampa, FL 33647Off Market
Nearby schools
GreatSchools rating
- 8/10Hunter's Green Elementary SchoolGrades: PK-5Distance: 1 mi
- 9/10Benito Middle SchoolGrades: 6-8Distance: 1.3 mi
- 3/10Wharton High SchoolGrades: 9-12Distance: 2 mi
Schools provided by the listing agent
- Elementary: Hunter's Green-HB
- Middle: Benito-HB
- High: Wharton-HB
Source: Stellar MLS. This data may not be complete. We recommend contacting the local school district to confirm school assignments for this home.
Get a cash offer in 3 minutes
Find out how much your home could sell for in as little as 3 minutes with a no-obligation cash offer.
Estimated market value
$1,166,000
Get a cash offer in 3 minutes
Find out how much your home could sell for in as little as 3 minutes with a no-obligation cash offer.
Estimated market value
$1,166,000
- Florida
- Hillsborough County
- Tampa
- 33647
- Hunters Green
- 17803 Osprey Pointe Pl
Nearby cities
Nearby neighborhoods
Nearby zip codes
Other Tampa Topics
