Welcome to 17803 Walker Circle in charming Boonsboro, Maryland. No HOA and nestled on nearly an acre in a peaceful cul-de-sac, this open concept move-in-ready raised rancher is perfect for professionals, outdoor enthusiasts, and those looking to embrace a more comfortable lifestyle. Features 3 spacious bedrooms and 3 Full Bath, including a owners suite featuring a walk-in closet and en-suite bath with double sink. Hall bath with tile flooring and granite counter. Renovated living room, dining area and kitchen, complete with new quartz countertops, tile backsplash and stainless steel appliances, offers a functional, modern space for cooking and entertaining. J&D Cabinets are soft close in the kitchen with spice rack, trash/recycle and pull-out pantry. Butchers Block counter on the kitchen island, recessed lighting and updated LVP flooring in Kit/DR/LR/Hallway/MBA. 2 Full Bath Upper Level & 1 Full Bath Lower Level. This home is designed to meet your needs at every stage. The property includes a light filled walk-out finished recreation room with a pellet stove. Unfinished rooms for storage ideal for a home office, hobby room, or additional living space. Butlers kitchen in lower level for additional food storage, laundry area with utility sink. The attached 1 car garage and shed with electric provide abundant storage options for outdoor gear, tools, or seasonal items. Beautiful landscaping , a big deck with vinyl railing and composite patio, make this home truly turnkey. Ceiling fan/lights in owners bedroom, bedrooms 2 & 3 & recreation room. Well pump & pressure tank replaced Fall 2024 Water Treatment system installed in 2/2025 Kitchen/DR/LR Renovation completed by Smith Renovations in 2023. Electric baseboard heaters 2019. Solar Panels 2019 (leased) New Buyer may be eligible for SREC credits Boonsboro itself offers a vibrant community with a rich history, nestled near the Appalachian Trail and South Mountain. Residents enjoy access to picturesque parks, local shops, and a variety of outdoor activities. Conveniently located, it’s the perfect balance of small-town charm and modern convenience. Boonsboro's strategic location offers excellent connectivity for commuters and travelers. The town is approximately 11 miles from Hagerstown and 16 miles from Frederick, making both cities easily accessible. Additionally, Boonsboro is conveniently situated near major highways, being about 6 miles south of I-70 and 12 miles east of I-81, facilitating straightforward travel to surrounding regions. Don't miss out on this incredible opportunity, schedule a private tour today! Solar panels are leased. Seller to find Home of Choice.
Sold for $425,000
$425,000
17803 Walker Cir, Boonsboro, MD 21713
3beds
1,700sqft
Single Family Residence
Built in 1989
0.94 Acres Lot
$427,100 Zestimate®
$250/sqft
$2,215 Estimated rent
Home value
$427,100
$372,000 - $487,000
$2,215/mo
Zestimate® history
Owner options
List your home for rent
$2,215/mo
Rent Zestimate®
Find your next renter with Zillow Rental Manager. Plus, with online applications, you can quickly screen prospective tenants – for free.
$2,215/mo
Rent Zestimate®
Refinance and save
$2,559/mo
Est. payment
Refinancing to a lower rate could help reduce your monthly payments and save thousands over the life of the loan.
$2,559/mo
Est. payment
Explore your selling options
Work with a Zillow partner agent
Leverage their expertise and Zillow's premium Showcase listings to get your home seen by more buyers.
Get startedList with your own agent
Get your home in front of millions of buyers by listing it on Zillow.
Learn how to do itSell it yourself
Take full control of how buyers see your home on Zillow by listing For Sale by Owner (FSBO).
List your homeWhat's special
Soft closePellet stoveFinished recreation roomUnfinished rooms for storageWalk-in closetDouble sinkComposite patio
Zillow last checked:
Listing updated:
Listed by:
Miranda Padre 301-750-3063,
ExecuHome Realty,
Co-Listing Agent: Heather D Barnhart 240-291-2772,
ExecuHome Realty
Bought with:
Charlotte Ashton, RSR00541
RE/MAX Results
Source: Bright MLS,MLS#: MDWA2027258
Facts & features
Interior
Bedrooms & bathrooms
- Bedrooms: 3
- Bathrooms: 3
- Full bathrooms: 3
- Main level bathrooms: 2
- Main level bedrooms: 3
Rooms
- Room types: Living Room, Dining Room, Primary Bedroom, Bedroom 2, Bedroom 3, Kitchen, Family Room, Foyer, Laundry, Storage Room, Bathroom 2, Bathroom 3, Primary Bathroom
Primary bedroom
- Features: Flooring - Carpet
- Level: Main
- Area: 180 Square Feet
- Dimensions: 12 x 15
Bedroom 2
- Features: Flooring - Carpet
- Level: Main
- Area: 121 Square Feet
- Dimensions: 11 x 11
Bedroom 3
- Features: Flooring - Carpet
- Level: Main
- Area: 121 Square Feet
- Dimensions: 11 x 11
Primary bathroom
- Features: Flooring - Vinyl
- Level: Main
- Area: 55 Square Feet
- Dimensions: 11 x 5
Bathroom 2
- Features: Flooring - Tile/Brick
- Level: Main
- Area: 35 Square Feet
- Dimensions: 5 x 7
Bathroom 3
- Features: Flooring - Vinyl
- Level: Lower
- Area: 40 Square Feet
- Dimensions: 5 x 8
Dining room
- Features: Flooring - Carpet
- Level: Main
- Area: 99 Square Feet
- Dimensions: 9 x 11
Family room
- Features: Flooring - Laminated
- Level: Lower
- Area: 276 Square Feet
- Dimensions: 23 x 12
Foyer
- Features: Flooring - Tile/Brick
- Level: Main
- Area: 56 Square Feet
- Dimensions: 4 x 14
Kitchen
- Features: Flooring - Tile/Brick
- Level: Main
- Area: 110 Square Feet
- Dimensions: 11 x 10
Laundry
- Features: Flooring - Concrete
- Level: Lower
- Area: 182 Square Feet
- Dimensions: 13 x 14
Living room
- Features: Flooring - Carpet
- Level: Main
- Area: 225 Square Feet
- Dimensions: 15 x 15
Storage room
- Features: Flooring - Concrete
- Level: Lower
- Area: 192 Square Feet
- Dimensions: 16 x 12
Storage room
- Features: Flooring - Concrete
- Level: Lower
- Area: 117 Square Feet
- Dimensions: 9 x 13
Heating
- Active Solar, Other, Baseboard, Electric, Solar
Cooling
- Central Air, Ceiling Fan(s), Window Unit(s), Programmable Thermostat, Electric
Appliances
- Included: Dishwasher, Dryer, Washer, Refrigerator, Oven/Range - Electric, Water Heater, Microwave, Energy Efficient Appliances, Exhaust Fan, Extra Refrigerator/Freezer, Ice Maker, Stainless Steel Appliance(s), Water Conditioner - Owned, Water Treat System, Electric Water Heater
- Laundry: Lower Level, Laundry Room
Features
- Ceiling Fan(s), Dining Area, Entry Level Bedroom, Eat-in Kitchen, Primary Bath(s), Walk-In Closet(s), Open Floorplan, Bathroom - Tub Shower, Butlers Pantry, Kitchen Island, Pantry, Recessed Lighting, Upgraded Countertops, Dry Wall
- Flooring: Carpet, Laminate, Vinyl, Concrete, Tile/Brick
- Doors: Sliding Glass, Storm Door(s), Atrium
- Windows: Double Pane Windows, Screens
- Basement: Partially Finished,Connecting Stairway,Rear Entrance,Partial,Garage Access,Heated,Interior Entry,Exterior Entry,Walk-Out Access,Windows
- Has fireplace: No
- Fireplace features: Pellet Stove
Interior area
- Total structure area: 2,800
- Total interior livable area: 1,700 sqft
- Finished area above ground: 1,400
- Finished area below ground: 300
Property
Parking
- Total spaces: 3
- Parking features: Garage Faces Side, Inside Entrance, Garage Door Opener, Asphalt, Attached, Driveway
- Attached garage spaces: 1
- Uncovered spaces: 2
Accessibility
- Accessibility features: None
Features
- Levels: Two
- Stories: 2
- Patio & porch: Porch, Deck, Patio
- Exterior features: Flood Lights, Lighting
- Pool features: None
- Has view: Yes
- View description: Trees/Woods, Street
Lot
- Size: 0.94 Acres
- Features: Cul-De-Sac, Rear Yard, Backs to Trees, Landscaped
Details
- Additional structures: Above Grade, Below Grade
- Parcel number: 2212009259
- Zoning: RV
- Special conditions: Standard
Construction
Type & style
- Home type: SingleFamily
- Architectural style: Raised Ranch/Rambler
- Property subtype: Single Family Residence
Materials
- Brick, Vinyl Siding
- Foundation: Block
- Roof: Asphalt
Condition
- Excellent
- New construction: No
- Year built: 1989
- Major remodel year: 2023
Utilities & green energy
- Sewer: Private Septic Tank
- Water: Well
Community & HOA
Community
- Security: Smoke Detector(s), Carbon Monoxide Detector(s)
- Subdivision: None Available
HOA
- Has HOA: No
Location
- Region: Boonsboro
Financial & listing details
- Price per square foot: $250/sqft
- Tax assessed value: $266,167
- Annual tax amount: $2,768
- Date on market: 3/19/2025
- Listing agreement: Exclusive Right To Sell
- Listing terms: Cash,Conventional,FHA,VA Loan,USDA Loan
- Inclusions: Ceiling Fans, Washer & Dryer, Dishwasher, Drapery / Curtain Rods, Exhaust Fans, Garage Opener, microwave, Refrigerator With Ice Maker, Satellite Dish, Shed, Storm Dorr, Stove, Water Softener, Window A / C Unit, Pellet Stove, Leased Solar Panels.
- Ownership: Fee Simple
Price history
| Date | Event | Price |
|---|---|---|
| 4/25/2025 | Sold | $425,000$250/sqft |
Source:  Bright MLS #MDWA2027258 Report a problem Bright MLS #MDWA2027258 Report a problem | ||
| 3/24/2025 | Pending sale | $425,000$250/sqft |
Source: Bright MLS #MDWA2027258 Report a problem | ||
| 3/19/2025 | Listed for sale | $425,000+74.9%$250/sqft |
Source: Bright MLS #MDWA2027258 Report a problem | ||
| 5/24/2019 | Sold | $243,000$143/sqft |
Source: Public Record Report a problem | ||
| 3/1/2019 | Price change | $243,000+1.3%$143/sqft |
Source: Real Estate Teams, LLC #MDWA150894 Report a problem | ||
| 3/1/2019 | Pending sale | $240,000$141/sqft |
Source: Real Estate Teams, LLC #MDWA150894 Report a problem | ||
| 2/18/2019 | Listed for sale | $240,000$141/sqft |
Source: Real Estate Teams, LLC #MDWA150894 Report a problem | ||
Public tax history
| Year | Property taxes | Tax assessment |
|---|---|---|
| 2025 | $3,241 +17.1% | $305,833 +14.9% |
| 2024 | $2,768 +17.5% | $266,167 +17.5% |
| 2023 | $2,356 +8.6% | $226,500 |
| 2022 | $2,168 +7.4% | $226,500 +18.9% |
| 2021 | $2,019 +10.4% | $190,500 +10.4% |
| 2020 | $1,829 +0.9% | $172,500 |
| 2019 | $1,813 +0.9% | $172,500 +1.7% |
| 2018 | $1,797 -11.8% | $169,567 +0.9% |
| 2017 | $2,037 +12.5% | $168,100 |
| 2016 | $1,811 | $168,100 |
| 2015 | $1,811 | $168,100 -1% |
| 2014 | $1,811 | $169,800 |
| 2013 | -- | $169,800 |
| 2012 | -- | $169,800 -16.1% |
| 2011 | -- | $202,500 0% |
| 2010 | -- | $202,530 |
| 2009 | -- | $202,530 -6.1% |
| 2008 | -- | $215,600 +16.6% |
| 2007 | -- | $184,916 +19.9% |
| 2006 | -- | $154,233 +24.8% |
| 2005 | -- | $123,550 +4.6% |
| 2004 | -- | $118,092 +4.8% |
| 2003 | -- | $112,636 +5.1% |
| 2002 | -- | $107,180 +1.2% |
| 2001 | -- | $105,906 |
Find assessor info on the county website
Neighborhood: 21713
Nearby homes
- $418,8003 bd3 ba1.2k sqft7836 Abbott Dr, Boonsboro, MD 21713Off Market
- $356,8003 bd2 ba1.1k sqft17801 Walker Cir, Boonsboro, MD 21713Off Market
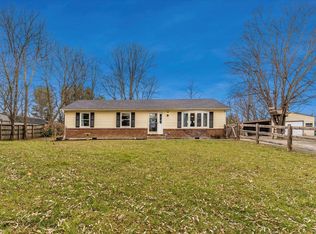
- $353,8003 bd2 ba1.4k sqft7773 Fairplay Rd, Boonsboro, MD 21713Off Market
- $5,10029 Acres7773 Fairplay Rd, Fairplay, MD 21713Off Market
- $366,6004 bd2 ba1.3k sqft17800 Walker Cir, Boonsboro, MD 21713Off Market
- $310,9001 bd2 ba1.6k sqft7828 Abbott Dr, Boonsboro, MD 21713Off Market
- $420,800-- bd2 ba1.5k sqft17804 Walker Cir, Boonsboro, MD 21713Off Market
- $362,600-- bd2 ba1.7k sqft17808 Walker Cir, Boonsboro, MD 21713Off Market
Nearby schools
GreatSchools rating
- 7/10Rockland Woods Elementary SchoolGrades: PK-5Distance: 3.1 mi
- 4/10Springfield Middle SchoolGrades: 6-8Distance: 5.6 mi
- 7/10Williamsport High SchoolGrades: 9-12Distance: 5.7 mi
Schools provided by the listing agent
- Elementary: Rockland Woods
- Middle: Springfield
- High: Williamsport
- District: Washington County Public Schools
Source: Bright MLS. This data may not be complete. We recommend contacting the local school district to confirm school assignments for this home.
Get a cash offer in 3 minutes
Find out how much your home could sell for in as little as 3 minutes with a no-obligation cash offer.
Estimated market value
$427,100
Get a cash offer in 3 minutes
Find out how much your home could sell for in as little as 3 minutes with a no-obligation cash offer.
Estimated market value
$427,100
- Maryland
- Washington County
- Boonsboro
- 21713
- 17803 Walker Cir
Nearby cities
Nearby zip codes
Other Boonsboro Topics
