Skip main navigation
Sold for $955,000
  • $955,000

    17804 Cricket Hill Dr, Germantown, MD 20874

    5beds
    4,944sqft
    Single Family Residence
    Built in 1997
    9,731 Square Feet Lot
    $988,500 Zestimate®
    $193/sqft
    $5,057 Estimated rent

    Home value

    $988,500

    $939,000 - $1.04M

    $5,057/mo

    Zestimate® history
    Loading
    Loading...

    Owner options

    List your home for rent

    $5,057/mo

    Rent Zestimate®

    Find your next renter with Zillow Rental Manager. Plus, with online applications, you can quickly screen prospective tenants – for free.

    Learn more

    $5,057/mo

    Rent Zestimate®

    Refinance and save

    $5,899/mo

    Est. payment

    Refinancing to a lower rate could help reduce your monthly payments and save thousands over the life of the loan.

    See today's rates

    $5,899/mo

    Est. payment

    Explore your selling options

    Work with a Zillow partner agent

    Leverage their expertise and Zillow's premium Showcase listings to get your home seen by more buyers.

    Get started

    List with your own agent

    Get your home in front of millions of buyers by listing it on Zillow.

    Learn how to do it

    Sell it yourself

    Take full control of how buyers see your home on Zillow by listing For Sale by Owner (FSBO).

    List your home

    What's special

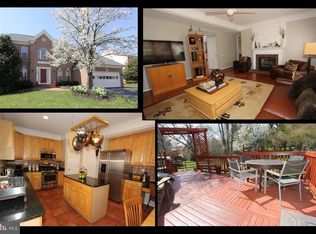
    Professional Photos coming! Open House Sunday! Presenting this exquisite residence crafted by Pulte Homes, now available for discerning buyers! Spanning over 5,400 square feet across three levels, this stunning home boasts a grand two-story foyer and family room, creating an atmosphere of spaciousness and elegance. Recent updates include a brand-new roof, gleaming hardwood flooring, a modern gas cooktop, and enhancements to the stained deck and sliding glass door, ensuring a contemporary and luxurious feel throughout. Step into the inviting family room, graced by a charming brick wood-burning fireplace and ample natural light, perfect for entertaining guests or enjoying cozy evenings with loved ones. With remote-controlled upper windows, effortlessly adjust the room's ambiance to your liking with just a touch. The heart of this home is undoubtedly the gourmet kitchen, showcasing granite countertops, high-end stainless steel appliances, and a convenient gas cooktop island. Seamlessly connected to the breakfast nook and family room, it's the ideal setting for culinary creations and lively gatherings. For those who value productivity, the home office offers a dedicated space complete with built-in desk area, cabinetry, a secure safe, and two elegant bookcases, ensuring both functionality and style. Upstairs, retreat to the luxurious owner's suite, featuring a tray ceiling, expansive windows, an oversized walk-in closet, and a beautifully renovated owner's bath, offering a serene sanctuary for relaxation and rejuvenation. An additional private suite and two generously sized bedrooms, along with a shared bath, complete the upper level. The lower level is designed for ultimate entertainment, boasting a kitchenette, bar, home theatre area, and open recreation room. Additionally, a fully furnished fifth bedroom, full bath, workout room, and workshop provide ample space for various activities and hobbies During warmer months, bask in outdoor luxury on the spacious deck or flagstone patio, surrounded by the tranquility of the lush, private yard adorned with mature trees, creating a serene oasis for outdoor relaxation and enjoyment. Welcome to your new level of luxury living!

    Zillow last checked:

    Listing updated:

    Listed by:

    Deidra Stubbs 803-447-8700,

    Coldwell Banker Realty

    Bought with:

    Kevin Wu

    Long & Foster Real Estate, Inc.

    Source: Bright MLS,MLS#: MDMC2132556MLS Logo

    Facts & features

    Interior

    Bedrooms & bathrooms
    • Bedrooms: 5
    • Bathrooms: 5
    • Full bathrooms: 4
    • 1/2 bathrooms: 1
    • Main level bathrooms: 1
    Rooms
    • Room types: Living Room, Dining Room, Primary Bedroom, Bedroom 5, Kitchen, Game Room, Family Room, Foyer, Bedroom 1, Exercise Room, Laundry, Office, Bathroom 1, Bathroom 2, Bathroom 3, Primary Bathroom, Full Bath
    Basement
    • Area: 1952
    Heating
    • Central
    Cooling
    • Central Air, Ceiling Fan(s)
    Appliances
    • Included: Stainless Steel Appliance(s), Double Oven, Microwave, Dishwasher, Extra Refrigerator/Freezer, Washer, Dryer, Disposal, Down Draft, Gas Water Heater
    • Laundry: Main Level, Laundry Chute, Laundry Room
    Features
    • Walk-In Closet(s), Wainscotting, Bar, Bathroom - Tub Shower, Recessed Lighting, Primary Bath(s), Pantry, Kitchenette, Kitchen - Table Space, Kitchen - Gourmet, Kitchen Island, Open Floorplan, Formal/Separate Dining Room, Family Room Off Kitchen, Double/Dual Staircase, Crown Molding, Chair Railings, Ceiling Fan(s), Butlers Pantry, Built-in Features, Attic, Cathedral Ceiling(s), High Ceilings, 9'+ Ceilings, 2 Story Ceilings, Tray Ceiling(s), Vaulted Ceiling(s)
    • Flooring: Hardwood, Carpet, Tile/Brick, Wood
    • Doors: Sliding Glass, French Doors
    • Basement: Finished,Heated,Improved,Interior Entry
    • Number of fireplaces: 1
    • Fireplace features: Wood Burning
    Interior area
    • Total structure area: 5,616
    • Total interior livable area: 4,944 sqft
    • Finished area above ground: 3,664
    • Finished area below ground: 1,280

    Property

    Parking
    • Total spaces: 6
    • Parking features: Garage Faces Front, Garage Door Opener, Concrete, Driveway, Attached, Off Street
    • Attached garage spaces: 2
    • Uncovered spaces: 4
    Accessibility
    • Accessibility features: None
    Features
    • Levels: Two
    • Stories: 2
    • Patio & porch: Deck, Patio, Roof
    • Exterior features: Lighting, Storage
    • Pool features: Community
    • Fencing: Full
    • Has view: Yes
    • View description: Trees/Woods
    Lot
    • Size: 9,731 Square Feet
    Details
    • Additional structures: Above Grade, Below Grade
    • Parcel number: 160603069807
    • Zoning: R200
    • Special conditions: Standard

    Construction

    Type & style
    • Home type: SingleFamily
    • Architectural style: Colonial
    • Property subtype: Single Family Residence
    Materials
    • Brick Front, Aluminum Siding
    • Foundation: Active Radon Mitigation
    • Roof: Architectural Shingle
    Condition
    • Very Good
    • New construction: No
    • Year built: 1997

    Utilities & green energy

    • Sewer: Public Septic, Public Sewer
    • Water: Public
    Green energy
    • Energy efficient items: Fireplace/Wood Stove

    Community & HOA

    Community
    • Features: Pool
    • Subdivision: Cloppers Mill West
    HOA
    • Has HOA: Yes
    • HOA fee: $67 monthly
    • HOA name: CLOPPERS MILL WEST/THE MANAGEMENT GROUP ASSOC, INC
    Location
    • Region: Germantown

    Financial & listing details

    • Price per square foot: $193/sqft
    • Tax assessed value: $737,100
    • Annual tax amount: $8,338
    • Date on market: 5/19/2024
    • Listing agreement: Exclusive Right To Sell
    • Listing terms: Cash,Conventional,VA Loan,FHA
    • Ownership: Fee Simple
    • Road surface type: Paved

    Price history

    DateEventPrice
    6/19/2024Sold$955,000+0.5%$193/sqft
    Source: Bright MLS #MDMC2132556 Report a problem
    5/21/2024Pending sale$950,000$192/sqft
    Source: Bright MLS #MDMC2132556 Report a problem
    5/19/2024Listed for sale$950,000+31.2%$192/sqft
    Source: Bright MLS #MDMC2132556 Report a problem
    5/11/2020Sold$724,000-1.5%$146/sqft
    Source: Public Record Report a problem
    3/15/2020Pending sale$734,900$149/sqft
    Source: Long & Foster Real Estate, Inc. #MDMC698870 Report a problem
    3/5/2020Listed for sale$734,900-9.8%$149/sqft
    Source: Long & Foster Real Estate, Inc. #MDMC698870 Report a problem
    8/9/2007Sold$815,000+38.1%$165/sqft
    Source: Public Record Report a problem
    5/6/2004Sold$590,000+40.3%$119/sqft
    Source: Public Record Report a problem
    2/6/2002Sold$420,400+23.9%$85/sqft
    Source: Public Record Report a problem
    5/8/1997Sold$339,300$69/sqft
    Source: Public Record Report a problem

    Public tax history

    YearProperty taxesTax assessment
    2025$9,798 +15.5%$804,633 +9.2%
    2024$8,486 +7.2%$737,100 +7.2%
    2023$7,919 +12.6%$687,300 +7.8%
    2022$7,035 +8.6%$637,500 +8.5%
    2021$6,479 +0.3%$587,700 +0.4%
    2020$6,460 +0.8%$585,567 +0.7%
    2019$6,410 -0.2%$581,300
    2018$6,422 +0.6%$581,300 +3.4%
    2017$6,385 +14.1%$562,300 +3.5%
    2016$5,597 $543,300 +3.6%
    2015$5,597 $524,300 +0.5%
    2014$5,597 $521,900 +0.5%
    2013-- $519,500 +0.5%
    2012-- $517,100
    2011-- $517,100
    2010-- $517,100 -17.2%
    2009-- $624,680 +9.4%
    2008-- $571,142 +10.3%
    2007-- $517,606 +11.5%
    2006-- $464,070 +10.6%
    2005-- $419,560 +11.9%
    2004-- $375,050 +13.5%
    2003-- $330,540 +2.8%
    2002-- $321,532
    2001-- $321,532
    Find assessor info on the county website

    Neighborhood: 20874

    Nearby schools

    GreatSchools rating
    Schools provided by the listing agent
    • High: Northwest
    • District: Montgomery County Public Schools

    Source: Bright MLS. This data may not be complete. We recommend contacting the local school district to confirm school assignments for this home.

    Get a cash offer in 3 minutes
    Find out how much your home could sell for in as little as 3 minutes with a no-obligation cash offer.
    Estimated market value
    $988,500
    Get a cash offer in 3 minutes
    Find out how much your home could sell for in as little as 3 minutes with a no-obligation cash offer.
    Estimated market value
    $988,500