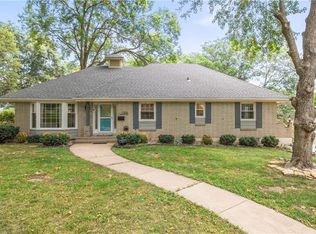
Huge open concept Ranch house in Independence - 4 bed 3 Full bathroom completely remodeled w/ an extra non conforming 5th bedroom. Kitchen has all new cabinets w/ granite countertops, big island between the kitchen and dining room, luxury vinyl plank flooring, glass subway tile backsplash & all new stainless steel appliances. Nice Living room w/ completely redone Hardwood floors. Master bedroom has hardwood floors, ceiling fan & all new master bathroom w/ beautiful tile work & walk in shower. Main bathroom completely remodeled w/ beautiful tile work & luxury vinyl plank flooring. 2 other bedrooms on main level w/ hardwood floors & ceiling fans. Luxury Vinyl Plank flooring throughout finished basement. 2 big bedrooms in finished walk out basement - 1 non conforming . Huge family room in basement w/ full bathroom w/ stand up shower. House was just painted inside and out. New hot water tank, all new windows. Huge deck on the back. Double car driveway w/ 1 car garage w/opener. Bring your buyers to make this their home. Everything is done for you. Owner agent
Pending
Price cut: $10.1K (6/28)
$279,900
17804 E Greentree Ave, Independence, MO 64057
4beds
2,253sqft
Single Family Residence
Built in 1967
8,276 Square Feet Lot
$-- Zestimate®
$124/sqft
$-- HOA
What's special
Granite countertopsDouble car drivewayLuxury vinyl plank flooringGlass subway tile backsplashAll new windows
- 40 days |
- 571 |
- 36 |
Likely to sell faster than
Zillow last checked:
Listing updated:
Listed by:
Michael Belman 816-872-2350,
RE/MAX Premier Properties
Source: Heartland MLS as distributed by MLS GRID,MLS#: 2615682
Facts & features
Interior
Bedrooms & bathrooms
- Bedrooms: 4
- Bathrooms: 3
- Full bathrooms: 3
Primary bedroom
- Features: Ceiling Fan(s)
- Level: Main
- Area: 130 Square Feet
- Dimensions: 13 x 10
Bedroom 2
- Features: Ceiling Fan(s)
- Level: Main
- Area: 110 Square Feet
- Dimensions: 11 x 10
Bedroom 3
- Features: Ceiling Fan(s)
- Level: Main
- Area: 88 Square Feet
- Dimensions: 11 x 8
Bedroom 4
- Features: Luxury Vinyl
- Level: Lower
- Area: 135 Square Feet
- Dimensions: 15 x 9
Primary bathroom
- Features: Ceramic Tiles, Luxury Vinyl, Shower Only
- Level: Main
- Area: 40 Square Feet
- Dimensions: 8 x 5
Bathroom 1
- Features: Ceramic Tiles, Luxury Vinyl, Shower Over Tub
- Level: Main
- Area: 40 Square Feet
- Dimensions: 8 x 5
Bathroom 3
- Features: Ceramic Tiles, Luxury Vinyl, Shower Only
- Level: Lower
- Area: 35 Square Feet
- Dimensions: 7 x 5
Dining room
- Features: Luxury Vinyl
- Level: Main
- Area: 132 Square Feet
- Dimensions: 12 x 11
Family room
- Features: Luxury Vinyl
- Level: Lower
- Area: 405 Square Feet
- Dimensions: 27 x 15
Kitchen
- Features: Granite Counters, Kitchen Island, Luxury Vinyl
- Level: Main
- Area: 168 Square Feet
- Dimensions: 14 x 12
Laundry
- Features: Luxury Vinyl
- Level: Lower
- Area: 96 Square Feet
- Dimensions: 12 x 8
Living room
- Features: Ceiling Fan(s)
- Level: Main
- Area: 224 Square Feet
- Dimensions: 16 x 14
Office
- Features: Luxury Vinyl
- Level: Lower
- Area: 156 Square Feet
- Dimensions: 13 x 12
Heating
- Natural Gas
Cooling
- Attic Fan, Electric
Appliances
- Included: Dishwasher, Disposal, Microwave, Stainless Steel Appliance(s)
- Laundry: In Basement, Lower Level
Features
- Ceiling Fan(s), Kitchen Island, Painted Cabinets
- Flooring: Luxury Vinyl, Wood
- Basement: Basement BR,Egress Window(s),Finished,Sump Pump,Walk-Out Access
- Has fireplace: No
Interior area
- Total structure area: 2,253
- Total interior livable area: 2,253 sqft
- Finished area above ground: 1,253
- Finished area below ground: 1,000
Property
Parking
- Total spaces: 1
- Parking features: Attached, Garage Door Opener, Garage Faces Front
- Attached garage spaces: 1
Features
- Patio & porch: Deck, Porch
- Fencing: Metal
Lot
- Size: 8,276 Square Feet
- Features: City Limits, City Lot
Details
- Parcel number: 25410032600000000
- Special conditions: Owner Agent
Construction
Type & style
- Home type: SingleFamily
- Architectural style: Traditional
- Property subtype: Single Family Residence
Materials
- Brick Veneer, Metal Siding
- Roof: Composition
Condition
- Year built: 1967
Utilities & green energy
- Sewer: Public Sewer
- Water: Public
Community & HOA
Community
- Security: Smoke Detector(s)
- Subdivision: Highleah
HOA
- Has HOA: No
Location
- Region: Independence
Financial & listing details
- Price per square foot: $124/sqft
- Tax assessed value: $171,920
- Annual tax amount: $2,334
- Date on market: 6/12/2026
- Listing terms: Cash,Conventional,FHA,VA Loan
- Ownership: Investor
- Road surface type: Paved
Estimated market value
Not available
Estimated sales range
Not available
Not available
Price history
| Date | Event | Price |
|---|---|---|
| 7/6/2026 | Pending sale | $279,900$124/sqft |
Source:  Heartland MLS as distributed by MLS GRID #2615682 Report a problem Heartland MLS as distributed by MLS GRID #2615682 Report a problem | ||
| 6/28/2026 | Price change | $279,900-3.5%$124/sqft |
Source: Heartland MLS as distributed by MLS GRID #2615682 Report a problem | ||
| 6/12/2026 | Listed for sale | $290,000$129/sqft |
Source: Heartland MLS as distributed by MLS GRID #2615682 Report a problem | ||
| 3/22/2024 | Sold | -- |
Source: Agent Provided Report a problem | ||
Public tax history
| Year | Property taxes | Tax assessment |
|---|---|---|
| 2025 | $2,334 -28.5% | $32,665 -30.7% |
| 2024 | $3,265 +2.3% | $47,129 |
| 2023 | $3,191 +74.9% | $47,129 +90.8% |
| 2022 | $1,825 +0% | $24,700 |
| 2021 | $1,824 +4.1% | $24,700 +7.1% |
| 2020 | $1,753 +1.6% | $23,064 |
| 2019 | $1,725 | $23,064 +14.9% |
| 2018 | $1,725 +6.6% | $20,073 |
| 2017 | $1,618 | $20,073 +2.6% |
| 2016 | -- | $19,570 +3% |
| 2014 | -- | $19,000 |
| 2013 | -- | $19,000 |
| 2012 | -- | $19,000 |
| 2011 | -- | $19,000 +44% |
| 2010 | -- | $13,190 |
| 2009 | -- | $13,190 -7.3% |
| 2008 | -- | $14,225 |
| 2007 | -- | $14,225 +15% |
| 2006 | -- | $12,370 |
| 2005 | -- | $12,370 +7% |
| 2004 | -- | $11,561 |
| 2003 | -- | $11,561 +6% |
| 2002 | -- | $10,906 |
| 2001 | -- | $10,906 |
Find assessor info on the county website
Monthly payment
Est. payment
Payment breakdown
Explore the cost of this home by adjusting the details. Changes won't be saved.Climate risks
Neighborhood: Bridger
Nearby schools
GreatSchools rating
- 7/10Blackburn Elementary SchoolGrades: PK-5Distance: 0.5 mi
- 7/10Bridger Middle SchoolGrades: 6Distance: 0.5 mi
- 3/10William Chrisman High SchoolGrades: 9-12Distance: 2.5 mi
- $205,9003 bd1 ba1.2k sqft17808 E Greentree Ave, Independence, MO 64057Off Market
- $205,9003 bd2 ba1k sqft17800 E Greentree Ave, Independence, MO 64057Off Market
- $10-- bd-- ba-- sqft2007 S Belmont Blvd, Independence, MO 64057Off Market
- $218,6003 bd1 ba1.2k sqft2024 S Calumet Dr, Independence, MO 64057Off Market

- $176,4003 bd1 ba825 sqft17812 E Greentree Ave, Independence, MO 64057Off Market
- $228,1003 bd2 ba1.7k sqft2024 Calumet Dr, Independence, MO 64057Off Market
- $10-- bd-- ba-- sqftGreentree, Independence, MO 64057Off Market
- $207,2003 bd2 ba1k sqft17710 E Greentree Ave, Independence, MO 64057Off Market
A local agent can set up tours, give advice and negotiate with sellers.
A local lender can help you make sure your offer is ready when you are.
Similar homes
- $229,0005 bd2 ba1.4k sqft826 S Cottage St, Independence, MO 64050For Sale
 MLS ID #2632849, Sandra Castro, Realty of America. Heartland MLS as distributed by MLS GRID
 - $270,0004 bd2 ba2k sqft3701 S Greenwich Ln, Independence, MO 64055For Sale
 MLS ID #2604055, Matt Bass, RE/MAX Premier Properties. Heartland MLS as distributed by MLS GRID
 - $329,9004 bd3 ba2.5k sqft506 E Linwood Ter, Independence, MO 64055For Sale
 MLS ID #2628551, Jessica Smotherman, RE/MAX Elite, REALTORS. Heartland MLS as distributed by MLS GRID
 - $269,9003 bd3 ba1.6k sqft3604 S Cottage St, Independence, MO 64055For Sale
 MLS ID #2623970, Cheyenne Grimes, Fitz Osborn Real Estate LLC. Heartland MLS as distributed by MLS GRID
 - $320,0003 bd2 ba1.5k sqft703 W 28th St N, Independence, MO 64050For SaleMLS ID #2632227, Mahnia Nematollahi Mahani, Platinum Realty LLC. Heartland MLS as distributed by MLS GRID
- $399,0004 bd3 ba2.8k sqft4507 S Fremont Rd, Independence, MO 64055For SaleMLS ID #2632838, Leslie Hogan, BHG Kansas City Homes. Heartland MLS as distributed by MLS GRID
- $226,5003 bd2 ba1.5k sqft2412 S Queen Ridge Dr, Independence, MO 64055For SaleMLS ID #2627432, Meryci Diaz, United Real Estate Kansas City. Heartland MLS as distributed by MLS GRID
- $245,0002 bd3 ba1.7k sqft3922 S Harbaugh Dr, Independence, MO 64055For SaleMLS ID #2629900, Elevated Home Team, Keller Williams Realty Partners Inc.. Heartland MLS as distributed by MLS GRID
- $350,0004 bd3 ba2.3k sqft3916 S Grant Ave, Independence, MO 64055For SaleMLS ID #2626988, Matt Bass, RE/MAX Premier Properties. Heartland MLS as distributed by MLS GRID
- $280,0004 bd3 ba2.6k sqft3242 Roberts St, Kansas City, MO 64124For SaleMLS ID #2630702, Erick Almaraz, Keller Williams Realty Partners Inc.. Heartland MLS as distributed by MLS GRID
- $215,0003 bd1 ba1.4k sqft20125 E 13th St S, Independence, MO 64057For SaleMLS ID #2627139, Luba Koval, Realty ONE Group Esteem. Heartland MLS as distributed by MLS GRID
- $267,5004 bd3 ba2.3k sqft9100 E 43rd Ter, Kansas City, MO 64133For SaleMLS ID #2626020, Saundra Hendricks, RE/MAX Premier Properties. Heartland MLS as distributed by MLS GRID
- $234,9003 bd2 ba1.5k sqft820 N Choctaw Ave, Independence, MO 64056For SaleMLS ID #2629311, Robert Salmons, Entera Realty. Heartland MLS as distributed by MLS GRID
- $275,0004 bd3 ba1.9k sqft1809 SE Abbey St, Blue Springs, MO 64014For SaleMLS ID #2625453, Kelli Chabot, Keller Williams KC North. Heartland MLS as distributed by MLS GRID
- $219,0004 bd2 ba2k sqft914 N Arrowhead Dr, Independence, MO 64056For SaleMLS ID #2619871, Michelle Thor, United Real Estate Kansas City. Heartland MLS as distributed by MLS GRID
- $315,0004 bd2 ba2.1k sqft6217 Crisp Ave, Raytown, MO 64133For SaleMLS ID #2627702, LeAnn Hiatt, Huck Homes. Heartland MLS as distributed by MLS GRID
- $293,0004 bd3 ba2.2k sqft9113 E 83rd Pl, Raytown, MO 64138For SaleMLS ID #2623953, Aubrey Smith, 1st Class Real Estate KC. Heartland MLS as distributed by MLS GRID
- $238,0003 bd2 ba1.4k sqft3918 S Liberty St, Independence, MO 64055For SaleMLS ID #2622152, Dakota Thurn, Timberline Realty LLC. Heartland MLS as distributed by MLS GRID
- $229,9003 bd2 ba1.3k sqft317 N Cochise Dr, Independence, MO 64056For SaleMLS ID #2619275, Haywood Jackson II, Platinum Realty LLC. Heartland MLS as distributed by MLS GRID
- $349,0005 bd3 ba2.3k sqft2806 N River Blvd, Sugar Creek, MO 64050For SaleMLS ID #2623315, Samantha Porter, Kansas City Realty. Heartland MLS as distributed by MLS GRID
