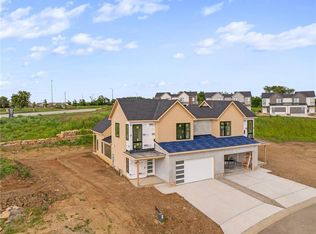
**Sold Before Processed** Discover modern, low-maintenance luxury living in this stunning 1.5-story villa featuring contemporary Elevation A with a modern garage door with glass panels, modern front door and composite cladding accent on the front. Thoughtfully designed with the Primary Suite on the main level, this home offers an open, airy floor plan that seamlessly connects the Kitchen, Great Room, and outdoor patio—perfect for everyday living and entertaining. Upstairs, you'll find two spacious bedrooms with walk-in closets, a versatile loft area, and plenty of extra storage. Set in a one-of-a-kind community that blends residential comfort with walkable access to dining, shopping, and entertainment at Vista Village, this is more than a home—it’s a lifestyle. Enjoy top-tier amenities including a clubhouse with a pool, fitness center, entertainment space, pickleball courts, and a putting green. Monthly HOA dues cover private streets, lawn care, snow removal, and irrigation—providing ease and peace of mind year-round. Located in a prime Lenexa setting near Prairie Star Parkway and Ridgeview, you're just steps from scenic trails, minutes to Lenexa City Center, close to multiple golf courses, and have easy access to K-10 and I-435. HOME IS UNDER CONSTRUCTION & WILL BE COMPLETE FALL 2025. Ask about our BUYER BONUS promotion. Now is the PERFECT time to pick your perfect villa & make selections. Taxes are estimated.
Sold
Zillow last checked:
Listing updated:
Bought with:
Lisa Y Moore, SP00053464
Compass Realty Group
Source: Heartland MLS as distributed by MLS GRID,MLS#: 2522427
Price history
| Date | Event | Price |
|---|---|---|
| 8/28/2026 | Sold | -- |
Source:  Heartland MLS as distributed by MLS GRID #2522427 Report a problem Heartland MLS as distributed by MLS GRID #2522427 Report a problem | ||
| 12/6/2024 | Pending sale | $638,000$281/sqft |
Source: Heartland MLS as distributed by MLS GRID #2522427 Report a problem | ||
Get a cash offer in 3 minutes
Find out how much your home could sell for in as little as 3 minutes with a no-obligation cash offer.
Estimated market value
$708,900
