**** Welcome to the epitome of luxury living at Waterville Place, an estate series home nestled within the highly sought-after community of Del Webb in Lakewood Ranch! This exquisite contemporary residence is a testament to sophistication and architectural brilliance. As you approach the guard-gated entrance, a meticulously landscaped entryway leads you past the grand clubhouse adorned with amenities to include a fabulous pool, pickle ball & tennis courts, fitness center, and lakefront restaurant. The stunning facade of the home showcases a seamless blend of modern design and timeless appeal. Step into a world of opulence as you enter the spacious foyer, where natural light pours in through large windows, highlighting the impeccable craftsmanship and high-end finishes that define every corner of this residence. The open concept living spaces seamlessly connect the living room, dining area, and gourmet kitchen, creating an ideal environment for entertaining guests or enjoying quality family time. The chef's kitchen is a masterpiece, featuring top-of-the-line stainless steel appliances, custom cabinetry, customized pantry for optimal storage, and an oversized center island. Whether you're a culinary enthusiast or simply appreciate fine living, this kitchen is sure to impress. The outdoor living spaces are equally captivating. Move the entertaining & relaxation outdoors with ease as the zero-corner sliding glass doors open to reveal your backyard oasis complete with a gourmet outdoor kitchen, saltwater pool & heated spa (all inside the screened enclosure) with brick pavers creating a resort-like atmosphere. Become mesmerized by the breathtaking sunsets that appear in your backyard every evening! The master suite is a true sanctuary, (boasting amazing views of the gorgeous pool and meticulously manicured gardens), an indulgent spa-like bathroom, and an enormous walk-in closet with granite island and custom organizers fit for royalty. The additional bedrooms are generously sized (each with their own walk-in custom organized closet) offering en-suite bathrooms, providing comfort and privacy for family and guests. This residence is not just a home; it's a statement of prestige and refinement. With state-of-the-art smart home technology, including an EV charging port in the garage, every aspect of modern luxury living has been considered. Del Webb at Lakewood Ranch is more than a property; it's a lifestyle. Experience the pinnacle of luxury living in this remarkable home, where every detail has been carefully curated to create an unparalleled elegant and comfortable living experience. Schedule a private tour and discover the extraordinary lifestyle that awaits you. **Click for 3-D Virtual Tour: https://my.matterport.com/show/?m=r2vyPfrE62c Room Feature: Linen Closet In Bath (Primary Bathroom).
Sold for $1,295,000
$1,295,000
17804 WATERVILLE PLACE, LAKEWOOD RANCH, FL 34202
3beds
2,488sqft
Single Family Residence
Built in 2020
10,032 Square Feet Lot
$1,187,300 Zestimate®
$520/sqft
$5,859 Estimated rent
Home value
$1,187,300
$1.10M - $1.27M
$5,859/mo
Zestimate® history
Owner options
List your home for rent
$5,859/mo
Rent Zestimate®
Find your next renter with Zillow Rental Manager. Plus, with online applications, you can quickly screen prospective tenants – for free.
$5,859/mo
Rent Zestimate®
Refinance and save
$8,992/mo
Est. payment
Refinancing to a lower rate could help reduce your monthly payments and save thousands over the life of the loan.
$8,992/mo
Est. payment
Explore your selling options
Work with a Zillow partner agent
Leverage their expertise and Zillow's premium Showcase listings to get your home seen by more buyers.
Get startedList with your own agent
Get your home in front of millions of buyers by listing it on Zillow.
Learn how to do itSell it yourself
Take full control of how buyers see your home on Zillow by listing For Sale by Owner (FSBO).
List your homeWhat's special
Granite islandModern designBackyard oasisGorgeous poolMaster suiteOpen concept living spacesGrand clubhouse
Zillow last checked:
Listing updated:
Listed by:
Michele Urbanowski 732-757-5816,
CENTURY 21 LINK REALTY, INC. 813-684-0036
Bought with:
Judy Athari, 3491292
BERKSHIRE HATHAWAY HOMESERVICE
Source: Stellar MLS,MLS#: T3491482 Originating MLS: Tampa
Originating MLS: Tampa
Facts & features
Interior
Bedrooms & bathrooms
- Bedrooms: 3
- Bathrooms: 3
- Full bathrooms: 3
Primary bedroom
- Features: Ceiling Fan(s), Walk-In Closet(s)
- Level: First
- Dimensions: 18x14
Bedroom 2
- Features: Built-In Shelving, Ceiling Fan(s), Walk-In Closet(s)
- Level: First
- Dimensions: 14x13
Bedroom 3
- Features: Ceiling Fan(s), Walk-In Closet(s)
- Level: First
- Dimensions: 11x11
Primary bathroom
- Features: Dual Sinks, En Suite Bathroom, Exhaust Fan, Granite Counters, Kitchen Island, Makeup/Vanity Space, Shower No Tub, Water Closet/Priv Toilet
- Level: First
- Dimensions: 14x11
Bathroom 2
- Features: En Suite Bathroom, Granite Counters, Shower No Tub
- Level: First
- Dimensions: 8x5
Bathroom 3
- Features: Granite Counters, Shower No Tub, Single Vanity
- Level: First
- Dimensions: 9x5
Balcony porch lanai
- Features: Ceiling Fan(s)
- Level: First
- Dimensions: 54x35
Den
- Features: Ceiling Fan(s), Other
- Level: First
- Dimensions: 12x12
Dinette
- Level: First
- Dimensions: 15x14
Great room
- Features: Built-In Shelving, Ceiling Fan(s)
- Level: First
- Dimensions: 23x20
Kitchen
- Features: Breakfast Bar, Pantry, Granite Counters, Kitchen Island
- Level: First
- Dimensions: 24x14
Laundry
- Level: First
- Dimensions: 8x7
Heating
- Central, Electric
Cooling
- Central Air
Appliances
- Included: Bar Fridge, Oven, Dishwasher, Disposal, Dryer, Gas Water Heater, Microwave, Refrigerator, Washer, Water Softener
- Laundry: Inside, Laundry Room
Features
- Built-in Features, Crown Molding, High Ceilings, In Wall Pest System, Kitchen/Family Room Combo, Open Floorplan, Primary Bedroom Main Floor, Smart Home, Solid Surface Counters, Stone Counters, Thermostat, Tray Ceiling(s), Walk-In Closet(s)
- Flooring: Ceramic Tile, Engineered Hardwood
- Doors: Outdoor Grill, Outdoor Kitchen, Sliding Doors
- Windows: Storm Window(s), Tinted Windows, Window Treatments, Hurricane Shutters/Windows
- Has fireplace: Yes
- Fireplace features: Gas, Outside, Stone
Interior area
- Total structure area: 3,384
- Total interior livable area: 2,488 sqft
Property
Parking
- Total spaces: 3
- Parking features: Driveway, Electric Vehicle Charging Station(s), Garage Door Opener, Golf Cart Parking
- Attached garage spaces: 3
- Has uncovered spaces: Yes
Features
- Levels: One
- Stories: 1
- Patio & porch: Enclosed, Rear Porch, Screened
- Exterior features: Irrigation System, Lighting, Other, Outdoor Grill, Outdoor Kitchen, Sidewalk
- Has private pool: Yes
- Pool features: Heated, In Ground, Lighting, Salt Water, Screen Enclosure
- Has spa: Yes
- Spa features: In Ground
- Has view: Yes
- View description: Water, Pond
- Has water view: Yes
- Water view: Water,Pond
- Waterfront features: Pond
Lot
- Size: 10,032 Square Feet
- Dimensions: 87 x 133
- Features: Cleared, Landscaped, Level, Oversized Lot, Sidewalk
- Residential vegetation: Mature Landscaping, Trees/Landscaped
Details
- Additional structures: Outdoor Kitchen
- Parcel number: 586150859
- Zoning: 0
- Special conditions: None
Construction
Type & style
- Home type: SingleFamily
- Architectural style: Contemporary
- Property subtype: Single Family Residence
Materials
- Block, Stone, Stucco
- Foundation: Slab
- Roof: Tile
Condition
- New construction: No
- Year built: 2020
Details
- Builder model: Pinnacle
- Builder name: Pulte
Utilities & green energy
- Sewer: Public Sewer
- Water: Private, See Remarks
- Utilities for property: Cable Connected, Electricity Connected, Natural Gas Connected, Public, Sewer Connected, Street Lights, Underground Utilities, Water Connected
Community & HOA
Community
- Features: Clubhouse, Community Mailbox, Deed Restrictions, Fitness Center, Gated Community - Guard, Golf Carts OK, Pool, Restaurant, Sidewalks
- Security: Gated Community, Security Lights, Smoke Detector(s)
- Pet fee: $0 monthly
- Senior community: Yes
- Subdivision: DEL WEBB PH IV SUBPH 4A & 4B
HOA
- Has HOA: Yes
- Amenities included: Clubhouse, Fence Restrictions, Fitness Center, Gated, Lobby Key Required, Maintenance, Pickleball Court(s), Pool, Recreation Facilities, Shuffleboard Court, Spa/Hot Tub, Tennis Court(s)
- Services included: Common Area Taxes, Community Pool, Maintenance Structure, Maintenance Grounds, Private Road, Recreational Facilities
- HOA fee: $351 monthly
- HOA name: Deborah Mason-Castle Management
- HOA phone: 941-216-9151
- Second HOA name: Refer to HOA addendum for list of comm. fees
Location
- Region: Bradenton
Financial & listing details
- Price per square foot: $520/sqft
- Tax assessed value: $949,880
- Annual tax amount: $6,797
- Date on market: 12/18/2023
- Cumulative days on market: 55 days
- Listing terms: Cash,Conventional,VA Loan
- Ownership: Fee Simple
- Total actual rent: 0
- Electric utility on property: Yes
- Road surface type: Paved, Asphalt
Price history
| Date | Event | Price |
|---|---|---|
| 4/12/2024 | Sold | $1,295,000$520/sqft |
Source:  Stellar MLS #T3491482 Report a problem Stellar MLS #T3491482 Report a problem | ||
| 2/12/2024 | Pending sale | $1,295,000$520/sqft |
Source: Stellar MLS #T3491482 Report a problem | ||
| 1/31/2024 | Price change | $1,295,000-5.8%$520/sqft |
Source: Stellar MLS #T3491482 Report a problem | ||
| 12/18/2023 | Listed for sale | $1,375,000+83.1%$553/sqft |
Source: Stellar MLS #T3491482 Report a problem | ||
| 5/19/2020 | Sold | $751,000$302/sqft |
Source: Public Record Report a problem | ||
Public tax history
| Year | Property taxes | Tax assessment |
|---|---|---|
| 2025 | $14,838 +107.5% | $949,880 +129.9% |
| 2024 | $7,151 +1% | $413,201 +3% |
| 2023 | $7,080 +1.4% | $401,166 +3% |
| 2022 | $6,983 +0.1% | $389,482 +3% |
| 2021 | $6,975 +236.3% | $378,138 +2820.9% |
| 2020 | $2,074 | $12,946 |
Find assessor info on the county website
Neighborhood: 34202
Nearby homes
- $1,290,0003 bd3 ba2.4k sqft17808 Waterville Pl, Bradenton, FL 34202Sold
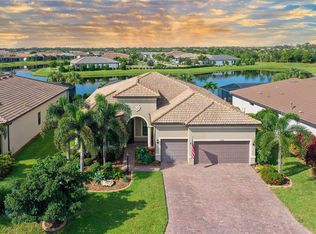
- $983,6003 bd3 ba2.9k sqft17726 Waterville Pl, Lakewood Ranch, FL 34202Off Market
- $1,019,4003 bd3 ba2.8k sqft17812 Waterville Pl, Bradenton, FL 34202Off Market
- $1,120,7005 bd4 ba3.6k sqft17722 Waterville Pl, Bradenton, FL 34202Off Market
- $864,1009,411 sqft7129 Gradford Ct, Bradenton, FL 34202Off Market
- $763,8003 bd3 ba2.5k sqft17809 Waterville Pl, Bradenton, FL 34202Off Market
- $812,6003 bd3 ba2.4k sqft17816 Waterville Pl, Bradenton, FL 34202Off Market
- $929,2003 bd3 ba2.4k sqft7126 Gradford Ct, Bradenton, FL 34202Off Market
Nearby schools
GreatSchools rating
- 10/10Robert Willis Elementary SchoolGrades: PK-5Distance: 2.3 mi
- 7/10R. Dan Nolan Middle SchoolGrades: 6-8Distance: 2.3 mi
- 6/10Lakewood Ranch High SchoolGrades: PK,9-12Distance: 5.4 mi
Get a cash offer in 3 minutes
Find out how much your home could sell for in as little as 3 minutes with a no-obligation cash offer.
Estimated market value
$1,187,300
Get a cash offer in 3 minutes
Find out how much your home could sell for in as little as 3 minutes with a no-obligation cash offer.
Estimated market value
$1,187,300
- Florida
- Manatee County
- Lakewood Ranch
- 34202
- 17804 WATERVILLE PLACE
