Skip main navigation
Sold
  • Price Unknown

    17804 Whitney Ct, Independence, MO 64057

    3beds
    2,163sqft
    Single Family Residence
    Built in 1974
    0.33 Acres Lot
    $244,500 Zestimate®
    $--/sqft
    $2,214 Estimated rent

    Home value

    $244,500

    $218,000 - $274,000

    $2,214/mo

    Zestimate® history
    Loading
    Loading...

    Owner options

    List your home for rent

    $2,214/mo

    Rent Zestimate®

    Find your next renter with Zillow Rental Manager. Plus, with online applications, you can quickly screen prospective tenants – for free.

    Learn more

    $2,214/mo

    Rent Zestimate®

    Refinance and save

    Refinancing to a lower rate could help reduce your monthly payments and save thousands over the life of the loan.

    See today's rates

    Explore your selling options

    Work with a Zillow partner agent

    Leverage their expertise and Zillow's premium Showcase listings to get your home seen by more buyers.

    Get started

    List with your own agent

    Get your home in front of millions of buyers by listing it on Zillow.

    Learn how to do it

    Sell it yourself

    Take full control of how buyers see your home on Zillow by listing For Sale by Owner (FSBO).

    List your home

    What's special

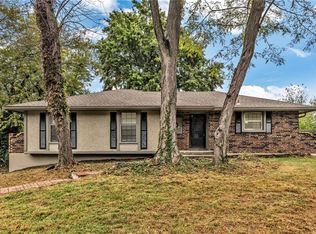
    Move in and be ready to enjoy summer in your new pool! Step out of the rain onto your covered front porch, then up the wide staircase to oversized Living Room with all stone wood burning fireplace and vaulted ceiling with wood beams. Entertain family and friends in your formal dining room featuring hardwood floors, vaulted ceiling and chandelier. Hardwoods flow into the kitchen with painted cabinets, tons of countertop space and cabinets, plus attached breakfast area with pantry. Opens to deck with great view of oversized back yard with privacy fence and pool! Master Suite includes spacious closet plus private entry to side yard, plus en-suite with walk-in shower. Step down a custom-built staircase to the fully finished lower-level rec room with wood-burning fireplace and bonus half bath in walk-out basement! Come in and make this one your own!

    Zillow last checked:

    Listing updated:

    Listed by:

    Jenny Clark 816-591-6564,

    ReeceNichols - Eastland

    Bought with:

    C. Suzanne Crews, 2000161926

    RE/MAX Premier Properties

    Source: Heartland MLS as distributed by MLS GRID,MLS#: 2542293MLS Logo

    Facts & features

    Interior

    Bedrooms & bathrooms
    • Bedrooms: 3
    • Bathrooms: 3
    • Full bathrooms: 2
    • 1/2 bathrooms: 1
    Primary bedroom
    • Level: Main
    • Dimensions: 12 x 14
    Bedroom 2
    • Level: Main
    • Dimensions: 10 x 10
    Bedroom 3
    • Level: Main
    • Dimensions: 10 x 13
    Dining room
    • Level: Main
    • Dimensions: 10 x 11
    Kitchen
    • Level: Main
    • Dimensions: 11 x 17
    Living room
    • Level: Main
    • Dimensions: 14 x 20
    Recreation room
    • Level: Basement
    • Dimensions: 24 x 20
    Heating
    • Forced Air
    Cooling
    • Electric
    Appliances
    • Included: Dishwasher, Disposal, Refrigerator, Gas Range
    • Laundry: In Bathroom, Main Level
    Features
    • Painted Cabinets, Vaulted Ceiling(s)
    • Flooring: Carpet, Wood
    • Basement: Concrete,Finished,Garage Entrance,Walk-Out Access
    • Number of fireplaces: 2
    • Fireplace features: Basement, Living Room, Wood Burning
    Interior area
    • Total structure area: 2,163
    • Total interior livable area: 2,163 sqft
    • Finished area above ground: 1,463
    • Finished area below ground: 700

    Property

    Parking
    • Total spaces: 2
    • Parking features: Attached, Basement, Garage Faces Front
    • Attached garage spaces: 2
    Features
    • Has private pool: Yes
    • Pool features: Above Ground
    • Fencing: Metal
    Lot
    • Size: 0.33 Acres
    • Features: City Limits, City Lot, Cul-De-Sac
    Details
    • Parcel number: 25440074200000000

    Construction

    Type & style
    • Home type: SingleFamily
    • Architectural style: Traditional
    • Property subtype: Single Family Residence
    Materials
    • Frame, Vinyl Siding
    • Roof: Composition
    Condition
    • Year built: 1974

    Utilities & green energy

    • Sewer: Public Sewer
    • Water: Public

    Community & HOA

    Community
    • Subdivision: Mize Meadows
    HOA
    • Has HOA: No
    Location
    • Region: Independence

    Financial & listing details

    • Annual tax amount: $2,858
    • Date on market: 4/12/2025
    • Listing terms: Cash,Conventional,FHA,VA Loan
    • Ownership: Private
    • Road surface type: Paved

    Price history

    DateEventPrice
    5/14/2025Sold--
    Source: Heartland MLS as distributed by MLS GRID #2542293 Report a problem
    4/18/2025Pending sale$240,000$111/sqft
    Source: Heartland MLS as distributed by MLS GRID #2542293 Report a problem
    4/12/2025Listed for sale$240,000$111/sqft
    Source: Heartland MLS as distributed by MLS GRID #2542293 Report a problem
    9/17/2021Sold--
    Source: Heartland MLS as distributed by MLS GRID #2340838 Report a problem

    Public tax history

    Tax history is unavailable.

    Neighborhood: Blackburn

    Nearby schools

    GreatSchools rating
    Schools provided by the listing agent
    • Elementary: Blackburn
    • Middle: Pioneer Ridge
    • High: Truman

    Source: Heartland MLS as distributed by MLS GRID. This data may not be complete. We recommend contacting the local school district to confirm school assignments for this home.

    Get a cash offer in 3 minutes
    Find out how much your home could sell for in as little as 3 minutes with a no-obligation cash offer.
    Estimated market value
    $244,500
    Get a cash offer in 3 minutes
    Find out how much your home could sell for in as little as 3 minutes with a no-obligation cash offer.
    Estimated market value
    $244,500