Boasting over $150,000 in high-end upgrades, this meticulously updated Bothell retreat pairs intentional design with effortless turn-key living just minutes from the vibrant dining, shopping, and community events at Mill Creek Town Center. Inside, curated designer wallpaper accents bring distinct character to the entry, dining area, media space, and upper loft. Custom built-in closet systems maximize storage throughout, while central A/C guarantees summer comfort. Remodeled in 2024, the chef’s kitchen shines with custom cabinetry, under-cabinet lighting, a built-in coffee bar, Samsung Bespoke refrigerator, GE Profile gas range, Zephyr hood, and dual faucets with under-sink water filtration. Step outside to your private outdoor sanctuary featuring an expansive composite deck with motorized retractable screens, frameless glass railings, and an acrylic-topped pergola. The low-maintenance yard offers high-grade synthetic turf, side-yard pavers, and exterior storage. Even the finished garage gets the luxury treatment with heavy-duty Swisstrax modular floor tiles and custom overhead storage racks. Complete with quick access to top commuter routes and parks, this home is intentional in every detail.
Active
Listed by: eXp Realty • Chandra Vennapusa
Price cut: $30K (9/15)
$1,150,000
17805 3rd Avenue SE, Bothell, WA 98012
5beds
2,681sqft
Single Family Residence
Built in 2016
4,578 Square Feet Lot
$1,127,600 Zestimate®
$429/sqft
$65/mo HOA
What's special
Exterior storageAcrylic-topped pergolaCustom built-in closet systemsCurated designer wallpaper accentsPrivate outdoor sanctuaryLow-maintenance yardSide-yard pavers
- --
- on Zillow
- 419
- views
- 28
- saves
Zillow last checked:
Listing updated:
Listed by:
Chandra Vennapusa,
eXp Realty
Source: NWMLS as distributed by MLS GRID,MLS#: 2561635
Facts & features
Interior
Bedrooms & bathrooms
- Bedrooms: 5
- Bathrooms: 4
- Full bathrooms: 3
- 1/2 bathrooms: 1
- Main level bathrooms: 1
Primary bedroom
- Level: Second
Bedroom
- Level: Lower
Bedroom
- Level: Second
Bedroom
- Level: Second
Bedroom
- Level: Second
Bathroom full
- Level: Lower
Bathroom full
- Level: Second
Bathroom full
- Level: Second
Other
- Level: Main
Bonus room
- Level: Lower
Dining room
- Level: Main
Entry hall
- Level: Main
Great room
- Level: Main
Kitchen with eating space
- Level: Main
Utility room
- Level: Second
Heating
- Fireplace, Forced Air, Electric, Natural Gas
Cooling
- None
Appliances
- Included: Dishwasher, Disposal, Dryer, Microwave, Refrigerator, Stove(s)/Range(s), Washer, Dishwasher(s), Dryer(s), Garbage Disposal, Microwave(s), Refrigerator(s), Washer(s), Water Heater: GAS, Water Heater Location: GARAGE
Features
- Bath Off Primary, Dining Room, Pantry
- Flooring: Ceramic Tile, Laminate, Vinyl, Carpet
- Basement: Daylight,Finished
- Number of fireplaces: 1
- Fireplace features: Gas, Main Level: 1, Fireplace
Interior area
- Total structure area: 2,681
- Total interior livable area: 2,681 sqft
Video & virtual tour
Property
Parking
- Total spaces: 4
- Parking features: Driveway, Attached Garage
- Has attached garage: Yes
- Covered spaces: 2
- Uncovered spaces: 2
Features
- Levels: Two
- Stories: 2
- Entry location: Main
- Patio & porch: Bath Off Primary, Dining Room, Fireplace, Pantry, Security System, Vaulted Ceiling(s), Walk-In Closet(s), Water Heater
- Has view: Yes
- View description: Territorial
Lot
- Size: 4,578 Square Feet
- Features: Curbs, Dead End Street, Paved, Sidewalk, Cable TV, Deck, Fenced-Fully, Gas Available, High Speed Internet, Patio
- Topography: Level,Partial Slope
- Residential vegetation: Garden Space
Details
- Parcel number: 01142300003200
- Zoning description: Jurisdiction: City
- Special conditions: Standard
Construction
Type & style
- Home type: SingleFamily
- Architectural style: Contemporary,2 Stories w/Bsmnt
- Property subtype: Single Family Residence
Materials
- Cement Planked, Wood Siding, Cement Plank
- Foundation: Poured Concrete
- Roof: Composition
Condition
- Good
- Year built: 2016
- Major remodel year: 2016
Utilities & green energy
- Electric: Company: Snohomish PUD
- Sewer: Available, Company: King County Wastewater
- Water: Public, Company: Alderwood
- Utilities for property: Xfinity
Community & HOA
Community
- Features: CCRs
- Security: Security System
- Subdivision: North Creek
HOA
- HOA fee: $65 monthly
- HOA phone: 602-316-6596
Location
- Region: Bothell
Financial & listing details
- Price per square foot: $429/sqft
- Tax assessed value: $1,072,800
- Annual tax amount: $9,081
- Date on market: 7/29/2026
- Listing terms: Conventional,FHA,VA Loan
- Inclusions: Dishwasher(s), Dryer(s), Garbage Disposal, Microwave(s), Refrigerator(s), Stove(s)/Range(s), Washer(s)
Estimated market value
$1,127,600
$1.07M - $1.18M
$4,217/mo
Price history
| Date | Event | Price |
|---|---|---|
| 9/15/2026 | Price change | $1,150,000-2.5%$429/sqft |
Source:  NWMLS as distributed by MLS GRID #2561635 Report a problem NWMLS as distributed by MLS GRID #2561635 Report a problem | ||
| 7/29/2026 | Listed for sale | $1,180,000+15.1%$440/sqft |
Source: NWMLS as distributed by MLS GRID #2561635 Report a problem | ||
| 6/29/2021 | Sold | $1,025,000+13.9%$382/sqft |
Source: NWMLS as distributed by MLS GRID #1780375 Report a problem | ||
| 5/27/2021 | Pending sale | $900,000$336/sqft |
Source: NWMLS as distributed by MLS GRID #1780375 Report a problem | ||
| 5/26/2021 | Listed for sale | $900,000+74.9%$336/sqft |
Source: NWMLS as distributed by MLS GRID #1780375 Report a problem | ||
| 12/30/2016 | Sold | $514,617$192/sqft |
Source: Public Record Report a problem | ||
Public tax history
| Year | Property taxes | Tax assessment |
|---|---|---|
| 2025 | $9,081 +6% | $1,072,800 +8.1% |
| 2024 | $8,565 -3.1% | $992,100 -2.2% |
| 2023 | $8,837 +1.9% | $1,014,200 -5.6% |
| 2022 | $8,673 +8.2% | $1,074,400 +34.2% |
| 2021 | $8,013 +17.5% | $800,400 +14.9% |
| 2020 | $6,817 -2.8% | $696,900 +7.7% |
| 2019 | $7,014 | $647,300 +9% |
| 2018 | -- | $593,900 +105.4% |
| 2017 | $6,910 | $289,100 +99.4% |
| 2016 | -- | $145,000 |
Find assessor info on the county website
Monthly payment
Est. payment
Payment breakdown
Explore the cost of this home by adjusting the details. Changes won't be saved.Climate risks
Neighborhood: 98012
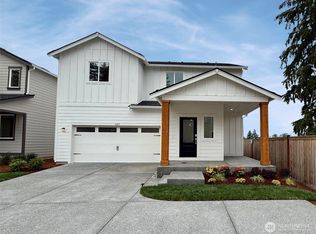
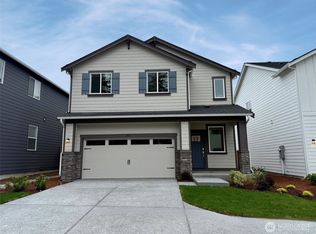
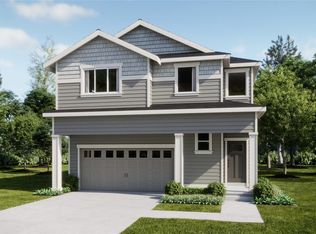
Similar homes
- $997,9503 bd2 ba2k sqft16515 1st Ave SE, Bothell, WA 98012Active
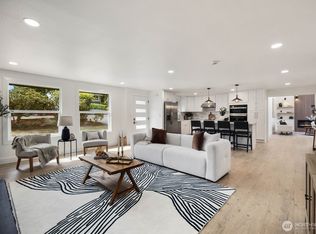 MLS ID #2572036, Ruben Lomakin. NWMLS as distributed by MLS GRID
 - $1,299,9504 bd3 ba2.8k sqftThe Lakes, Mill Creek, WA 98012Active
 MLS ID #2515126, Kyle Maple. NWMLS as distributed by MLS GRID
 - $1,185,0003 bd3 ba2.6k sqft904 187th Place SW, Lynnwood, WA 98036Active
 MLS ID #2542438, Daniel Hysa. NWMLS as distributed by MLS GRID
 - $1,124,0005 bd3 ba2.8k sqft24 151st Street SW, Lynnwood, WA 98087Active
 MLS ID #2515903, Julie Lutovsky. NWMLS as distributed by MLS GRID
