Take advantage of the assumable VA Mortgage with a Low Interest Rate of 5.75%. Beautiful home in the highly sought-after Bexley community! This stunning 4-bedroom, 3-bathroom Pulte-built property, offers an impressive array of features and upgrades. With its beautiful design and exceptional amenities, this home is a true gem in Land O' Lakes. Property Highlights: This two-story home features a spacious open floor plan, perfect for entertaining and everyday living. The interior boasts high ceilings, large windows, and stylish finishes that create a bright and welcoming atmosphere. The Gourmet Kitchen is equipped with quartz countertops, white shaker cabinets, and a gas range, the kitchen is a culinary dream. It seamlessly connects to the dining and living areas, making it ideal for family gatherings and social events. The luxurious expansive owner's suite includes a full bathroom with dual sinks and a walk-in closet, providing a serene retreat from the hustle and bustle of daily life. A main floor bedroom and full bath offer convenience and flexibility, while the upstairs loft provides additional space for relaxation or play. This home has many upgrades and amenities such as the fully fenced yard and screened lanai, perfect for outdoor dining or relaxation. Smart home features include water softener, reverse osmosis drinking water system, and energy-efficient appliances, tankless water heater, irrigation system, and in-wall pest control, for a comfortable and sustainable living experience. The Bexley community offers an array of top-notch amenities, including: Luxury community pool with splash park and lap pool, clubhouse with on-site cafe, fitness center, playgrounds and BMX bike park, nature walking/biking trails, outdoor game room and fitness equipment stations, dog park and soccer fields. Conveniently located just 30 minutes from Tampa, this home is zoned for highly-rated schools and close to shopping and highways.
Sold for $479,900
$479,900
17805 EVERLONG DRIVE, LAND O LAKES, FL 34638
4beds
2,203sqft
Single Family Residence
Built in 2022
4,840 Square Feet Lot
$461,700 Zestimate®
$218/sqft
$2,926 Estimated rent
Home value
$461,700
$434,000 - $485,000
$2,926/mo
Zestimate® history
Owner options
List your home for rent
$2,926/mo
Rent Zestimate®
Find your next renter with Zillow Rental Manager. Plus, with online applications, you can quickly screen prospective tenants – for free.
$2,926/mo
Rent Zestimate®
Refinance and save
$3,374/mo
Est. payment
Refinancing to a lower rate could help reduce your monthly payments and save thousands over the life of the loan.
$3,374/mo
Est. payment
Explore your selling options
Work with a Zillow partner agent
Leverage their expertise and Zillow's premium Showcase listings to get your home seen by more buyers.
Get startedList with your own agent
Get your home in front of millions of buyers by listing it on Zillow.
Learn how to do itSell it yourself
Take full control of how buyers see your home on Zillow by listing For Sale by Owner (FSBO).
List your homeWhat's special
Fully fenced yardStylish finishesScreened lanaiQuartz countertopsHigh ceilingsGas rangeLarge windows
Zillow last checked:
Listing updated:
Listed by:
Trenton Howell 813-428-0817,
KELLER WILLIAMS TAMPA PROP. 813-264-7754,
Isa Desiante 727-569-6349,
KELLER WILLIAMS TAMPA PROP.
Bought with:
Cristan Fadal, 3137846
FADAL & CO
Source: Stellar MLS,MLS#: TB8356479 Originating MLS: Suncoast Tampa
Originating MLS: Suncoast Tampa
Facts & features
Interior
Bedrooms & bathrooms
- Bedrooms: 4
- Bathrooms: 3
- Full bathrooms: 3
Primary bedroom
- Features: En Suite Bathroom, Walk-In Closet(s)
- Level: Second
- Area: 195 Square Feet
- Dimensions: 15x13
Bedroom 2
- Features: Built-in Closet
- Level: First
- Area: 132 Square Feet
- Dimensions: 12x11
Bedroom 3
- Features: Ceiling Fan(s), Built-in Closet
- Level: Second
- Area: 100 Square Feet
- Dimensions: 10x10
Bathroom 2
- Features: Stone Counters
- Level: First
- Area: 45 Square Feet
- Dimensions: 9x5
Bathroom 3
- Features: Tub With Shower
- Level: Second
- Area: 55 Square Feet
- Dimensions: 11x5
Dining room
- Level: First
- Area: 66 Square Feet
- Dimensions: 11x6
Kitchen
- Features: Stone Counters
- Level: First
- Area: 130 Square Feet
- Dimensions: 13x10
Living room
- Level: First
- Area: 234 Square Feet
- Dimensions: 18x13
Heating
- Central, Electric
Cooling
- Central Air
Appliances
- Included: Dishwasher, Disposal, Dryer, Microwave, Range, Refrigerator
- Laundry: Laundry Room
Features
- Ceiling Fan(s), Open Floorplan, Stone Counters, Walk-In Closet(s)
- Flooring: Carpet, Tile
- Doors: Sliding Doors
- Has fireplace: No
Interior area
- Total structure area: 2,871
- Total interior livable area: 2,203 sqft
Property
Parking
- Total spaces: 2
- Parking features: Garage - Attached
- Attached garage spaces: 2
Features
- Levels: Two
- Stories: 2
- Fencing: Fenced
Lot
- Size: 4,840 Square Feet
Details
- Parcel number: 182617005.0075.00008.0
- Zoning: MPUD
- Special conditions: None
Construction
Type & style
- Home type: SingleFamily
- Property subtype: Single Family Residence
Materials
- Block
- Foundation: Slab
- Roof: Shingle
Condition
- New construction: No
- Year built: 2022
Utilities & green energy
- Sewer: Public Sewer
- Water: Public
- Utilities for property: Cable Available, Natural Gas Connected, Public, Sewer Connected, Street Lights, Water Connected
Community & HOA
Community
- Features: Clubhouse, Fitness Center, Park, Playground, Pool, Restaurant, Sidewalks
- Pet fee: $0 monthly
- Subdivision: BEXLEY SOUTH 4-4 & NORTH 3-1 P
HOA
- Has HOA: Yes
- Amenities included: Clubhouse, Fitness Center, Park, Playground, Pool, Recreation Facilities, Trail(s)
- HOA fee: $72 monthly
- HOA name: Bexley HOA/Rizzetta and Co
- HOA phone: 813-994-1001
Location
- Region: Land O Lakes
Financial & listing details
- Price per square foot: $218/sqft
- Tax assessed value: $442,690
- Annual tax amount: $8,725
- Date on market: 3/5/2025
- Cumulative days on market: 196 days
- Listing terms: Assumable,Cash,Conventional,FHA,VA Loan
- Ownership: Fee Simple
- Total actual rent: 0
- Road surface type: Asphalt
Price history
| Date | Event | Price |
|---|---|---|
| 10/31/2025 | Sold | $479,900$218/sqft |
Source:  Stellar MLS #TB8356479 Report a problem Stellar MLS #TB8356479 Report a problem | ||
| 8/15/2025 | Price change | $479,900-1.9%$218/sqft |
Source: Stellar MLS #TB8356479 Report a problem | ||
| 7/31/2025 | Price change | $489,000-4.7%$222/sqft |
Source: Stellar MLS #TB8356479 Report a problem | ||
| 6/27/2025 | Price change | $512,900-0.4%$233/sqft |
Source: Stellar MLS #TB8356479 Report a problem | ||
| 6/7/2025 | Price change | $514,900-2.8%$234/sqft |
Source: Stellar MLS #TB8356479 Report a problem | ||
| 3/20/2025 | Price change | $529,900-1.5%$241/sqft |
Source: Stellar MLS #TB8356479 Report a problem | ||
| 3/14/2025 | Price change | $537,900-0.4%$244/sqft |
Source: Stellar MLS #TB8356479 Report a problem | ||
| 3/5/2025 | Listed for sale | $539,900+2.4%$245/sqft |
Source: Stellar MLS #TB8356479 Report a problem | ||
| 8/1/2023 | Sold | $527,500-1.4%$239/sqft |
Source: Public Record Report a problem | ||
| 4/26/2023 | Pending sale | $535,000$243/sqft |
Source: Stellar MLS #U8196138 Report a problem | ||
| 4/13/2023 | Listed for sale | $535,000+3.1%$243/sqft |
Source: Stellar MLS #U8196138 Report a problem | ||
| 3/29/2023 | Listing removed | -- |
Source: Stellar MLS #U8188323 Report a problem | ||
| 3/14/2023 | Price change | $518,9990%$236/sqft |
Source: Stellar MLS #U8188323 Report a problem | ||
| 1/23/2023 | Listed for sale | $519,000-2.5%$236/sqft |
Source: Stellar MLS #U8188323 Report a problem | ||
| 8/16/2022 | Sold | $532,400+27.4%$242/sqft |
Source: Public Record Report a problem | ||
| 12/1/2021 | Listing removed | -- |
Source:  Pulte Report a problem Pulte Report a problem | ||
| 11/25/2021 | Listed for sale | $417,990$190/sqft |
Source: Pulte Report a problem | ||
Public tax history
| Year | Property taxes | Tax assessment |
|---|---|---|
| 2024 | $9,668 +10.8% | $442,690 +11.3% |
| 2023 | $8,725 +174.8% | $397,717 -17.1% |
| 2022 | $3,175 +31% | $479,906 +2733% |
| 2021 | $2,423 | $16,940 |
Find assessor info on the county website
Neighborhood: 34638
Nearby homes
- $519,2004,835 Square Feet17811 Everlong Dr, Land O Lakes, FL 34638Off Market
- $550,100-- bd3 ba2.6k sqft17797 Everlong Dr, Land O Lakes, FL 34638Off Market
- $486,000-- bd3 ba2.2k sqft17819 Everlong Dr, Land O Lakes, FL 34638Off Market
- $509,9004 bd3 ba2.2k sqft17789 Everlong Dr, Land O Lakes, FL 34638Off Market
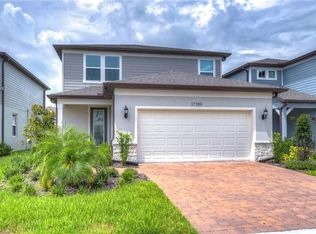
- $536,4005 bd3 ba2.6k sqft17827 Everlong Dr, Land O Lakes, FL 34638Off Market
- $552,5004,835 Square Feet17792 Moon Rise Pass, Land O Lakes, FL 34638Off Market
- $573,8005 bd3 ba2.6k sqft17781 Everlong Dr, Land O Lakes, FL 34638Off Market
- $481,0004,835 Square Feet17800 Moon Rise Pass, Land O Lakes, FL 34638Off Market
Nearby schools
GreatSchools rating
- 6/10Bexley Elementary SchoolGrades: PK-5Distance: 0.5 mi
- 7/10Charles S. Rushe Middle SchoolGrades: 6-8Distance: 1.7 mi
- 7/10Sunlake High SchoolGrades: 9-12Distance: 1.8 mi
Get a cash offer in 3 minutes
Find out how much your home could sell for in as little as 3 minutes with a no-obligation cash offer.
Estimated market value
$461,700
Get a cash offer in 3 minutes
Find out how much your home could sell for in as little as 3 minutes with a no-obligation cash offer.
Estimated market value
$461,700
- Florida
- Pasco County
- Land O Lakes
- 34638
- 17805 EVERLONG DRIVE
Nearby cities
Nearby neighborhoods
Nearby zip codes
Other Land O Lakes Topics
