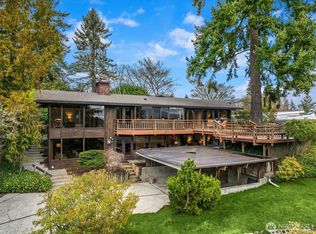
Investors and developers, this is the opportunity you've been looking for! Welcome to gorgeous Bretton Wood, a peaceful, tree-lined neighborhood in dreamy Northeast Bellevue, just moments from Lake Sammamish. Sited on a sprawling shy quarter acre, this desirable corner lot has tons of potential for development or expansion. Your sizable mid-century home offers over 2700 square feet, 5 bedrooms, and 2 bathrooms. Ideally laid out, you have a bath on each level, along with 3 bedrooms on the main level and 2 bedrooms and a rec room downstairs. The spacious kitchen is begging to be transformed into a dream chef's kitchen, with room for a large island and/or eat-in. Your massive living room is a central focal point with vaulted ceilings, wood burning fireplace, and a wall of floor to ceiling windows overlooking the impressive deck and peaceful greenery. Mid-century homes are known for their "good bones" and this home is no different, with hardwoods underneath the carpet this home just needs your vision to bring it to its full potential. Make it your dream home today!
Sold
Listed by: SASH Realty • Brandon Tuttle • 425-923-4073
Bought with: Inspire Realty
$1,100,000
17805 NE 9th Street, Bellevue, WA 98008
5beds
2,720sqft
Single Family Residence
Built in 1963
10,450 Square Feet Lot
$1,104,300 Zestimate®
$404/sqft
$5,173 Estimated rent
Home value
$1,104,300
$1.05M - $1.16M
$5,173/mo
Zestimate® history
Owner options
List your home for rent
$5,173/mo
Rent Zestimate®
Find your next renter with Zillow Rental Manager. Plus, with online applications, you can quickly screen prospective tenants – for free.
$5,173/mo
Rent Zestimate®
Refinance and save
$7,059/mo
Est. payment
Refinancing to a lower rate could help reduce your monthly payments and save thousands over the life of the loan.
$7,059/mo
Est. payment
Explore your selling options
Work with a Zillow partner agent
Leverage their expertise and Zillow's premium Showcase listings to get your home seen by more buyers.
Get startedList with your own agent
Get your home in front of millions of buyers by listing it on Zillow.
Learn how to do itSell it yourself
Take full control of how buyers see your home on Zillow by listing For Sale by Owner (FSBO).
List your homeWhat's special
Wood burning fireplaceSpacious kitchenSprawling shy quarter acrePeaceful greeneryDesirable corner lotVaulted ceilingsBath on each level
Zillow last checked:
Listing updated:
Listed by:
Brandon Tuttle 425-923-4073 brandon@sashrealty.com,
SASH Realty
Bought with:
Zach Moore, 26006273
Inspire Realty
Source: NWMLS as distributed by MLS GRID,MLS#: 2565690
Facts & features
Interior
Bedrooms & bathrooms
- Bedrooms: 5
- Bathrooms: 2
- Full bathrooms: 1
- 3/4 bathrooms: 1
- Main level bathrooms: 1
- Main level bedrooms: 3
Primary bedroom
- Level: Main
Bedroom
- Level: Lower
Bedroom
- Level: Lower
Bedroom
- Level: Main
Bedroom
- Level: Main
Bathroom full
- Level: Main
Bathroom three quarter
- Level: Lower
Dining room
- Level: Main
Entry hall
- Level: Split
Kitchen with eating space
- Level: Main
Living room
- Level: Main
Rec room
- Level: Lower
Utility room
- Level: Lower
Heating
- Fireplace, Forced Air, Electric, Natural Gas
Cooling
- None
Appliances
- Included: Dishwasher, Dryer, Refrigerator, Stove(s)/Range(s), Washer, Dishwasher(s), Dryer(s), Refrigerator(s), Washer(s), Water Heater: Gas, Water Heater Location: Utility Room
Features
- Dining Room
- Flooring: Laminate, Vinyl, Carpet
- Windows: Skylight(s)
- Basement: Finished
- Number of fireplaces: 2
- Fireplace features: Wood Burning, Lower Level: 1, Main Level: 1, Fireplace
Interior area
- Total structure area: 2,720
- Total interior livable area: 2,720 sqft
Property
Parking
- Total spaces: 2
- Parking features: Attached Carport
- Carport spaces: 2
Features
- Levels: Multi/Split
- Entry location: Split
- Patio & porch: Dining Room, Fireplace, Skylight(s), Vaulted Ceiling(s), Water Heater
- Has view: Yes
- View description: Territorial
Lot
- Size: 10,450 Square Feet
- Features: Corner Lot, Curbs, Paved, Value In Land, Deck, Gas Available, High Speed Internet, Outbuildings, Patio
- Topography: Level,Partial Slope,Terraces
- Residential vegetation: Brush, Garden Space
Details
- Parcel number: 1066000410
- Special conditions: Standard
Construction
Type & style
- Home type: SingleFamily
- Architectural style: Split Entry
- Property subtype: Single Family Residence
Materials
- Wood Siding
- Foundation: Poured Concrete, Slab
- Roof: Torch Down
Condition
- Year built: 1963
Utilities & green energy
- Electric: Company: PSE
- Sewer: Sewer Connected, Company: City of Bellevue
- Water: Public, Company: City of Bellevue
- Utilities for property: Comcast, Xfinity
Community & HOA
Community
- Subdivision: Bretton Wood
Location
- Region: Spokane
Financial & listing details
- Price per square foot: $404/sqft
- Tax assessed value: $1,302,000
- Annual tax amount: $8,986
- Date on market: 8/13/2026
- Inclusions: Dishwasher(s), Dryer(s), Refrigerator(s), Stove(s)/Range(s), Washer(s)
Price history
| Date | Event | Price |
|---|---|---|
| 9/4/2026 | Sold | $1,100,000$404/sqft |
Source:  NWMLS as distributed by MLS GRID #2565690 Report a problem NWMLS as distributed by MLS GRID #2565690 Report a problem | ||
| 8/16/2026 | Pending sale | $1,100,000$404/sqft |
Source: NWMLS as distributed by MLS GRID #2565690 Report a problem | ||
| 8/13/2026 | Listed for sale | $1,100,000$404/sqft |
Source: NWMLS as distributed by MLS GRID #2565690 Report a problem | ||
Public tax history
| Year | Property taxes | Tax assessment |
|---|---|---|
| 2025 | $9,691 +7.8% | $1,302,000 +6.4% |
| 2024 | $8,986 +13.7% | $1,224,000 +21.2% |
| 2023 | $7,906 -14.2% | $1,010,000 -22.4% |
| 2022 | $9,217 +24.7% | $1,301,000 +44.7% |
| 2021 | $7,390 +5.7% | $899,000 +14.1% |
| 2020 | $6,988 +3% | $788,000 +1.4% |
| 2019 | $6,782 +5% | $777,000 -1% |
| 2018 | $6,461 +6.6% | $785,000 +19.3% |
| 2017 | $6,063 +43.4% | $658,000 +18.8% |
| 2016 | $4,227 | $554,000 +6.3% |
| 2015 | $4,227 | $521,000 +9.7% |
| 2014 | $4,227 | $475,000 +11.2% |
| 2013 | $4,227 | $427,000 +15.7% |
| 2012 | -- | $369,000 -3.9% |
| 2011 | -- | $384,000 -3.3% |
| 2010 | -- | $397,000 |
| 2009 | -- | $397,000 +8.8% |
| 2007 | -- | $365,000 +8% |
| 2006 | -- | $338,000 +2.7% |
| 2005 | -- | $329,000 +29% |
| 2001 | $2,428 -1% | $255,000 +9.4% |
| 2000 | $2,452 | $233,000 |
Find assessor info on the county website
Neighborhood: Tam O'Shanter
Nearby homes
- $1,498,0003 bd3 ba1.8k sqft17815 NE 9th St, Bellevue, WA 98008Sold
- $1,760,0004 bd3 ba2.9k sqft17814 NE 8th Pl, Bellevue, WA 98008Sold
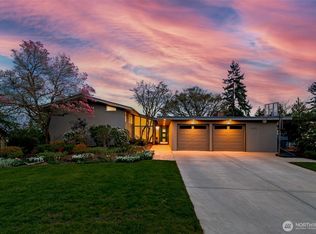
- $2,275,0004 bd3 ba2.3k sqft17825 NE 9th St, Bellevue, WA 98008Sold
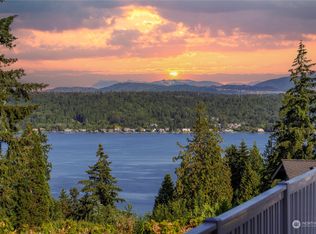
- $2,100,0004 bd3 ba3k sqft17833 NE 9th St, Bellevue, WA 98008Sold
- $1,350,0004 bd3 ba2.5k sqft17610 NE 8th Pl, Bellevue, WA 98008Sold
- $1,630,0007 bd3 ba3.1k sqft17623 NE 8th Pl, Bellevue, WA 98008Sold
- $1,735,0003 bd3 ba2.6k sqft835 179th Pl NE, Bellevue, WA 98008Off Market
- $1,660,0004 bd4 ba3.2k sqft17615 NE 8th Pl, Bellevue, WA 98008Sold
Nearby schools
GreatSchools rating
- 8/10Bennett Elementary SchoolGrades: PK-5Distance: 0.5 mi
- 4/10Highland Middle SchoolGrades: 6-8Distance: 1.8 mi
- 9/10Interlake Senior High SchoolGrades: 9-12Distance: 1.2 mi
Get a cash offer in 3 minutes
Find out how much your home could sell for in as little as 3 minutes with a no-obligation cash offer.
Estimated market value
$1,104,300
Get a cash offer in 3 minutes
Find out how much your home could sell for in as little as 3 minutes with a no-obligation cash offer.
Estimated market value
$1,104,300
- Washington
- King County
- Bellevue
- 98008
- Tam O'Shanter
- 17805 NE 9th Street
