Skip main navigation
Sold for $625,000
  • $625,000

    17805 Shakes Creek Dr, Fisherville, KY 40023

    4beds
    3,329sqft
    Single Family Residence
    Built in 2023
    9,583 Square Feet Lot
    $624,800 Zestimate®
    $188/sqft
    $3,139 Estimated rent

    Home value

    $624,800

    $594,000 - $656,000

    $3,139/mo

    Zestimate® history
    Loading
    Loading...

    Owner options

    List your home for rent

    $3,139/mo

    Rent Zestimate®

    Find your next renter with Zillow Rental Manager. Plus, with online applications, you can quickly screen prospective tenants – for free.

    Learn more

    $3,139/mo

    Rent Zestimate®

    Refinance and save

    $4,016/mo

    Est. payment

    Refinancing to a lower rate could help reduce your monthly payments and save thousands over the life of the loan.

    See today's rates

    $4,016/mo

    Est. payment

    Explore your selling options

    Work with a Zillow partner agent

    Leverage their expertise and Zillow's premium Showcase listings to get your home seen by more buyers.

    Get started

    List with your own agent

    Get your home in front of millions of buyers by listing it on Zillow.

    Learn how to do it

    Sell it yourself

    Take full control of how buyers see your home on Zillow by listing For Sale by Owner (FSBO).

    List your home

    What's special

    Gas fireplaceFour bedroomsWhite quartz double vanity
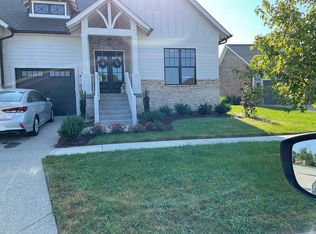
    One of the best priced homes in the neighborhood!! Echo Trail MS! Positioned overlooking a preserved green space and protected wooded area, this one-story Arts & Crafts custom home in Catalpa Farms offers a quiet setting and a modern layout. With over 3,300 finished square feet, four bedrooms, and three full baths, the design is highly practical for everyday living. Walk through the oversized eight-foot glass entry door into a hallway with ten-foot ceilings, which leads directly into a large great room with twelve-foot ceilings and a gas fireplace. The open floor plan connects the great room to the dining area and kitchen. The kitchen features white Barber cabinets, stainless steel appliances, including a gas range and direct vent hood, and a walk-in pantry with solid wood shelving. A nine-foot white quartz island provides plenty of room for seating and pairs well with the wide-plank French Oak hardwood floors that run through the main living areas. The primary suite includes vaulted ceilings and views of the natural landscape behind the home. The attached bathroom has custom tile flooring, a white quartz double vanity, and a fully tiled shower with a frameless glass door. For convenience, the primary closet includes custom shelving and connects right to the laundry room. The main level also includes two guest bedrooms, a full bathroom, and a pocket office that works well for remote work. The finished lower level has nine-foot ceilings throughout, providing a large family room, an area for a pool table, a fourth bedroom, a full bathroom, and an extra room that could be used as a home gym or second office. Outside, the covered patio overlooks a flat backyard that has plenty of room for an inground pool. Built to energy-efficient standards, the home includes an updated HVAC system and an oversized two-car garage with insulated doors and a Wi-Fi-compatible opener. Located in the conservation community of Catalpa Farms, this home is just minutes from the hiking, biking, and canoeing trails of The Parklands. Come experience the luxury of Fisherville at an amazing price!

    Zillow last checked:

    Listing updated:

    Listed by:

    Joey T Hamilton 502-504-1761,

    EXP Realty LLC

    Bought with:

    Michael Tyrikos, 261523

    Lenihan Sotheby's Int'l Realty

    Source: Metro Search Inc. LLC DBA Apex MLS,MLS#: 1718952MLS Logo

    Facts & features

    Interior

    Bedrooms & bathrooms
    • Bedrooms: 4
    • Bathrooms: 3
    • Full bathrooms: 3
    Primary bedroom
    • Description: vaulted ceilings & great views
    • Level: First
    Bedroom
    • Description: guest bedroom
    • Level: First
    Bedroom
    • Description: guest bedroom
    • Level: First
    Bedroom
    • Description: 4th bedroom with egress window
    • Level: Basement
    Primary bathroom
    • Description: double vanity, large shower & walk-in closet
    • Level: First
    Full bathroom
    • Description: tile flooring & quartz counter tops
    • Level: First
    Full bathroom
    • Description: tile flooring and pedestal sink
    • Level: Basement
    Dining area
    • Description: open to kitchen & great room
    • Level: First
    Family room
    • Description: expansive space & 8' ceilings
    • Level: Basement
    Foyer
    • Description: 8' glass entry door
    • Level: First
    Great room
    • Description: 12' ceilings & gas fireplace
    • Level: First
    Kitchen
    • Description: white cabinets, 9' quartz line & gas range/oven
    • Level: First
    Laundry
    • Description: connect to the master closet
    • Level: First
    Other
    • Description: Flex space for office or gym
    • Level: Basement
    Heating
    • Forced Air
    Cooling
    • Central Air
    Features
    • Basement: Finished
    • Number of fireplaces: 1
    Interior area
    • Total structure area: 2,029
    • Total interior livable area: 3,329 sqft
    • Finished area above ground: 2,029
    • Finished area below ground: 1,300

    Property

    Parking
    • Total spaces: 2
    • Parking features: Attached, Entry Front, Driveway
    • Attached garage spaces: 2
    • Has uncovered spaces: Yes
    Features
    • Stories: 1
    • Patio & porch: Patio, Porch
    • Fencing: None
    Lot
    • Size: 9,583 Square Feet
    • Dimensions: 83 x 130 x 63 x 130
    • Features: Covt/Restr, Sidewalk, Level, Storm Sewer
    Details
    • Parcel number: 402601330000

    Construction

    Type & style
    • Home type: SingleFamily
    • Architectural style: Raised Ranch
    • Property subtype: Single Family Residence
    Materials
    • Cement Siding, Brick
    • Foundation: Concrete Perimeter
    • Roof: Shingle
    Condition
    • Year built: 2023

    Utilities & green energy

    • Sewer: Public Sewer
    • Water: Public
    • Utilities for property: Electricity Connected, Natural Gas Connected

    Community & HOA

    Community
    • Subdivision: Catalpa Farms
    HOA
    • Has HOA: Yes
    • HOA fee: $900 annually
    Location
    • Region: Fisherville

    Financial & listing details

    • Price per square foot: $188/sqft
    • Tax assessed value: $595,000
    • Annual tax amount: $6,640
    • Date on market: 5/30/2026
    • Electric utility on property: Yes

    Price history

    DateEventPrice
    8/13/2026Sold$625,000-1.6%$188/sqft
    Source: Metro Search Inc. LLC DBA Apex MLS #1718952 Report a problem
    7/21/2026Pending sale$634,900$191/sqft
    Source: Metro Search Inc. LLC DBA Apex MLS #1718952 Report a problem
    6/26/2026Price change$634,900-3.1%$191/sqft
    Source: Metro Search Inc. LLC DBA Apex MLS #1718952 Report a problem
    6/12/2026Price change$654,900-0.8%$197/sqft
    Source: Metro Search Inc. LLC DBA Apex MLS #1718952 Report a problem
    5/30/2026Listed for sale$659,900+10.9%$198/sqft
    Source: Metro Search Inc. LLC DBA Apex MLS #1718952 Report a problem
    6/30/2023Sold$595,000+0.9%$179/sqft
    Source: Metro Search Inc. LLC DBA Apex MLS #1636293 Report a problem
    5/30/2023Pending sale$589,900$177/sqft
    Source: Metro Search Inc. LLC DBA Apex MLS #1636293 Report a problem
    5/18/2023Price change$589,900-1.7%$177/sqft
    Source: Metro Search Inc. LLC DBA Apex MLS #1636293 Report a problem
    5/12/2023Listed for sale$599,900$180/sqft
    Source: Metro Search Inc. LLC DBA Apex MLS #1636293 Report a problem

    Public tax history

    YearProperty taxesTax assessment
    2025$6,640 -1.9%$595,000
    2024$6,771 +167.7%$595,000 +172.4%
    2023$2,529 +172%$218,390 +173%
    2022$930 +64.6%$80,000 +77.8%
    2021$565 +8.9%$45,000
    2020$518 $45,000
    2019$518 +7.6%$45,000
    2018$482 $45,000
    Find assessor info on the county website

    Neighborhood: Fisherville

    Nearby schools

    GreatSchools rating
    Sell for more on Zillow
    Get a Zillow Showcase℠ listing at no additional cost and you could sell for .
    $624,800
    2% more
    +$12,496
    With Zillow Showcase(estimated)
    $637,296
    Sell for more on Zillow
    Get a Zillow Showcase℠ listing at no additional cost and you could sell for .
    $624,800
    2% more
    +$12,496
    With Zillow Showcase(estimated)
    $637,296